Discover the charm of newer construction without the wait! This beautifully maintained 2-bedroom, 2 bath home, built just 3 years ago, is tucked away at the end of a quiet cul-de-sac and offers the perfect combination of comfort, privacy, and modern living. Step inside and you'll immediately appreciate the bright, airy interior and welcoming open feel. The well-appointed kitchen features granite countertops and beautiful modern appliances, creating a space that's as attractive as it is functional. With 1,191 square feet of living space, a front and rear porch under cover, the home offers a comfortable layout that's easy to maintain and perfect for everyday living or entertaining. Outside is where this property really shines. The home sits on a generous 10,698-square-foot lot, giving you room to enjoy the outdoors, garden, entertain, or simply relax and enjoy your own space. A storage shed provides convenient additional storage for tools, lawn equipment, and hobbies. You'll also appreciate the practical features that make this home a smart choice, including a durable metal roof, public water and sewer, a private well, and a water filtration system and water softener system. Located at the end of the cul-de-sac, this home offers a peaceful setting with less traffic and a wonderful sense of privacy. If you've been looking for a newer, move-in-ready home with modern finishes, a large lot, and a quiet location, this one deserves a look. Come see why this charming Bunnell home could be the perfect place to call your own !
For sale
Price cut: $6K (10/1)
$329,000
615 FOURTH, BUNNELL, FL 32110
2beds
1,191sqft
Single Family Residence
Built in 2023
10,699 Square Feet Lot
$-- Zestimate®
$276/sqft
$-- HOA
What's special
Beautiful modern appliancesGranite countertopsStorage shedLarge lotWonderful sense of privacyDurable metal roofWelcoming open feel
- 54 days
- 101
- 9
Zillow last checked:
Listing updated:
Listed by:
William Dinguis 860-367-7750,
WEICHERT REALTORS HALLMARK 386-445-1200
Source: Stellar MLS,MLS#: FC320581 Originating MLS: Flagler
Originating MLS: Flagler
Facts & features
Interior
Bedrooms & bathrooms
- Bedrooms: 2
- Bathrooms: 2
- Full bathrooms: 2
Primary bedroom
- Features: Walk-In Closet(s)
- Level: First
Kitchen
- Features: Storage Closet
- Level: First
Living room
- Features: No Closet
- Level: First
Heating
- Central
Cooling
- Central Air
Appliances
- Included: Dishwasher, Dryer, Electric Water Heater, Microwave, Range, Range Hood, Refrigerator, Washer, Water Filtration System
- Laundry: Electric Dryer Hookup, Inside, Laundry Room, Washer Hookup
Features
- Ceiling Fan(s), High Ceilings, Primary Bedroom Main Floor, Solid Surface Counters, Solid Wood Cabinets, Split Bedroom, Thermostat, Walk-In Closet(s)
- Flooring: Vinyl
- Doors: Sliding Doors
- Windows: Window Treatments
- Has fireplace: No
Interior area
- Total structure area: 1,838
- Total interior livable area: 1,191 sqft
Video & virtual tour
Property
Parking
- Total spaces: 1
- Parking features: Driveway, Garage Door Opener
- Attached garage spaces: 1
- Has uncovered spaces: Yes
- Details: Garage Dimensions: 16x25
Features
- Levels: One
- Stories: 1
- Patio & porch: Covered, Front Porch, Rear Porch
- Exterior features: Fire Pit, Rain Gutters
- Fencing: Vinyl
Lot
- Size: 10,699 Square Feet
- Dimensions: 80 x 125
- Features: Cleared
- Residential vegetation: Mature Landscaping
Details
- Additional structures: Shed(s)
- Parcel number: 1012303350000C00450
- Zoning: R1
- Special conditions: None
Construction
Type & style
- Home type: SingleFamily
- Architectural style: Traditional
- Property subtype: Single Family Residence
Materials
- Block, Stucco
- Foundation: Slab
- Roof: Metal
Condition
- Completed
- New construction: No
- Year built: 2023
Utilities & green energy
- Sewer: Public Sewer
- Water: Public, Well
- Utilities for property: Cable Connected, Electricity Connected, Other, Phone Available, Sewer Connected, Water Connected
Community & HOA
Community
- Pet fee: $0 monthly
- Subdivision: KEYSTONE HEIGHTS SUB
HOA
- Has HOA: No
Location
- Region: Bunnell
Financial & listing details
- Price per square foot: $276/sqft
- Tax assessed value: $254,983
- Annual tax amount: $4,634
- Date on market: 8/11/2026
- Cumulative days on market: 55 days
- Listing terms: Cash,Conventional,FHA,VA Loan
- Ownership: Fee Simple
- Total actual rent: 0
- Electric utility on property: Yes
- Road surface type: Paved
Estimated market value
Not available
Estimated sales range
Not available
Not available
Price history
| Date | Event | Price |
|---|---|---|
| 10/1/2026 | Price change | $329,000-1.8%$276/sqft |
Source:  Stellar MLS #FC320581 Report a problem Stellar MLS #FC320581 Report a problem | ||
| 8/11/2026 | Listed for sale | $335,000+857.1%$281/sqft |
Source: Stellar MLS #FC320581 Report a problem | ||
| 4/8/2021 | Sold | $35,000-10%$29/sqft |
Source: Public Record Report a problem | ||
| 7/9/2018 | Listing removed | $38,900$33/sqft |
Source: Oceans Luxury Realty Full Service LLC #1033907 Report a problem | ||
| 4/5/2018 | Listed for sale | $38,900-1.5%$33/sqft |
Source: Oceans Luxury Realty Full Service LLC #1033907 Report a problem | ||
| 9/22/2017 | Listed for sale | $39,500+58%$33/sqft |
Source: Oceans Luxury Realty Full Service LLC #1033907 Report a problem | ||
| 3/7/2005 | Sold | $25,000$21/sqft |
Source: Public Record Report a problem | ||
Public tax history
| Year | Property taxes | Tax assessment |
|---|---|---|
| 2025 | $4,634 +4% | $254,983 +3.7% |
| 2024 | $4,457 +569.2% | $245,935 +719.8% |
| 2023 | $666 +8.9% | $30,000 +7.1% |
| 2022 | $612 +78.2% | $28,000 +81.8% |
| 2021 | $343 +13.9% | $15,400 +10% |
| 2020 | $301 +9.6% | $14,000 +15.7% |
| 2019 | $275 +13% | $12,100 +10% |
| 2018 | $243 -4.7% | $11,000 |
| 2017 | $255 | $11,000 |
| 2016 | $255 -1.7% | $11,000 |
| 2015 | $260 -0.6% | $11,000 +37.5% |
| 2014 | $261 | $8,000 |
| 2013 | -- | $8,000 +11.1% |
| 2012 | -- | $7,200 |
| 2011 | -- | $7,200 -18.2% |
| 2010 | -- | $8,800 -59.3% |
| 2009 | -- | $21,600 -32.5% |
| 2008 | -- | $32,000 -20% |
| 2007 | -- | $40,000 +60% |
| 2006 | -- | $25,000 |
| 2005 | -- | $25,000 |
Find assessor info on the county website
Monthly payment
Est. payment
Payment breakdown
Explore the cost of this home by adjusting the details. Changes won't be saved.Climate risks
Neighborhood: 32110
Nearby schools
Schools provided by the listing agent
- Elementary: Bunnell Elementary
- Middle: Buddy Taylor Middle
- High: Flagler-Palm Coast High
Source: Stellar MLS. This data may not be complete. We recommend contacting the local school district to confirm school assignments for this home.
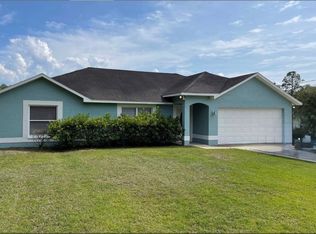


Similar homes
- $310,0003 bd2 ba1.6k sqft88 BIRDIE WAY, BUNNELL, FL 32110For Sale

 MLS ID #FC320864, Stephen Herold, BETTER HMS & GARDENS RE SYNERG. Stellar MLS
 - $315,0003 bd2 ba1.5k sqft118 GOLFVIEW COURT, BUNNELL, FL 32110For Sale
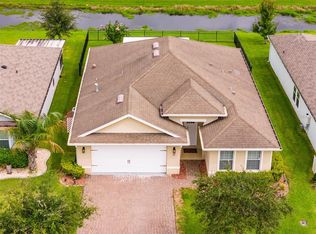 MLS ID #FC303490, Carmella Fowkes, COLDWELL BANKER PREMIER PROPERTIES. Stellar MLS
 - $320,0003 bd2 ba1.6k sqft8 WHIPPOORWILL Drive, Palm Coast, FL 32164For Sale
 MLS ID #2167322, LISBETH APARICIO PA. realMLS
 - $329,0003 bd2 ba1.6k sqft29 ETHAN ALLEN DRIVE, PALM COAST, FL 32164For Sale
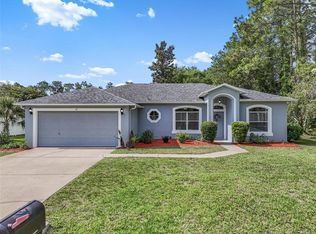 MLS ID #FC318559, Erika Przybylek, REALTY EXECUTIVES OCEANSIDE. Stellar MLS
 - $320,0003 bd2 ba1.4k sqft29 ROCKING HORSE DRIVE, PALM COAST, FL 32164For SaleMLS ID #NS1089149, Jenny Snyder, LOCAL LIVING REALTY GROUP. Stellar MLS
- $329,5003 bd2 ba1.7k sqft51 ROYAL OAK DRIVE, PALM COAST, FL 32164For SaleMLS ID #FC321346, Carl Lilavois, KELLER WILLIAMS RLTY FL. PARTN. Stellar MLS
- $299,9004 bd2 ba1.5k sqft18 BOGEY PLACE, BUNNELL, FL 32110For SaleMLS ID #FC319652, Herbert Ankrom, BERKSHIRE HATHAWAY HOMESERVICE (FLORIDA PARK). Stellar MLS
- $335,0003 bd2 ba1.3k sqft102 EASTWOOD DRIVE, PALM COAST, FL 32164For SaleMLS ID #FC319856, Steven Thomas, TRADEMARK REALTY GROUP LLC. Stellar MLS
- $318,0003 bd2 ba1.4k sqft36 ROYAL PALM LANE, PALM COAST, FL 32164For SaleMLS ID #V4950315, Maggie Carbone, THE CORNERSTONE GROUP. Stellar MLS
- $285,0003 bd2 ba1.3k sqft13 BELLEAIRE DRIVE, PALM COAST, FL 32137For SaleMLS ID #FC321827, Crystal Calderon, RE/MAX SELECT PROFESSIONALS. Stellar MLS
- $328,9004 bd2 ba1.6k sqft100 PORT ROYAL DRIVE, PALM COAST, FL 32164For SaleMLS ID #OM729846, Kelly Treadaway, SUNCOAST PROPERTY MANAGEMENT L. Stellar MLS
- $325,0003 bd2 ba1.4k sqft11 PROSPERITY LANE, PALM COAST, FL 32164For SaleMLS ID #FC321214, Jeanine Volpe, COLDWELL BANKER PREMIER PROPERTIES. Stellar MLS
- $329,0003 bd2 ba1.7k sqft2 Blaine Tree Pl, Palm Coast, FL 32137For Sale
 MLS ID #1230660, Fredy Aucaquizhpi, EXP Realty LLC. DBAMLS
 - $260,0003 bd1 ba1.2k sqft1886 LAUREL AVENUE, BUNNELL, FL 32110For SaleMLS ID #FC317647, Sue Crohan, LLC, WE SELL SUNSHINE INC. Stellar MLS
- $310,0003 bd2 ba1.5k sqft1 LLOSEE COURT, PALM COAST, FL 32164For SaleMLS ID #FC312999, Isabel Fernandes, BETTER BUY REALTY LLC. Stellar MLS
- $265,0003 bd2 ba1.2k sqft18 SLIPPER FLOWER PATH E, PALM COAST, FL 32164For SaleMLS ID #FC321790, Kari Craig, COASTAL REALTY PROS LLC. Stellar MLS
- $299,5003 bd2 ba1.6k sqft35 WESTGATE LANE, PALM COAST, FL 32164For SaleMLS ID #FC321385, John Collinge, LPT REALTY LLC (PALM COAST). Stellar MLS
- $320,0003 bd2 ba1.6k sqft13 BURNHAM LANE, PALM COAST, FL 32137For SaleMLS ID #FC320933, Julie Sabine, REALTY EXCHANGE, LLC. Stellar MLS
