Enjoy the Lake Crescent lifestyle in desirable Lake Crescent Estates!
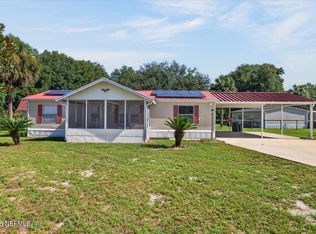
This 2001 manufactured home offers 3 bedrooms, 2 bathrooms and approximately 1,512 sq. ft. with a functional split-bedroom layout. Move-in ready and partially furnished, with upgraded windows, upgraded front and back doors, and a welcoming front porch. Situated on two parcels with a garage and carport, offering added space for parking, storage, a boat and more.
Optional Civic Club membership is currently reported at $60 per year and may provide access to a private boat launch, clubhouse, fishing pier and picnic area overlooking beautiful Lake Crescent.
Enjoy convenient access to boating, fishing and lake life without owning waterfront property. Civic Club membership, fees, amenities and availability are subject to change. Buyer to independently verify all information.
Active
Price cut: $5K (8/27)
$234,900
107 TROUT Trail, Crescent City, FL 32112
3beds
1,512sqft
Mobile Home
Built in 2001
9,583 Square Feet Lot
$228,500 Zestimate®
$155/sqft
$-- HOA
What's special
Functional split-bedroom layoutSituated on two parcelsUpgraded windowsGarage and carportWelcoming front porch
- 131 days
- 141
- 2
Zillow last checked:
Listing updated:
Listed by:
MARY JANE JUNE HILTON 386-559-2595,
CENTURY 21 TRITON REALTY 386-698-2100
Source: realMLS,MLS#: 2142748
Facts & features
Interior
Bedrooms & bathrooms
- Bedrooms: 3
- Bathrooms: 2
- Full bathrooms: 2
Heating
- Central
Cooling
- Central Air
Appliances
- Included: Dishwasher, Dryer, Electric Oven, Electric Range, Refrigerator, Washer
- Laundry: Electric Dryer Hookup, Washer Hookup
Features
- Breakfast Bar, Ceiling Fan(s), Eat-in Kitchen, Primary Bathroom - Shower No Tub, Walk-In Closet(s)
- Flooring: Laminate
Interior area
- Total interior livable area: 1,512 sqft
Property
Parking
- Total spaces: 4
- Parking features: Carport, Garage, Garage Door Opener
- Garage spaces: 2
- Carport spaces: 2
- Covered spaces: 4
Features
- Stories: 1
- Patio & porch: Deck, Front Porch
Lot
- Size: 9,583 Square Feet
Details
- Parcel number: 031227000000103020
- Zoning description: Mobile Home(s)
Construction
Type & style
- Home type: MobileManufactured
- Property subtype: Mobile Home
Materials
- Roof: Metal
Condition
- New construction: No
- Year built: 2001
Utilities & green energy
- Sewer: Septic Tank
- Water: Well
- Utilities for property: Electricity Connected, Sewer Not Available, Water Connected
Community & HOA
Community
- Subdivision: Lake Crescent Estates
HOA
- Has HOA: Yes
- HOA fee: $60 voluntary
- HOA name: Lake Crescent Estates Civic Club
Location
- Region: Crescent City
Financial & listing details
- Price per square foot: $155/sqft
- Tax assessed value: $123,570
- Annual tax amount: $1,421
- Date on market: 4/30/2026
- Listing terms: Cash,Conventional,FHA,VA Loan
- Body type: Double Wide
Estimated market value
$228,500
$217,000 - $240,000
Not available
Price history
| Date | Event | Price |
|---|---|---|
| 8/27/2026 | Price change | $234,900-2.1%$155/sqft |
Source:  realMLS #2142748 Report a problem realMLS #2142748 Report a problem | ||
| 7/27/2026 | Price change | $239,900-3.7%$159/sqft |
Source: realMLS #2142748 Report a problem | ||
| 4/30/2026 | Listed for sale | $249,000+1456.3%$165/sqft |
Source: realMLS #2142748 Report a problem | ||
| 3/1/2000 | Sold | $16,000$11/sqft |
Source: Agent Provided Report a problem | ||
Public tax history
| Year | Property taxes | Tax assessment |
|---|---|---|
| 2024 | $1,930 +6.6% | $123,570 +5.7% |
| 2023 | $1,811 +15.7% | $116,930 +23.4% |
| 2022 | $1,566 +12.6% | $94,780 +38.2% |
| 2021 | $1,391 +2.1% | $68,590 +11.6% |
| 2020 | $1,362 +9.9% | $61,460 +15.8% |
| 2018 | $1,239 | $53,060 +5.4% |
| 2017 | $1,239 +1.6% | $50,340 -9.7% |
| 2016 | $1,219 -5.4% | $55,720 +2.9% |
| 2015 | $1,288 -4% | $54,172 -1.8% |
| 2014 | $1,342 | $55,177 +9.1% |
| 2013 | -- | $50,595 -2.8% |
| 2012 | -- | $52,074 -9.3% |
| 2011 | -- | $57,393 -9.6% |
| 2010 | -- | $63,462 -5.6% |
| 2009 | -- | $67,239 -1.8% |
| 2008 | -- | $68,445 +3.8% |
| 2007 | -- | $65,939 +21.1% |
| 2005 | -- | $54,463 +17.1% |
| 2004 | -- | $46,509 +13.5% |
| 2003 | -- | $40,969 +2.7% |
| 2002 | -- | $39,884 +3196.2% |
| 2001 | -- | $1,210 |
| 2000 | -- | $1,210 |
Find assessor info on the county website
Monthly payment
Climate risks
Neighborhood: 32112
Nearby schools
Schools provided by the listing agent
- Elementary: Middleton-Burney
- High: Crescent City
Source: realMLS. This data may not be complete. We recommend contacting the local school district to confirm school assignments for this home.

Similar homes
- $300,0003 bd2 ba1.7k sqft123 AMOS ROAD, CRESCENT CITY, FL 32112For Sale

 MLS ID #V4950127, Barbara Niles, CHAMPION REALTY OF FLORIDA LLC. Stellar MLS
 - $215,0003 bd2 ba1.3k sqft117 CRESTBREEZE Manor, Crescent City, FL 32112For Sale
 MLS ID #2155323, MELISSA PACE. realMLS
 - $165,0004 bd2 ba1.3k sqft101 DIAMOND LAKE Drive, Crescent City, FL 32112For Sale
 MLS ID #2148453, AMY HEATH. realMLS
 - $230,0003 bd2 ba1.2k sqft100 MUSKET Drive, Satsuma, FL 32189For Sale
 MLS ID #2162721, AMY HEATH. realMLS
 - $230,0004 bd2 ba1.6k sqft135 SPORTSMAN ROAD, SATSUMA, FL 32189For SaleMLS ID #O6437281, Armando Cifuentes, REAL ESTATE OF FLORIDA. Stellar MLS
- $225,0003 bd2 ba1.7k sqft129 PATRICIAN PLACE, SATSUMA, FL 32189For SaleMLS ID #O6426049, Jeri Anne Lovett, LOVETT REALTY LLC. Stellar MLS
- $199,0003 bd2 ba1.1k sqft1387 WATER OAK ROAD, BUNNELL, FL 32110For SaleMLS ID #FC320721, Penelope Buckles, CLARION GROUP, INC.. Stellar MLS
- $225,0003 bd2 ba1.2k sqft1176 COUNTY ROAD 305, BUNNELL, FL 32110For SaleMLS ID #FC319965, Dorothy Dills, COLDWELL BANKER PREMIER PROPERTIES. Stellar MLS
- $219,9004 bd2 ba1.4k sqft10225 WEATHERBY AVENUE, HASTINGS, FL 32145For SaleMLS ID #TB8518046, Jody Gilligan, FLORIDA HOMES REALTY & MORTGAGE. Stellar MLS
