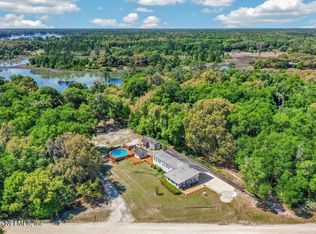
LAKE CRESCENT LIVING WITHOUT THE WATERFRONT TAXES! Dreaming of enjoying beautiful Lake Crescent without paying waterfront property taxes? This practically new 3-bedroom, 2-bath home on nearly a half-acre offers the perfect combination of comfort, privacy, and access to one of Florida’s premier recreational lakes. Step inside to an inviting open floor plan filled with natural light from transom windows and glass sliding doors. The spacious kitchen is the heart of the home, featuring abundant wood cabinetry, a breakfast bar, and a cozy eat-in dining area—perfect for entertaining family and friends. The owner's suite offers a relaxing retreat with an oversized walk-in shower and plenty of space to unwind. Outside, you'll find front and rear decks ideal for enjoying morning coffee, evening sunsets, and peaceful country living. A wood ramp on the side of the home adds convenience and accessibility. 24X30 enclosed garage for all your toys. Situated on a quiet dead-end street,this property provides the privacy and tranquility you've been searching for while still offering incredible lake access amenities. For just $60 per year, membership in the community Civic Club grants access to a private boat launch, clubhouse, fishing pier, and picnic area where you can watch spectacular sunrises over Lake Crescent.
For sale
Price cut: $25.1K (8/14)
$249,900
101 Trout Trl, Crescent City, FL 32112
3beds
1,296sqft
Manufactured Home
Built in 2021
0.43 Acres Lot
$-- Zestimate®
$193/sqft
$-- HOA
What's special
Breakfast barTransom windowsSpacious kitchenCozy eat-in dining areaGlass sliding doorsNearly a half-acreAbundant wood cabinetry
- 86 days
- 146
- 6
Zillow last checked:
Listing updated:
Listed by:
Vicki Brown 904-797-6000,
Century 21 St Augustine Properties
Source: St Augustine St Johns County BOR,MLS#: 262879
Facts & features
Interior
Bedrooms & bathrooms
- Bedrooms: 3
- Bathrooms: 2
- Full bathrooms: 2
Primary bedroom
- Level: First
Heating
- Central
Cooling
- Central Air
Appliances
- Included: Microwave, Range, Refrigerator, Washer/Dryer
Features
- Ceiling Fan(s)
- Flooring: Carpet, Vinyl
- Windows: Window Treatments
Interior area
- Total structure area: 1,296
- Total interior livable area: 1,296 sqft
Video & virtual tour
Property
Parking
- Total spaces: 5
- Parking features: 1 Car Garage, 4 Car Garage, Detached, Garage Door Opener
- Garage spaces: 5
- Has carport: Yes
Features
- Levels: Split
- Stories: 1
- Entry location: Ground Level
- Has view: Yes
- View description: Water
- Has water view: Yes
- Water view: Water
Lot
- Size: 0.43 Acres
- Features: Suburban, Cul-De-Sac, 1/4 to 1/2 Acre
Details
- Parcel number: 031227000000102990
- Zoning: R-2 R
Construction
Type & style
- Home type: MobileManufactured
- Property subtype: Manufactured Home
Materials
- Vinyl Siding, Wood
- Foundation: Crawl, Skirted
- Roof: Shingle
Condition
- New construction: No
- Year built: 2021
Utilities & green energy
- Sewer: Septic Tank
- Water: Well
Community & HOA
Community
- Features: Community Dock
- Subdivision: Lake Crescent Estates
HOA
- Has HOA: No
Location
- Region: Crescent City
Financial & listing details
- Price per square foot: $193/sqft
- Tax assessed value: $227,260
- Annual tax amount: $2,481
- Price range: $249.9K - $249.9K
- Date on market: 6/15/2026
- Listing terms: Cash,Conventional,FHA,USDA Loan,VA Loan
Estimated market value
Not available
Estimated sales range
Not available
Not available
Price history
| Date | Event | Price |
|---|---|---|
| 8/14/2026 | Price change | $249,900-9.1%$193/sqft |
Source:  St Augustine St Johns County BOR #262879 Report a problem St Augustine St Johns County BOR #262879 Report a problem | ||
| 6/15/2026 | Listed for sale | $275,000-12.7%$212/sqft |
Source: St Augustine St Johns County BOR #262879 Report a problem | ||
| 12/25/2025 | Listing removed | $315,000$243/sqft |
Source:  realMLS #2095664 Report a problem realMLS #2095664 Report a problem | ||
| 10/27/2025 | Price change | $315,000-1.6%$243/sqft |
Source: realMLS #2095664 Report a problem | ||
| 8/28/2025 | Price change | $320,000-1.5%$247/sqft |
Source: realMLS #2095664 Report a problem | ||
| 6/27/2025 | Listed for sale | $325,000+3150%$251/sqft |
Source: realMLS #2095664 Report a problem | ||
| 3/27/2020 | Sold | $10,000$8/sqft |
Source: Public Record Report a problem | ||
Public tax history
| Year | Property taxes | Tax assessment |
|---|---|---|
| 2024 | $2,248 +3.6% | $227,260 +5.2% |
| 2023 | $2,170 +3.4% | $216,120 +26.4% |
| 2022 | $2,099 +0.8% | $170,970 +55.3% |
| 2021 | $2,083 +805.4% | $110,120 +704.4% |
| 2020 | $230 +76.3% | $13,690 +79.4% |
| 2018 | $131 | $7,630 |
| 2017 | $131 -2.9% | $7,630 |
| 2016 | $134 +1.9% | $7,630 |
| 2015 | $132 +0.7% | $7,630 |
| 2014 | $131 | $7,630 |
| 2013 | -- | $7,630 |
| 2012 | -- | $7,630 |
| 2011 | -- | $7,630 |
| 2010 | -- | $7,630 -32% |
| 2009 | -- | $11,220 |
| 2008 | -- | $11,220 |
| 2007 | -- | $11,220 +66.7% |
| 2005 | -- | $6,732 +300% |
| 2004 | -- | $1,683 +36.4% |
| 2003 | -- | $1,234 |
| 2002 | -- | $1,234 |
| 2001 | -- | $1,234 |
| 2000 | -- | $1,234 |
Find assessor info on the county website
Monthly payment
Climate risks
Neighborhood: 32112
Similar homes
- $240,0003 bd2 ba1.1k sqft100 MCGRADY LAKE Road, Crescent City, FL 32112For Sale
 MLS ID #2145958, MICHELLE JOANNE GRIMES. realMLS
 - $215,0003 bd2 ba1.3k sqft117 CRESTBREEZE Manor, Crescent City, FL 32112For Sale
 MLS ID #2155323, MELISSA PACE. realMLS
 - $260,0003 bd4 ba1.8k sqft155 TOMPKINS Road, Pomona Park, FL 32181For Sale
 MLS ID #2140420, KARL F VIERCK. realMLS
 - $320,9002 bd3 ba1.9k sqft311 Pomona Landing Rd, Crescent City, FL 32112For Sale
 MLS ID #11866674, Jesse Warmka, Your Home Sold Guaranteed Realty - Jesse Warmka Team. My State MLS
 - $244,0003 bd2 ba1k sqft10120 Oliver Ave, Hastings, FL 32145For Sale
 MLS ID #1229017, Cora Winn, Adams, Cameron & Co., Realtors. DBAMLS
 - $239,9003 bd2 ba1.3k sqft123 MAGNOLIA DRIVE, SATSUMA, FL 32189For Sale
 MLS ID #FC320195, Daniel Reynolds, LPT REALTY LLC (PALM COAST). Stellar MLS
 - $275,0002 bd2 ba1k sqft4825 PECAN AVENUE, BUNNELL, FL 32110For SaleMLS ID #FC319157, Zachary Schroeder, KOKOMO REALTY LLC. Stellar MLS
