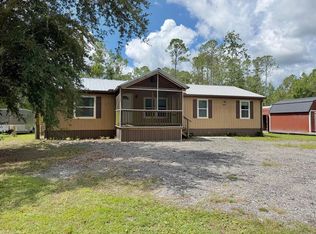
This property offers excellent potential for future growth and development. There may be an opportunity for the property to be incorporated into the City of Bunnell and potentially rezoned for business or commercial use, subject to City approval and applicable planning and zoning requirements. Bunnell has processed both annexation and rezoning requests in recent years. Enjoy peaceful country living in this 3-bedroom, 2-bath doublewide on a spacious 100x220' lot with paved road frontage. Features include a split-bedroom floor plan, eat-in kitchen, dining room, spacious living room, large primary suite with garden tub and separate shower, 2nd and 3rd bedroom have murphy wall bed units, metal roof, concrete driveway, carports, storage sheds, and relaxing decks. Conveniently located about 30 minutes from the beach, shopping, hospitals, and I-95. Metal roof 2013, Water Heater 2025, Termite Bond,
For sale
Price cut: $15K (9/18)
$210,000
1176 COUNTY ROAD 305, BUNNELL, FL 32110
3beds
1,248sqft
Manufactured Home, Single Family Residence
Built in 1997
0.51 Acres Lot
$-- Zestimate®
$168/sqft
$-- HOA
What's special
Metal roofStorage shedsLarge primary suiteGarden tubSplit-bedroom floor planDining roomSeparate shower
- 94 days
- 314
- 11
Zillow last checked:
Listing updated:
Listed by:
Dorothy Dills 386-931-1826,
COLDWELL BANKER PREMIER PROPERTIES 386-445-5880
Source: Stellar MLS,MLS#: FC319965 Originating MLS: Flagler
Originating MLS: Flagler
Facts & features
Interior
Bedrooms & bathrooms
- Bedrooms: 3
- Bathrooms: 2
- Full bathrooms: 2
Primary bedroom
- Features: Built-in Closet
- Level: First
Bedroom 2
- Features: Built-in Closet
- Level: First
Bedroom 3
- Features: Built-in Closet
- Level: First
Primary bathroom
- Features: Tub with Separate Shower Stall, No Closet
- Level: First
Bathroom 2
- Features: Linen Closet
- Level: First
Dining room
- Features: No Closet
- Level: First
Kitchen
- Features: Pantry, No Closet
- Level: First
Living room
- Features: No Closet
- Level: First
Heating
- Central
Cooling
- Central Air
Appliances
- Included: Range, Range Hood, Refrigerator, Water Filtration System
- Laundry: Laundry Closet
Features
- Ceiling Fan(s), Eating Space In Kitchen, L Dining, Primary Bedroom Main Floor, Split Bedroom, Vaulted Ceiling(s)
- Flooring: Carpet, Laminate
- Windows: Skylight(s)
- Has fireplace: No
Interior area
- Total structure area: 1,628
- Total interior livable area: 1,248 sqft
Video & virtual tour
Property
Parking
- Total spaces: 2
- Parking features: Carport
- Carport spaces: 2
Features
- Levels: One
- Stories: 1
- Exterior features: Other
- Fencing: Chain Link,Wood
Lot
- Size: 0.51 Acres
- Dimensions: 100 x 220
Details
- Parcel number: 1312281800012800330
- Zoning: MH-1
- Special conditions: None
Construction
Type & style
- Home type: MobileManufactured
- Property subtype: Manufactured Home, Single Family Residence
Materials
- Vinyl Siding
- Foundation: Crawlspace
- Roof: Metal
Condition
- New construction: No
- Year built: 1997
Utilities & green energy
- Sewer: Septic Tank
- Water: Well
- Utilities for property: Cable Connected, Electricity Connected
Community & HOA
Community
- Pet fee: $0 monthly
- Subdivision: DAYTONA NORTH
HOA
- Has HOA: No
Location
- Region: Bunnell
Financial & listing details
- Price per square foot: $168/sqft
- Tax assessed value: $148,608
- Annual tax amount: $796
- Date on market: 7/14/2026
- Cumulative days on market: 95 days
- Listing terms: Cash,Conventional,FHA,VA Loan
- Ownership: Fee Simple
- Total actual rent: 0
- Electric utility on property: Yes
- Road surface type: Asphalt
- Body type: Double Wide
Estimated market value
Not available
Estimated sales range
Not available
Not available
Price history
| Date | Event | Price |
|---|---|---|
| 9/18/2026 | Price change | $210,000-6.7%$168/sqft |
Source:  Stellar MLS #FC319965 Report a problem Stellar MLS #FC319965 Report a problem | ||
| 7/14/2026 | Listed for sale | $225,000+309.1%$180/sqft |
Source: Stellar MLS #FC319965 Report a problem | ||
| 2/4/1998 | Sold | $55,000+5.8%$44/sqft |
Source: Public Record Report a problem | ||
| 5/7/1997 | Sold | $52,000+593.3%$42/sqft |
Source: Public Record Report a problem | ||
| 4/22/1996 | Sold | $7,500$6/sqft |
Source: Public Record Report a problem | ||
Public tax history
| Year | Property taxes | Tax assessment |
|---|---|---|
| 2025 | $796 +2.9% | $51,390 +2.9% |
| 2024 | $773 +2.2% | $49,942 +3% |
| 2023 | $756 +23.6% | $48,488 +3% |
| 2022 | $612 +13.3% | $47,076 +3% |
| 2021 | $540 +0.8% | $45,704 +1.4% |
| 2020 | $536 +2.1% | $45,069 +2.3% |
| 2019 | $525 +1.1% | $44,056 +1.9% |
| 2018 | $519 +0.2% | $43,235 +2.1% |
| 2017 | $518 | $42,346 +2.1% |
| 2016 | $518 +7.5% | $41,475 +0.7% |
| 2015 | $482 +0.4% | $41,187 +0.8% |
| 2014 | $480 | $40,860 +3.4% |
| 2013 | -- | $39,532 -2.7% |
| 2012 | -- | $40,641 -5.9% |
| 2011 | -- | $43,201 -4.2% |
| 2010 | -- | $45,094 +2.7% |
| 2009 | -- | $43,908 +0.1% |
| 2008 | -- | $43,864 -7.4% |
| 2007 | -- | $47,359 +2.5% |
| 2006 | -- | $46,204 +3% |
| 2005 | -- | $44,858 -20.8% |
| 2004 | -- | $56,636 +18.8% |
| 2003 | -- | $47,675 +4.8% |
| 2002 | -- | $45,513 +10.8% |
| 2001 | -- | $41,080 -4.4% |
| 2000 | -- | $42,991 |
Find assessor info on the county website
Monthly payment
Climate risks
Neighborhood: 32110
Nearby schools
Schools provided by the listing agent
- Elementary: Bunnell Elementary
- Middle: Buddy Taylor Middle
- High: Flagler-Palm Coast High
Source: Stellar MLS. This data may not be complete. We recommend contacting the local school district to confirm school assignments for this home.

Similar homes
- $237,0003 bd2 ba1k sqft4055 MAHOGANY BOULEVARD, BUNNELL, FL 32110For Sale

 MLS ID #FC321561, Dorothy Dills, COLDWELL BANKER PREMIER PROPERTIES. Stellar MLS
 - $199,0003 bd2 ba1.1k sqft1387 WATER OAK ROAD, BUNNELL, FL 32110For Sale
 MLS ID #FC320721, Penelope Buckles, CLARION GROUP, INC.. Stellar MLS
 - $279,0003 bd2 ba1.3k sqft5171 MAHOGANY BOULEVARD, BUNNELL, FL 32110For Sale
 MLS ID #FC319759, Andrew Aspinwall, TRADEMARK REALTY GROUP LLC. Stellar MLS
 - $215,0003 bd2 ba1.3k sqft117 CRESTBREEZE Manor, Crescent City, FL 32112For Sale
 MLS ID #2155323, MELISSA PACE. realMLS
 - $225,0003 bd2 ba1.2k sqft504 S MOORE STREET, BUNNELL, FL 32110For SaleMLS ID #O6442731, Lizette Hernandez, EXP REALTY LLC. Stellar MLS
- $260,0002 bd2 ba1.4k sqft1916 LAUREL AVENUE, BUNNELL, FL 32110For SaleMLS ID #FC316163, Dorothy Dills, COLDWELL BANKER PREMIER PROPERTIES. Stellar MLS
- $260,0002 bd2 ba1k sqft4825 PECAN AVENUE, BUNNELL, FL 32110For SaleMLS ID #FC319157, Zachary Schroeder, KOKOMO REALTY LLC. Stellar MLS
- $139,9003 bd1 ba1k sqft171 CANHAM STREET, BUNNELL, FL 32110For SaleMLS ID #FC321501, Nadejda Ranguelova, BETTER HMS & GARDENS RE SYNERG. Stellar MLS
- $199,9003 bd2 ba1.5k sqft156 KINGFISH ROAD, POMONA PARK, FL 32181For SaleMLS ID #FC318959, Daniel Shapkin, REALTY EXCHANGE, LLC. Stellar MLS
- $219,9004 bd2 ba1.4k sqft10225 WEATHERBY AVENUE, HASTINGS, FL 32145For SaleMLS ID #TB8518046, Jody Gilligan, FLORIDA HOMES REALTY & MORTGAGE. Stellar MLS
- $230,0004 bd2 ba1.6k sqft135 SPORTSMAN ROAD, SATSUMA, FL 32189For SaleMLS ID #O6437281, Armando Cifuentes, REAL ESTATE OF FLORIDA. Stellar MLS
- $219,0002 bd2 ba960 sqft9640 McMahon Ave, Hastings, FL 32145For Sale
 MLS ID #1228156, Zac Burt, Downtown Realty & Investments. DBAMLS
 - $220,0003 bd2 ba1.7k sqft129 PATRICIAN PLACE, SATSUMA, FL 32189For SaleMLS ID #O6426049, Jeri Anne Lovett, LOVETT REALTY LLC. Stellar MLS
- $110,0003 bd2 ba1.3k sqft135 STARLIGHT ROAD, CRESCENT CITY, FL 32112For SaleMLS ID #OM729445, Robin Rankin, RE/MAX FOXFIRE - HWY 40. Stellar MLS
- $220,0002 bd2 ba1.5k sqft104 EDGEWATER ROAD, SATSUMA, FL 32189For SaleMLS ID #OM728882, David Moore, SOUTHERN ASSOCIATES REALTY LLC. Stellar MLS
