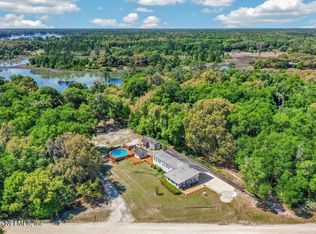
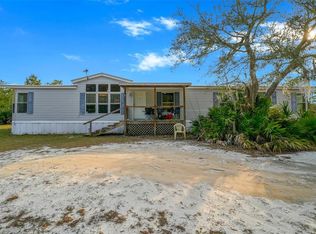
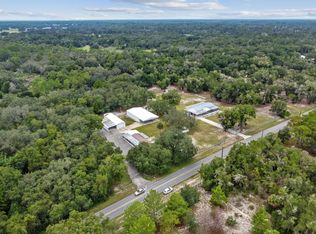
Escape to peaceful country living with this beautifully improved 4.55+/- ac property offering privacy/space/and modern comfort. Nestled among mature woods, this rural retreat is zoned R-2 and Flood Zone X for added peace of mind. Furnished, 2023 Jacobsen DW features 3/2 split plan with open, airy layout highlighted by impressive 9' vaulted ceilings. Spacious design offers comfortable living with a modern feel while allowing you to enjoy scenic views of the natural surroundings. Standout feature is the massive 36x35x14 metal building/concrete floor/two 10x12 roll-up doors, ideal for RV/boat/equipment/workshop space/hobbies/or home business needs. Property also includes a charming pavilion perfect for relaxing/entertaining outdoors, plus an additional 12x24 storage building for even more versatility. Bring your outdoor lifestyle dreams to wooded privacy, a gated drive, and plenty of room to expand. This property combines rural charm with practical improvements rarely found together.
Active
Price cut: $11K (7/29)
$399,000
265 LAKE COMO Drive, Pomona Park, FL 32181
3beds
1,620sqft
Manufactured Home
Built in 2023
4.55 Acres Lot
$388,000 Zestimate®
$246/sqft
$-- HOA
What's special
Gated driveWooded privacyNestled among mature woodsOpen airy layout
- 91 days |
- 261 |
- 23 |
Zillow last checked:
Listing updated:
Listed by:
KAYE JONES 229-869-5296,
MAXREV, LLC 904-460-2789
Source: realMLS,MLS#: 2145256
Facts & features
Interior
Bedrooms & bathrooms
- Bedrooms: 3
- Bathrooms: 2
- Full bathrooms: 2
Primary bedroom
- Area: 188.5 Square Feet
- Dimensions: 13.00 x 14.50
Bedroom 2
- Area: 180 Square Feet
- Dimensions: 12.00 x 15.00
Bedroom 3
- Area: 159.5 Square Feet
- Dimensions: 11.00 x 14.50
Primary bathroom
- Area: 135 Square Feet
- Dimensions: 9.00 x 15.00
Bathroom 2
- Area: 55 Square Feet
- Dimensions: 5.00 x 11.00
Kitchen
- Area: 292.5 Square Feet
- Dimensions: 15.00 x 19.50
Laundry
- Area: 54 Square Feet
- Dimensions: 6.00 x 9.00
Living room
- Area: 292.5 Square Feet
- Dimensions: 15.00 x 19.50
Utility room
- Area: 45 Square Feet
- Dimensions: 5.00 x 9.00
Heating
- Electric
Cooling
- Central Air, Electric
Appliances
- Included: Dishwasher, Dryer, Electric Oven, Microwave, Refrigerator, Washer, Water Softener Owned
- Laundry: Electric Dryer Hookup, In Unit, Washer Hookup
Features
- Ceiling Fan(s), Eat-in Kitchen, Kitchen Island, Open Floorplan, Pantry, Split Bedrooms, Vaulted Ceiling(s), Walk-In Closet(s)
- Furnished: Yes
Interior area
- Total interior livable area: 1,620 sqft
Property
Parking
- Parking features: Circular Driveway, RV Access/Parking
- Has uncovered spaces: Yes
Features
- Stories: 1
- Has view: Yes
- View description: Trees/Woods
Lot
- Size: 4.55 Acres
- Features: Corner Lot, Irregular Lot, Wooded
Details
- Additional structures: Gazebo, Shed(s), Workshop
- Parcel number: 081227490100000130
- Zoning description: Residential
Construction
Type & style
- Home type: MobileManufactured
- Property subtype: Manufactured Home
Materials
- Frame, Vinyl Siding
- Roof: Shingle
Condition
- New construction: No
- Year built: 2023
Utilities & green energy
- Sewer: Septic Tank
- Water: Well
- Utilities for property: Electricity Connected
Community & HOA
Community
- Security: Smoke Detector(s)
- Subdivision: Lake Como Park Est
HOA
- Has HOA: No
Location
- Region: Pomona Park
Financial & listing details
- Price per square foot: $246/sqft
- Tax assessed value: $318,820
- Annual tax amount: $5,539
- Date on market: 5/14/2026
- Listing terms: Cash,Conventional,FHA
- Road surface type: Paved
- Body type: Double Wide
Estimated market value
$388,000
$369,000 - $407,000
$1,017/mo
Price history
| Date | Event | Price |
|---|---|---|
| 7/29/2026 | Price change | $399,000-2.7%$246/sqft |
Source:  realMLS #2145256 Report a problem realMLS #2145256 Report a problem | ||
| 7/3/2026 | Price change | $410,000-4.7%$253/sqft |
Source: realMLS #2145256 Report a problem | ||
| 5/14/2026 | Listed for sale | $430,000+256.8%$265/sqft |
Source: realMLS #2145256 Report a problem | ||
| 8/19/2022 | Sold | $120,500+0.4%$74/sqft |
Source: Public Record Report a problem | ||
| 8/3/2022 | Pending sale | $120,000$74/sqft |
Source: realMLS #1177555 Report a problem | ||
| 8/2/2022 | Listed for sale | $120,000$74/sqft |
Source: realMLS #1177555 Report a problem | ||
| 7/29/2022 | Pending sale | $120,000$74/sqft |
Source: realMLS #1177555 Report a problem | ||
| 7/7/2022 | Price change | $120,000-17.2%$74/sqft |
Source: realMLS #1177555 Report a problem | ||
| 6/25/2022 | Listed for sale | $145,000$90/sqft |
Source: realMLS #1177555 Report a problem | ||
| 6/25/2022 | Listing removed | $145,000$90/sqft |
Source: realMLS #1159520 Report a problem | ||
| 6/24/2022 | Pending sale | $145,000$90/sqft |
Source: realMLS #1159520 Report a problem | ||
| 3/30/2022 | Contingent | $145,000$90/sqft |
Source: realMLS #1159520 Report a problem | ||
| 3/23/2022 | Listed for sale | $145,000+314.3%$90/sqft |
Source: realMLS #1159520 Report a problem | ||
| 7/6/2021 | Sold | $35,000-45.7%$22/sqft |
Source: Public Record Report a problem | ||
| 3/8/2006 | Sold | $64,500$40/sqft |
Source: Public Record Report a problem | ||
Public tax history
| Year | Property taxes | Tax assessment |
|---|---|---|
| 2024 | $5,444 +185.3% | $318,820 +173.2% |
| 2023 | $1,908 +201.4% | $116,690 +196.2% |
| 2022 | $633 +69.6% | $39,400 +73.2% |
| 2021 | $373 -2.4% | $22,750 |
| 2020 | $382 -1.8% | $22,750 |
| 2018 | $389 | $22,750 |
| 2017 | $389 -2.9% | $22,750 |
| 2016 | $401 +1.9% | $22,750 |
| 2015 | $393 +0.7% | $22,750 |
| 2014 | $390 | $22,750 |
| 2013 | -- | $22,750 |
| 2012 | -- | $22,750 -16.7% |
| 2011 | -- | $27,300 |
| 2010 | -- | $27,300 -14.3% |
| 2009 | -- | $31,850 |
| 2008 | -- | $31,850 |
| 2007 | -- | $31,850 +75% |
| 2005 | -- | $18,200 +33.3% |
| 2004 | -- | $13,650 +66.7% |
| 2003 | -- | $8,190 +3.4% |
| 2002 | -- | $7,920 |
| 2001 | -- | $7,920 |
| 2000 | -- | $7,920 |
Find assessor info on the county website
Monthly payment
Climate risks
Neighborhood: 32181
Nearby schools
GreatSchools rating
- 5/10Middleton-Burney Elementary SchoolGrades: PK-6Distance: 4.6 mi
- 3/10Crescent City Junior/Senior High SchoolGrades: 7-12Distance: 3.4 mi
Schools provided by the listing agent
- Elementary: Middleton-Burney
- High: Crescent City
Source: realMLS. This data may not be complete. We recommend contacting the local school district to confirm school assignments for this home.
- $59,710-- bd-- ba520 sqft107 Marlin Rd, Pomona Park, FL 32181Off Market
- $153,1003 bd2 ba1.1k sqft101 Marlin Rd, Pomona Park, FL 32181Off Market
- $137,400-- bd-- ba1.2k sqft117 Marlin Rd, Pomona Park, FL 32181Off Market
- $165,2506.61 acres253 Lake Como Dr, Pomona Park, FL 32181Off Market
- $10,9400.86 acres301 Lake Como Dr, Pomona Park, FL 32181Off Market
- $233,7002 bd2 ba1k sqft274 Lake Como Dr, Pomona Park, FL 32181Off Market
- $310,1003 bd2 ba1.4k sqft121 Marlin Rd, Pomona Park, FL 32181Off Market
- $8,0801.01 acres270 Lake Como Dr, Pomona Park, FL 32181Off Market
A local agent can set up tours, give advice and negotiate with sellers.
Similar homes
- $298,5003 bd2 ba2.4k sqft185 KINGFISH Road, Pomona Park, FL 32181For Sale
 MLS ID #2156316, MICHELLE JOANNE GRIMES. realMLS
 - $260,0003 bd4 ba1.8k sqft155 TOMPKINS Road, Pomona Park, FL 32181For Sale
 MLS ID #2140420, KARL F VIERCK. realMLS
 - $354,9004 bd2 ba2.2k sqft137 FRANKLIN AVENUE, POMONA PARK, FL 32181For Sale
 MLS ID #OM692634, Alexus Macblain, KELLER WILLIAMS CORNERSTONE RE. Stellar MLS
 - $595,0003 bd2 ba1.9k sqft135 Lake Como Dr, Pomona Park, FL 32181For Sale
 MLS ID #255585, Shannon Scott, Watson Realty Corp (US1 South). St Augustine St Johns County BOR
 - $490,0002 bd2 ba879 sqft440 DUMBARTON Avenue, Pomona Park, FL 32112For SaleMLS ID #2138484, JAMES MATTHEW PARHAM. realMLS
- $199,9002 bd3 ba960 sqft249 OLEANDER Street, Pomona Park, FL 32181For SaleMLS ID #2125046, VICKI L ADAMS. realMLS
- $459,9003 bd2 ba2.2k sqft115 Tangelo Ter, Crescent City, FL 32112For Sale
 MLS ID #1227179, Eric Zimmerman, RE/MAX Advantage. DBAMLS
 - $379,9004 bd2 ba2k sqft1322 FOREST PARK STREET, BUNNELL, FL 32110For SaleMLS ID #FC319591, Kenneth Udell, TRADEMARK REALTY GROUP LLC. Stellar MLS
- $595,0003 bd3 ba1.6k sqft105 SUNNY LN BR, Pomona Park, FL 32181For SaleMLS ID #2150517, CLIVE DAVIDSON. realMLS
- $400,0003 bd2 ba1.9k sqft334 PARADISE Circle, Satsuma, FL 32189For SaleMLS ID #2136708, MARGARET ZAHNER. realMLS
- $230,0003 bd2 ba1.6k sqft101 OAK HAVEN Road, Pomona Park, FL 32181For SaleMLS ID #2142693, KASSIDY BABCOCK. realMLS
- $389,9003 bd2 ba1.9k sqft293 MAXWELL Drive, Welaka, FL 32193For SaleMLS ID #2138809, KARL F VIERCK. realMLS
- $489,9003 bd3 ba1.8k sqft640 UNION AVENUE, CRESCENT CITY, FL 32112For SaleMLS ID #NS1088201, Paula Kegelman, COLLADO REAL ESTATE. Stellar MLS
- $386,0003 bd2 ba2.3k sqft500 WALNUT Street, Welaka, FL 32193For SaleMLS ID #2150548, ANDREW REED MATHEWS. realMLS
- $399,0003 bd2 ba1.5k sqft102 Orange Tree Rd E, East Palatka, FL 32131For SaleMLS ID #263617, Clay Riddling, Watson Realty Corp (A1A). St Augustine St Johns County BOR
- $509,0002 bd2 ba1.3k sqft316 RIVIERA Drive, Crescent City, FL 32112For SaleMLS ID #2152366, MARGARET DIANNE PITTMAN. realMLS
- $320,9002 bd3 ba1.9k sqft311 Pomona Landing Rd, Crescent City, FL 32112For SaleMLS ID #11866674, Jesse Warmka, Your Home Sold Guaranteed Realty - Jesse Warmka Team. My State MLS
- $329,0003 bd2 ba1.5k sqft121 GECK ROAD, PALATKA, FL 32177For SaleMLS ID #GC542497, Chessie Flanders, REAL BROKER, LLC. Stellar MLS
- $275,0003 bd2 ba1.2k sqft101 Trout Trl, Crescent City, FL 32112For SaleMLS ID #262879, Vicki Brown, Century 21 St Augustine Properties. St Augustine St Johns County BOR
- $350,0002 bd2 ba1.2k sqft113 S LAKE GEORGE Drive, Georgetown, FL 32139For SaleMLS ID #2158926, STEVEN JUDD. realMLS
