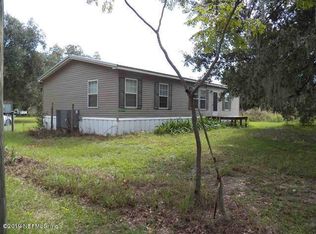
Experience peaceful waterfront living on this stunning 3+ acre property featuring a beautifully designed home built in 2021 with breathtaking lake views from nearly every direction. Combining modern finishes with the tranquility of nature, this exceptional 3-bedroom, 3-bath residence offers the perfect blend of comfort, functionality, and privacy. From the moment you arrive, you’ll appreciate the expansive setting, handicap-accessible front entry ramp, and endless possibilities this property provides. Inside, the home showcases luxury vinyl flooring throughout, crown molding in the main living areas, and a light-filled open-concept layout designed for both everyday living and entertaining. The spacious living area flows seamlessly into the beautifully appointed kitchen featuring stainless steel appliances, tile backsplash, abundant cabinetry, and a large center island with generous seating space ideal for gathering with family and guests. Large windows and sliding glass doors throughout the home maximize natural light while perfectly framing the picturesque lake views. The primary suite serves as a private retreat with direct access to the backyard through sliding glass doors overlooking the water. The spa-inspired primary bathroom features dual sinks, a relaxing soaking tub, separate walk-in shower, and a spacious walk-in closet. One of the home’s most versatile features is the private guest suite overlooking the water, perfectly suited for an in-law suite, multigenerational living, private guest quarters, or rental opportunity. Complete with its own kitchenette featuring cabinetry, sink, refrigerator, and room for a stackable washer and dryer, this space offers both comfort and independence for extended stays or visiting family and friends. There is an additional bedroom and bathroom for family and guests. Additional features include an interior laundry room, three storage sheds providing ample space for tools, equipment, or hobbies, and a millings parking pad. With just over 3 acres, there is abundant room to expand, add a pool, detached garage, workshop, outdoor entertainment area, or create the custom backyard oasis of your dreams. Whether enjoying morning coffee overlooking the lake, watching sunsets across the water, or simply taking in the peaceful surroundings, this property offers a rare opportunity to own newer construction, acreage, and waterfront living where building a dock is a bonus, all in one exceptional package. Schedule your private showing today, this exceptional property will not last long!
For sale
Price cut: $10K (6/26)
$489,900
640 UNION AVENUE, CRESCENT CITY, FL 32112
3beds
1,836sqft
Manufactured Home, Single Family Residence
Built in 2021
3.2 Acres Lot
$466,400 Zestimate®
$267/sqft
$-- HOA
What's special
Picturesque lake viewsHandicap-accessible front entry rampExpansive settingMillings parking padSpa-inspired primary bathroomRelaxing soaking tubLight-filled open-concept layout
- 118 days
- 152
- 4
Zillow last checked:
Listing updated:
Listed by:
Paula Kegelman 407-496-7818,
COLLADO REAL ESTATE 386-427-0002,
John Darsey 386-478-9816,
COLLADO REAL ESTATE
Source: Stellar MLS,MLS#: NS1088201 Originating MLS: New Smyrna Beach Board of Realtors
Originating MLS: New Smyrna Beach Board of Realtors
Facts & features
Interior
Bedrooms & bathrooms
- Bedrooms: 3
- Bathrooms: 3
- Full bathrooms: 3
Primary bedroom
- Features: Walk-In Closet(s)
- Level: First
- Area: 192 Square Feet
- Dimensions: 16x12
Bedroom 2
- Features: Built-in Closet
- Level: First
- Area: 108 Square Feet
- Dimensions: 12x9
Family room
- Level: First
- Area: 228 Square Feet
- Dimensions: 19x12
Kitchen
- Level: First
- Area: 240 Square Feet
- Dimensions: 20x12
Living room
- Level: First
- Area: 156 Square Feet
- Dimensions: 13x12
Other
- Features: Built-in Closet
- Level: First
- Area: 168 Square Feet
- Dimensions: 14x12
Heating
- Central
Cooling
- Central Air
Appliances
- Included: Dishwasher, Microwave, Range, Refrigerator
- Laundry: Inside
Features
- Ceiling Fan(s), Eating Space In Kitchen, Kitchen/Family Room Combo, Living Room/Dining Room Combo, Open Floorplan, Other, Primary Bedroom Main Floor, In-Law Floorplan
- Flooring: Vinyl
- Has fireplace: Yes
- Fireplace features: Electric, Family Room
Interior area
- Total structure area: 1,900
- Total interior livable area: 1,836 sqft
Video & virtual tour
Property
Parking
- Parking features: Driveway
- Has uncovered spaces: Yes
Features
- Levels: One
- Stories: 1
- Exterior features: Other
- Has view: Yes
- View description: Lake
- Has water view: Yes
- Water view: Lake
- Waterfront features: Lake Front, Lake Privileges
Lot
- Size: 3.2 Acres
- Dimensions: 1312 x 100
Details
- Additional structures: Shed(s)
- Parcel number: 251227490300000110 | 105710
- Zoning: R2
- Special conditions: None
Construction
Type & style
- Home type: MobileManufactured
- Property subtype: Manufactured Home, Single Family Residence
Materials
- Other
- Foundation: Other
- Roof: Shingle
Condition
- New construction: No
- Year built: 2021
Utilities & green energy
- Sewer: Septic Tank
- Water: Well
- Utilities for property: Electricity Connected
Community & HOA
Community
- Pet fee: $0 monthly
- Subdivision: LAKE ENGLISH
HOA
- Has HOA: No
Location
- Region: Crescent City
Financial & listing details
- Price per square foot: $267/sqft
- Tax assessed value: $285,340
- Annual tax amount: $3,600
- Date on market: 5/14/2026
- Cumulative days on market: 118 days
- Listing terms: Cash,Conventional,FHA,VA Loan
- Ownership: Fee Simple
- Total actual rent: 0
- Electric utility on property: Yes
- Road surface type: Dirt
- Body type: Double Wide
Estimated market value
$466,400
$443,000 - $490,000
Not available
Price history
| Date | Event | Price |
|---|---|---|
| 6/26/2026 | Price change | $489,900-2%$267/sqft |
Source:  Stellar MLS #NS1088201 Report a problem Stellar MLS #NS1088201 Report a problem | ||
| 5/14/2026 | Listed for sale | $499,900+614.1%$272/sqft |
Source: Stellar MLS #NS1088201 Report a problem | ||
| 11/20/2020 | Sold | $70,000+400%$38/sqft |
Source: Public Record Report a problem | ||
| 4/6/2005 | Sold | $14,000$8/sqft |
Source: Public Record Report a problem | ||
Public tax history
| Year | Property taxes | Tax assessment |
|---|---|---|
| 2024 | $3,393 +3% | $285,340 +6.1% |
| 2023 | $3,293 +3.2% | $268,880 +19.8% |
| 2022 | $3,192 +237.6% | $224,530 +450.2% |
| 2021 | $946 | $40,810 |
Find assessor info on the county website
Monthly payment
Climate risks
Neighborhood: 32112

Similar homes
- $509,0002 bd2 ba1.3k sqft316 RIVIERA Drive, Crescent City, FL 32112For Sale
 MLS ID #2152366, MARGARET DIANNE PITTMAN. realMLS
 - $300,0003 bd2 ba1.7k sqft123 AMOS ROAD, CRESCENT CITY, FL 32112For Sale

 MLS ID #V4950127, Barbara Niles, CHAMPION REALTY OF FLORIDA LLC. Stellar MLS
 - $499,9002 bd2 ba1.4k sqft21 S LAKE STREET, CRESCENT CITY, FL 32112For Sale
 MLS ID #FC319356, Mark Langley, EXP REALTY LLC. Stellar MLS
 - $574,9992 bd2 ba1.3k sqft108 SANDRA Lane, Crescent City, FL 32112For Sale
 MLS ID #2136447, MARGARET ZAHNER. realMLS
 - $379,9004 bd2 ba2k sqft1322 FOREST PARK STREET, BUNNELL, FL 32110For SaleMLS ID #FC319591, Kenneth Udell, TRADEMARK REALTY GROUP LLC. Stellar MLS
- $325,0003 bd3 ba2k sqft369 Garden Ln, Bunnell, FL 32110For Sale
 MLS ID #1229735, Alisa Rogers, 1st Florida Realty LLC. DBAMLS
 - $480,0003 bd2 ba1.7k sqft2 EDGEMONT PLACE, PALM COAST, FL 32164For SaleMLS ID #FC321276, Daniel Wieland, TAKE ACTION PROPERTIES, LLC. Stellar MLS
- $277,9003 bd2 ba1.5k sqft2318 COCONUT BOULEVARD, BUNNELL, FL 32110For SaleMLS ID #FC319711, Gina Harding, ZANDER BURGER REAL ESTATE LLC. Stellar MLS
- $351,9004 bd2 ba2.2k sqft137 FRANKLIN AVENUE, POMONA PARK, FL 32181For SaleMLS ID #OM692634, Alexus Macblain, KELLER WILLIAMS CORNERSTONE RE. Stellar MLS
- $495,0003 bd4 ba2.3k sqft22308 BLUE CREEK LODGE ROAD, ASTOR, FL 32102For SaleMLS ID #R4911432, AnnMari Daley, RIVER REALTY GROUP. Stellar MLS
- $530,0003 bd2 ba2.1k sqft112 NE WELLSTONE DRIVE, PALM COAST, FL 32164For SaleMLS ID #FC321257, Carol Anelli, REALTY EXCHANGE, LLC. Stellar MLS
- $499,0003 bd3 ba2.5k sqft56440 WATER OAK ROAD, ASTOR, FL 32102For SaleMLS ID #OM729605, Michelle Jarvis, PREMIER SOTHEBY'S INTERNATIONAL REALTY. Stellar MLS
