Skip main navigation
Closed
  • $284,000

    231 OLEANDER Avenue, Crescent City, FL 32112

    4beds
    2,076sqft
    Single Family Residence
    Built in 1935
    0.63 Acres Lot
    $285,800 Zestimate®
    $137/sqft
    $2,545 Estimated rent

    Home value

    $285,800

    $217,000 - $374,000

    $2,545/mo

    Zestimate® history
    Loading
    Loading...

    Owner options

    List your home for rent

    $2,545/mo

    Rent Zestimate®

    Find your next renter with Zillow Rental Manager. Plus, with online applications, you can quickly screen prospective tenants – for free.

    Learn more

    $2,545/mo

    Rent Zestimate®

    Refinance and save

    $1,936/mo

    Est. payment

    Refinancing to a lower rate could help reduce your monthly payments and save thousands over the life of the loan.

    See today's rates

    $1,936/mo

    Est. payment

    Explore your selling options

    Work with a Zillow partner agent

    Leverage their expertise and Zillow's premium Showcase listings to get your home seen by more buyers.

    Get started

    List with your own agent

    Get your home in front of millions of buyers by listing it on Zillow.

    Learn how to do it

    Sell it yourself

    Take full control of how buyers see your home on Zillow by listing For Sale by Owner (FSBO).

    List your home

    What's special

    Mature plantingsPrivate back porchLarge corner lotCorner lotHardwood floorsTranquil oasis
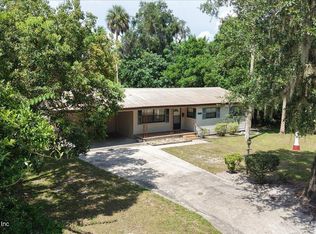
    Welcome to your new abode nestled in the heart of Crescent City, where character meets comfort! This delightful property boasts a timeless appeal and a host of features to make it the perfect place to call home. 4 bedrooms, with the second downstairs bedroom currently utilized as a study, offering versatility to suit your needs. There are hardwood floors under the carpet downstairs. Two bedrooms and a full bath on the second floor provide convenience and privacy for you and your guests. Enjoy the beauty of nature with many mature plantings adorning the large corner lot, providing a serene and picturesque setting. Step out onto the private back porch, offering a tranquil oasis where you can sip your morning coffee or enjoy a quiet moment. Plenty of parking with the 2 car carport and 2 car garage/workshop. The home has maintained an annual termite service and HVAC service. Seller prefers to sell 'as is'

    Zillow last checked:

    Listing updated:

    Listed by:

    SANDRA M SMITH 386-983-3514,

    IHEART REALTY INC 386-546-8571,

    CHRIS FIELDS 386-916-5002

    Source: realMLS,MLS#: 2040013MLS Logo

    Facts & features

    Interior

    Bedrooms & bathrooms
    • Bedrooms: 4
    • Bathrooms: 3
    • Full bathrooms: 2
    • 1/2 bathrooms: 1
    Heating
    • Central, Electric
    Cooling
    • Central Air, Electric
    Appliances
    • Included: Dryer, Electric Oven, Electric Range, Electric Water Heater, Refrigerator, Washer
    Features
    • Ceiling Fan(s), Primary Bathroom - Tub with Shower, Master Downstairs
    • Flooring: Carpet, Tile, Wood
    • Has fireplace: Yes
    • Fireplace features: Wood Burning
    Interior area
    • Total interior livable area: 2,076 sqft

    Property

    Parking
    • Total spaces: 4
    • Parking features: Additional Parking, Carport, Detached, Detached Carport, Garage, Off Street
    • Garage spaces: 2
    • Carport spaces: 2
    • Covered spaces: 4
    Features
    • Levels: Two
    • Stories: 2
    • Patio & porch: Covered, Front Porch, Porch, Rear Porch
    Lot
    • Size: 0.63 Acres
    • Features: Sprinklers In Front, Sprinklers In Rear
    Details
    • Parcel number: 191228399000600010
    • Zoning description: Residential

    Construction

    Type & style
    • Home type: SingleFamily
    • Architectural style: Traditional
    • Property subtype: Single Family Residence
    Materials
    • Frame, Wood Siding
    • Roof: Metal
    Condition
    • New construction: No
    • Year built: 1935

    Utilities & green energy

    • Sewer: Public Sewer
    • Water: Public
    • Utilities for property: Cable Available, Electricity Connected, Natural Gas Available, Sewer Connected, Water Connected

    Community & HOA

    Community
    • Subdivision: Hubbard Park U1
    HOA
    • Has HOA: No
    Location
    • Region: Crescent City

    Financial & listing details

    • Price per square foot: $137/sqft
    • Tax assessed value: $218,620
    • Annual tax amount: $554
    • Date on market: 7/31/2024
    • Listing terms: Cash,Conventional,FHA,VA Loan
    • Road surface type: Asphalt

    Price history

    DateEventPrice
    6/24/2025Sold$284,000+1.5%$137/sqft
    Source: realMLS #2040013 Report a problem
    1/21/2025Price change$279,900-6.1%$135/sqft
    Source: realMLS #2040013 Report a problem
    9/2/2024Price change$298,000-8.3%$144/sqft
    Source: realMLS #2040013 Report a problem
    7/31/2024Listed for sale$325,000$157/sqft
    Source: realMLS #2040013 Report a problem
    7/31/2024Listing removed--
    Source: realMLS #2028499 Report a problem
    5/30/2024Listed for sale$325,000$157/sqft
    Source: realMLS #2028499 Report a problem

    Public tax history

    YearProperty taxesTax assessment
    2024$393 -29.2%$218,620 +2.3%
    2023$555 -31.7%$213,620 +12.5%
    2022$812 -3.2%$189,950 +20.4%
    2021$838 -6.9%$157,760 +6.5%
    2020$900 -2.5%$148,070 +11.8%
    2018$924 $132,500 +118.7%
    2017$924 -0.7%$60,580 +2.1%
    2016$930 +2.2%$59,340 +0.7%
    2015$910 -4.9%$58,930 +0.8%
    2014$957 $58,462 +1.5%
    2013-- $57,598 +1.7%
    2012-- $56,635 +3%
    2011-- $54,985 +1.5%
    2010-- $54,172 +2.7%
    2009-- $52,748 +0.1%
    2008-- $52,695 +3%
    2007-- $51,160 +5.6%
    2005-- $48,458 +3%
    2004-- $47,047 +1.9%
    2003-- $46,170 +2.4%
    2002-- $45,088 +1.6%
    2001-- $44,378 +1.5%
    2000-- $43,724
    Find assessor info on the county website

    Neighborhood: 32112

    Nearby schools

    GreatSchools rating
    Get pre-qualified for a loan
    At Zillow Home Loans, we can pre-qualify you in as little as 5 minutes with no impact to your credit score.

    An equal housing lender. NMLS #10287.