Calling all fisherman!! This is the location you'll love to hit all the hot spot lakes along the St. Johns River!! South of Astor, this large 3 bedroom 2 bath home is beautiful, furnished, and has a huge screened back porch overlooking the water. This home has been beautifully remodeled with solid surface countertops, nice luxury vinyl flooring and some tile. The huge kitchen has lots of counter space, storage, and a butcher block countertop island!! Come take a look today! Move in ready!!
For sale
$299,000
25836 MANHATTAN LANE, ASTOR, FL 32102
3beds
1,728sqft
Manufactured Home, Single Family Residence
Built in 1989
0.34 Acres Lot
$-- Zestimate®
$173/sqft
$-- HOA
What's special
Beautifully remodeledButcher block countertop islandSolid surface countertopsSome tileLuxury vinyl flooring
- 182 days
- 277
- 10
Zillow last checked:
Listing updated:
Listed by:
Tracy Brainard 386-804-9924,
RIVER REALTY GROUP 352-759-2362,
AnnMari Daley 315-225-4992,
RIVER REALTY GROUP
Source: Stellar MLS,MLS#: R4911060 Originating MLS: Other
Originating MLS: Other
Facts & features
Interior
Bedrooms & bathrooms
- Bedrooms: 3
- Bathrooms: 2
- Full bathrooms: 2
Primary bedroom
- Features: Walk-In Closet(s)
- Level: First
Bedroom 2
- Features: Walk-In Closet(s)
- Level: First
Bedroom 3
- Features: Walk-In Closet(s)
- Level: First
Bathroom 2
- Level: First
Dining room
- Level: First
Kitchen
- Level: First
Living room
- Level: First
Heating
- Central, Electric
Cooling
- Central Air
Appliances
- Included: Dishwasher, Dryer, Electric Water Heater, Range, Refrigerator, Washer
- Laundry: Common Area
Features
- Ceiling Fan(s), Chair Rail, Crown Molding, Eating Space In Kitchen, High Ceilings, Primary Bedroom Main Floor, Solid Surface Counters, Split Bedroom, Thermostat, Walk-In Closet(s)
- Flooring: Ceramic Tile, Luxury Vinyl
- Doors: Sliding Doors
- Windows: Window Treatments
- Has fireplace: Yes
- Fireplace features: Decorative, Electric, Free Standing
- Furnished: Yes
Interior area
- Total structure area: 2,080
- Total interior livable area: 1,728 sqft
Video & virtual tour
Property
Features
- Levels: One
- Stories: 1
- Patio & porch: Covered, Deck, Rear Porch, Screened
- Exterior features: Private Entrance, Private Mailbox, Private Yard
Lot
- Size: 0.34 Acres
- Dimensions: 100 x 150
Details
- Additional structures: Boat House
- Parcel number: 071527210000009003
- Zoning: A
- Special conditions: None
Construction
Type & style
- Home type: MobileManufactured
- Property subtype: Manufactured Home, Single Family Residence
Materials
- Vinyl Siding
- Foundation: Crawlspace
- Roof: Metal
Condition
- New construction: No
- Year built: 1989
Utilities & green energy
- Sewer: Public Sewer
- Water: Public
- Utilities for property: BB/HS Internet Available, Electricity Connected, Public, Sewer Connected, Water Connected
Community & HOA
Community
- Pet fee: $0 monthly
- Subdivision: MANHATTAN SEC 21
HOA
- Has HOA: No
Location
- Region: Astor
Financial & listing details
- Price per square foot: $173/sqft
- Tax assessed value: $147,343
- Annual tax amount: $2,764
- Date on market: 4/15/2026
- Cumulative days on market: 599 days
- Ownership: Fee Simple
- Total actual rent: 0
- Electric utility on property: Yes
- Road surface type: Dirt
- Body type: Double Wide
Estimated market value
Not available
Estimated sales range
Not available
Not available
Price history
| Date | Event | Price |
|---|---|---|
| 9/30/2026 | Listed for rent | $2,450$1/sqft |
Source: Stellar MLS #R4912077 Report a problem | ||
| 4/16/2026 | Listed for sale | $299,000$173/sqft |
Source:  Stellar MLS #R4911060 Report a problem Stellar MLS #R4911060 Report a problem | ||
| 2/24/2026 | Listing removed | $299,000$173/sqft |
Source: Stellar MLS #OM704111 Report a problem | ||
| 9/19/2025 | Price change | $299,000-7.7%$173/sqft |
Source: Stellar MLS #OM704111 Report a problem | ||
| 6/20/2025 | Listed for sale | $324,000-0.3%$188/sqft |
Source: Stellar MLS #OM704111 Report a problem | ||
| 5/14/2025 | Listing removed | $325,000$188/sqft |
Source: Stellar MLS #OM689557 Report a problem | ||
| 3/17/2025 | Price change | $325,000-6.9%$188/sqft |
Source: Stellar MLS #OM689557 Report a problem | ||
| 1/14/2025 | Listed for sale | $349,000$202/sqft |
Source: Stellar MLS #OM689557 Report a problem | ||
| 1/9/2025 | Pending sale | $349,000$202/sqft |
Source: Stellar MLS #OM689557 Report a problem | ||
| 12/3/2024 | Price change | $349,000-5.4%$202/sqft |
Source: Stellar MLS #OM689557 Report a problem | ||
| 11/20/2024 | Listed for sale | $369,000+139.3%$214/sqft |
Source: Stellar MLS #OM689557 Report a problem | ||
| 10/24/2022 | Sold | $154,200-27.6%$89/sqft |
Source: Public Record Report a problem | ||
| 9/8/2021 | Sold | $213,000-11.2%$123/sqft |
Source: Public Record Report a problem | ||
| 6/4/2021 | Pending sale | $239,900$139/sqft |
Source: Stellar MLS #OM619876 Report a problem | ||
| 5/9/2021 | Listed for sale | $239,900+99.9%$139/sqft |
Source: Stellar MLS #OM619876 Report a problem | ||
| 11/20/2015 | Sold | $120,000$69/sqft |
Source: Public Record Report a problem | ||
Public tax history
| Year | Property taxes | Tax assessment |
|---|---|---|
| 2025 | $2,765 +0.1% | $147,343 -0.1% |
| 2024 | $2,761 +9.4% | $147,448 +1.4% |
| 2023 | $2,523 +19.5% | $145,445 +17.9% |
| 2022 | $2,112 +12.3% | $123,340 +14.3% |
| 2021 | $1,881 -6% | $107,899 -0.1% |
| 2020 | $2,000 -1.1% | $108,004 +0.3% |
| 2019 | $2,022 +2.1% | $107,724 -0.1% |
| 2018 | $1,981 | $107,829 +5.2% |
| 2017 | $1,981 +6% | $102,468 -0.1% |
| 2016 | $1,869 -1.7% | $102,573 +15% |
| 2015 | $1,902 +8.9% | $89,202 +0.8% |
| 2014 | $1,747 +42% | $88,536 +7.1% |
| 2013 | $1,230 -11.7% | $82,670 -10.8% |
| 2012 | $1,393 -12.6% | $92,670 -12.7% |
| 2011 | $1,595 -2.7% | $106,211 -1.3% |
| 2010 | $1,638 -12.3% | $107,610 -12.4% |
| 2009 | $1,868 -2.7% | $122,813 -2.8% |
| 2008 | $1,920 -1.2% | $126,381 -0.9% |
| 2007 | $1,943 +85.1% | $127,571 +99.8% |
| 2006 | $1,050 +17.2% | $63,846 +18.4% |
| 2005 | $896 +0.2% | $53,939 |
| 2004 | $893 +5% | -- |
| 2003 | $851 +10.3% | $49,318 +3% |
| 2002 | $772 | $47,903 |
| 2001 | $772 -1.6% | $47,903 |
| 2000 | $784 | $47,903 |
Find assessor info on the county website
Monthly payment
Climate risks
Neighborhood: 32102
Nearby schools
Schools provided by the listing agent
- Elementary: Umatilla Elem
- Middle: Umatilla Middle
- High: Umatilla High
Source: Stellar MLS. This data may not be complete. We recommend contacting the local school district to confirm school assignments for this home.
Similar homes
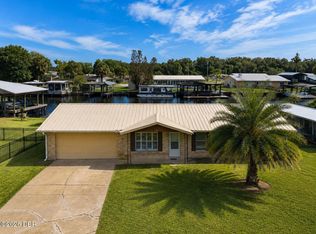
- $299,0003 bd2 ba1.4k sqft1636 Juno Trl, Astor, FL 32102For Sale
 MLS ID #1230774, Youbel Montesino, LPT Realty, LLC. DBAMLS
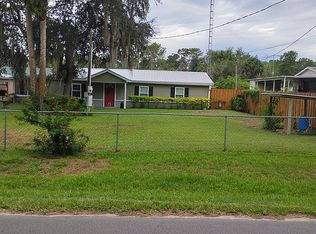
 - $260,0002 bd2 ba1.1k sqft55135 5th St, Astor, FL 32102For Sale By Owner
- $199,0003 bd2 ba912 sqft55707 JAMIE DRIVE, ASTOR, FL 32102For Sale

 MLS ID #FC320710, Tracy Carter, REALTY PROS ASSURED. Stellar MLS
 - $294,0003 bd2 ba1.5k sqft44031 EAST ROAD, PAISLEY, FL 32767For Sale
 MLS ID #O6435454, Amanda Daly LLC, LPT REALTY, LLC. Stellar MLS
 - $329,9003 bd2 ba1.2k sqft27016 FISHERMANS ROAD, PAISLEY, FL 32767For SaleMLS ID #G5116972, Sheryl Wilburth, LAKE COUNTY HOME TEAM, INC.. Stellar MLS
- $289,0003 bd2 ba1.2k sqft31622 ANOTHER ANNA ROAD, DELAND, FL 32720For SaleMLS ID #V4950549, Tracy Snow, LIVELY REAL ESTATE. Stellar MLS
- $395,0003 bd2 ba1.1k sqft56350 ACORN ROAD, ASTOR, FL 32102For SaleMLS ID #R4911727, AnnMari Daley, RIVER REALTY GROUP. Stellar MLS
- $154,0002 bd2 ba1.1k sqft24138 PANTHER ROAD, ASTOR, FL 32102For SaleMLS ID #G5111412, April Kessler, VANGIE BERRY SIGNATURE REALTY. Stellar MLS
- $299,9994 bd2 ba1.8k sqft35729 HUFF ROAD, EUSTIS, FL 32736For SaleMLS ID #O6426976, Abby Nelson, RE/MAX 200 REALTY. Stellar MLS
- $162,0003 bd2 ba1.6k sqft45797 OHIO STREET, PAISLEY, FL 32767For SaleMLS ID #G5118995, Darlene Fritzke, WATSON REALTY CORP. Stellar MLS
- $309,9003 bd2 ba1.5k sqft32439 HIGHLAND LAKES ROAD, DELAND, FL 32720For SaleMLS ID #G5114568, Brittany Knight, BHHS FLORIDA REALTY. Stellar MLS
- $295,0003 bd2 ba2.1k sqft16800 SE 249TH TERRACE, UMATILLA, FL 32784For SaleMLS ID #G5116955, Yindy Reyes, EMPIRE NETWORK REALTY. Stellar MLS
- $205,0002 bd2 ba1.1k sqft1640 JUNO TRAIL #102A, ASTOR, FL 32102For SaleMLS ID #V4951336, Buzzy Porter, Jr, REALTY PROS ASSURED. Stellar MLS
- $275,0003 bd2 ba1.6k sqft39913 SWIFT ROAD, EUSTIS, FL 32736For SaleMLS ID #OM730905, Taimi Guillot, GUILLOT REALTY LLC.. Stellar MLS
- $419,9003 bd3 ba1.8k sqft1612 Paradise Ln, Astor, FL 32102For SaleMLS ID #1229246, Cliff Glansen, FlatFee.com. DBAMLS
- $214,5002 bd2 ba1.1k sqft1640 JUNO TRAIL #204C, ASTOR, FL 32102For SaleMLS ID #O6376942, Jack Hart, III LLC, OLYMPUS EXECUTIVE REALTY INC. Stellar MLS
- $299,9004 bd4 ba1.5k sqft5121-5115 UPSON AVENUE, DE LEON SPRINGS, FL 32130For SaleMLS ID #O6428488, Oliver Alfaro, STOCKWORTH REALTY GROUP. Stellar MLS
- $285,0004 bd2 ba1.5k sqft27590 COUNTY ROAD 42, PAISLEY, FL 32767For SaleMLS ID #O6439782, Kenneth Close, TIG REALTY LLC. Stellar MLS
- $294,9003 bd2 ba1.2k sqft411 COLLINS COURT, ORANGE CITY, FL 32763For SaleMLS ID #O6447432, Charlene Magalski, MARVIEW INTERNATIONAL REALTY LLC. Stellar MLS
