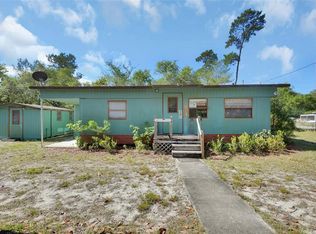
Welcome to 45797 Ohio Street, Paisley, FL, offering the best of rural country living in Lake County. This property is set on a spacious lot with mature trees, providing privacy and a peaceful setting with no HOA. Enjoy a relaxed Florida lifestyle surrounded by nature while still being conveniently located near nearby towns and amenities. Situated minutes from local lakes, natural springs, and the Ocala National Forest, this property is ideal for outdoor enthusiasts, with easy access to boating, fishing, hiking, and wildlife. The generous acreage/lot size offers plenty of room for outdoor living, gardening, or future improvements. New screened in front porch! Amazing Fireplace, built in China cabinets, large carport and much more! All furniture stays including TV's. Well and Septic are newer. Perfect for a primary residence, first-time buyer, second home, vacation getaway, or investment property, this location combines tranquility with accessibility. A great opportunity to invest in a property in a growing area known for its natural beauty and recreational opportunities.
For sale
$162,000
45797 OHIO STREET, PAISLEY, FL 32767
3beds
1,680sqft
Manufactured Home, Single Family Residence
Built in 1982
0.52 Acres Lot
$-- Zestimate®
$96/sqft
$-- HOA
What's special
Amazing fireplaceLarge carportBuilt in china cabinets
- 23 hours
- 99
- 7
Zillow last checked:
Listing updated:
Listed by:
Darlene Fritzke 352-636-1421,
WATSON REALTY CORP 352-536-6530
Source: Stellar MLS,MLS#: G5118995 Originating MLS: Lake and Sumter
Originating MLS: Lake and Sumter
Facts & features
Interior
Bedrooms & bathrooms
- Bedrooms: 3
- Bathrooms: 2
- Full bathrooms: 2
Rooms
- Room types: Dining Room, Living Room
Primary bedroom
- Features: Walk-In Closet(s)
- Level: First
- Area: 210 Square Feet
- Dimensions: 14x15
Bedroom 2
- Features: Dual Closets
- Level: First
- Area: 140 Square Feet
- Dimensions: 14x10
Bedroom 3
- Features: Dual Closets
- Level: First
- Area: 140 Square Feet
- Dimensions: 14x10
Dining room
- Level: First
- Area: 217 Square Feet
- Dimensions: 14x15.5
Family room
- Level: First
- Area: 196 Square Feet
- Dimensions: 14x14
Kitchen
- Level: First
- Area: 196 Square Feet
- Dimensions: 14x14
Living room
- Level: First
- Area: 217 Square Feet
- Dimensions: 14x15.5
Heating
- Central, Electric
Cooling
- Central Air
Appliances
- Included: Electric Water Heater, Range, Range Hood, Refrigerator
- Laundry: None
Features
- Ceiling Fan(s), Kitchen/Family Room Combo, Living Room/Dining Room Combo
- Flooring: Other
- Has fireplace: Yes
- Fireplace features: Family Room, Wood Burning
Interior area
- Total structure area: 1,680
- Total interior livable area: 1,680 sqft
Video & virtual tour
Property
Parking
- Parking features: Carport
- Has carport: Yes
Features
- Levels: One
- Stories: 1
- Patio & porch: Covered
- Exterior features: Storage
- Has view: Yes
- View description: Trees/Woods
Lot
- Size: 0.52 Acres
- Dimensions: 225 x 100
- Features: Cleared, Corner Lot, In County, Oversized Lot, Unincorporated
Details
- Parcel number: 151728020000R00100
- Zoning: R-7
- Special conditions: None
Construction
Type & style
- Home type: MobileManufactured
- Property subtype: Manufactured Home, Single Family Residence
Materials
- Other
- Foundation: Crawlspace
- Roof: Metal
Condition
- New construction: No
- Year built: 1982
Utilities & green energy
- Sewer: Septic Tank
- Water: Well
- Utilities for property: BB/HS Internet Available, Electricity Connected
Community & HOA
Community
- Pet fee: $0 monthly
- Subdivision: LAKEVIEW PARK
HOA
- Has HOA: No
Location
- Region: Paisley
Financial & listing details
- Price per square foot: $96/sqft
- Annual tax amount: $333
- Date on market: 10/12/2026
- Cumulative days on market: 1 day
- Listing terms: Cash,Other
- Ownership: Fee Simple
- Total actual rent: 0
- Electric utility on property: Yes
- Road surface type: Paved, Asphalt
- Body type: Double Wide
Estimated market value
Not available
Estimated sales range
Not available
Not available
Price history
| Date | Event | Price |
|---|---|---|
| 10/13/2026 | Listed for sale | $162,000-1.8%$96/sqft |
Source:  Stellar MLS #G5118995 Report a problem Stellar MLS #G5118995 Report a problem | ||
| 7/7/2026 | Listing removed | $165,000$98/sqft |
Source: Stellar MLS #G5106597 Report a problem | ||
| 4/11/2026 | Price change | $165,000-5.7%$98/sqft |
Source: Stellar MLS #G5106597 Report a problem | ||
| 4/7/2026 | Pending sale | $175,000$104/sqft |
Source: Stellar MLS #G5106597 Report a problem | ||
| 1/13/2026 | Listed for sale | $175,000-7.8%$104/sqft |
Source: Stellar MLS #G5106597 Report a problem | ||
| 10/1/2025 | Listing removed | $189,900$113/sqft |
Source: Stellar MLS #V4938800 Report a problem | ||
| 7/4/2025 | Price change | $189,900-4.6%$113/sqft |
Source: Stellar MLS #V4938800 Report a problem | ||
| 5/1/2025 | Price change | $199,000-9.5%$118/sqft |
Source: Stellar MLS #V4938800 Report a problem | ||
| 1/27/2025 | Price change | $220,000-6.4%$131/sqft |
Source: Stellar MLS #V4938800 Report a problem | ||
| 1/2/2025 | Listed for sale | $235,000$140/sqft |
Source: Stellar MLS #V4938800 Report a problem | ||
Public tax history
Tax history is unavailable.
Monthly payment
Climate risks
Neighborhood: 32767
Nearby schools
Schools provided by the listing agent
- Elementary: Spring Creek Charter School
- Middle: Umatilla Middle
- High: Umatilla High
Source: Stellar MLS. This data may not be complete. We recommend contacting the local school district to confirm school assignments for this home.

Similar homes
- $165,0003 bd2 ba1.6k sqft24930 AVENUE C, PAISLEY, FL 32767For Sale

 MLS ID #G5114696, Logan Wilson, RLW REALTY. Stellar MLS
 - $184,9003 bd2 ba1.1k sqft43541 DIXIE DRIVE, PAISLEY, FL 32767For Sale
 MLS ID #R4910596, Tracy Brainard, RIVER REALTY GROUP. Stellar MLS
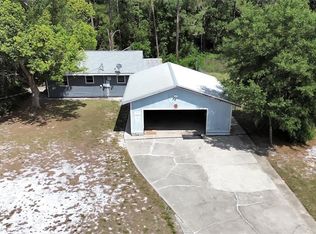
 - $164,9002 bd1 ba896 sqft25801 BLUE LAKES DRIVE, PAISLEY, FL 32767For Sale
 MLS ID #V4948702, Becky Singleton, WATSON REALTY CORP. Stellar MLS
 - $164,9003 bd2 ba1.6k sqft20315 GREENWING ROAD, ALTOONA, FL 32702For Sale
 MLS ID #A4704346, Scott Fader, JOSEPH WALTER REALTY LLC. Stellar MLS
 - $125,0002 bd3 ba1.7k sqft31800 E SKYLINE DRIVE, DELAND, FL 32720For SaleMLS ID #V4951059, Angel Crowson, DASH REAL ESTATE COMPANY. Stellar MLS
- $199,0004 bd2 ba2k sqft41527 PARADISE ROAD, DELAND, FL 32720For SaleMLS ID #O6432113, Liam Glover PA, KELLER WILLIAMS WINTER PARK. Stellar MLS
- $154,5002 bd2 ba1.1k sqft24138 PANTHER ROAD, ASTOR, FL 32102For SaleMLS ID #G5111412, April Kessler, VANGIE BERRY SIGNATURE REALTY. Stellar MLS
- $150,0003 bd2 ba1.4k sqft311 S THOMPSON AVENUE, DELAND, FL 32720For SaleMLS ID #O6447035, Shakyra Cortes Mendez, PA, LA ROSA REALTY CW PROPERTIES L. Stellar MLS
- $230,0003 bd3 ba1.3k sqft31032 RORY LANE, EUSTIS, FL 32736For SaleMLS ID #G5113883, Logan Wilson, RLW REALTY. Stellar MLS
- $199,0003 bd2 ba912 sqft55707 JAMIE DRIVE, ASTOR, FL 32102For SaleMLS ID #FC320710, Tracy Carter, REALTY PROS ASSURED. Stellar MLS
- $120,0003 bd1 ba1.2k sqft14965 SE 217TH TERRACE, UMATILLA, FL 32784For SaleMLS ID #G5118589, Coach Torrance, II, OLYMPUS EXECUTIVE REALTY INC. Stellar MLS
- $139,9003 bd2 ba1.2k sqft15423 SANTA FE TRL, EUSTIS, FL 32726For SaleMLS ID #G5116548, Leah Laboy, ALDEN REALTY LLC. Stellar MLS
- $165,9002 bd2 ba897 sqft150 WAX MYRTLE WOODS COURT #7C, DELTONA, FL 32725For SaleMLS ID #NS1089341, Courtney Martinez, LOCAL LIVING REALTY GROUP. Stellar MLS
- $184,8003 bd2 ba1.1k sqft4128 WOODLAND CIRCLE, DELAND, FL 32724For SaleMLS ID #V4948973, Armando Rodriguez, LPT REALTY LLC. Stellar MLS
- $159,9002 bd1 ba852 sqft109 CYPRESS DRIVE, DEBARY, FL 32713For SaleMLS ID #V4950527, Tracy Phillips, LLC, COLDWELL BANKER REALTY. Stellar MLS
- $139,9002 bd2 ba1.1k sqft105 CANAL VIEW, EUSTIS, FL 32726For SaleMLS ID #O6413223, Tammie Vinson, FRONT PORCH REALTIES. Stellar MLS
- $167,0002 bd2 ba1k sqft1 FAIRWAY COURT, DELAND, FL 32724For SaleMLS ID #O6441186, David Plasencia, LLC, COLDWELL BANKER REALTY. Stellar MLS
- $199,0003 bd2 ba2.1k sqft11428 PHEASANT TRAIL, LEESBURG, FL 34788For SaleMLS ID #G5093589, Mary Palerino, WEICHERT REALTORS HALLMARK PRO. Stellar MLS
