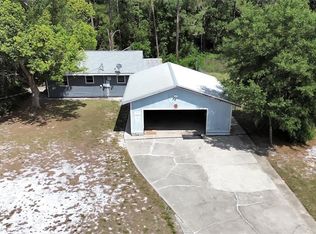
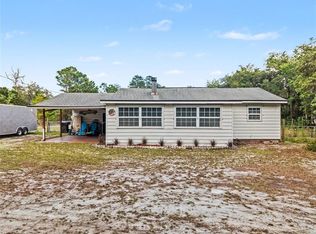
Nestled on a generous 0.65-acre lot near the beautiful Ocala National Forest, 24930 Avenue C offers a wonderful opportunity to enjoy peaceful country living with a unique and spacious multi-story layout. This 1,678-square-foot home features three comfortable bedrooms, two full bathrooms, and distinct levels that provide excellent separation of space for daily living, privacy, or working from home. Built with a solid frame construction and equipped with central heating and cooling, the home ensures year-round comfort across its multiple stories. A convenient attached storage space provides excellent storage for outdoor gear or a workshop setup. The property is in need of some TLC so bring your vision to make this unique home your own. The standout feature of this property is its expansive, cleared yard, which provides endless possibilities for outdoor activities, gardening, or parking recreational vehicles like boats and ATVs. Situated in the tranquil community of Paisley, the location is a haven for outdoor enthusiasts. Residents can easily access hiking and riding trails, as well as nearby lakes and natural springs for kayaking, fishing, and swimming. This property combines the quiet charm of a multi-level rural retreat with accessible driving distances to the shopping, dining, and community events in downtown DeLand, Eustis, and Mount Dora.
For sale
$199,000
24930 AVENUE C, PAISLEY, FL 32767
3beds
1,678sqft
:
Get pre-qualified$1,332/mo
Single Family Residence
Built in 1980
0.65 Acres Lot
$195,000 Zestimate®
$119/sqft
$-- HOA
What's special
Three comfortable bedroomsConvenient attached storage spaceExpansive cleared yardCentral heating and cooling
- 26 days |
- 1,813 |
- 145 |
Likely to sell faster than
Zillow last checked:
Listing updated:
Listed by:
Logan Wilson 352-771-2560,
RLW REALTY 352-771-2560
Source: Stellar MLS,MLS#: G5114696 Originating MLS: Lake and Sumter
Originating MLS: Lake and Sumter
Facts & features
Interior
Bedrooms & bathrooms
- Bedrooms: 3
- Bathrooms: 2
- Full bathrooms: 2
Primary bedroom
- Features: Built-in Closet
- Level: Second
- Area: 240 Square Feet
- Dimensions: 15x16
Bedroom 2
- Features: Built-in Closet
- Level: Second
Bedroom 3
- Features: Built-in Closet
- Level: Basement
Kitchen
- Level: First
- Area: 100 Square Feet
- Dimensions: 10x10
Living room
- Level: First
- Area: 168 Square Feet
- Dimensions: 14x12
Heating
- Central
Cooling
- Central Air
Appliances
- Included: Other
- Laundry: Inside
Features
- Other
- Flooring: Ceramic Tile, Other
- Has fireplace: Yes
- Fireplace features: Living Room
Interior area
- Total structure area: 2,016
- Total interior livable area: 1,678 sqft
Video & virtual tour
Property
Parking
- Total spaces: 1
- Parking features: Carport
- Carport spaces: 1
Features
- Levels: Two
- Stories: 2
- Patio & porch: Deck, Patio, Porch
- Exterior features: Storage
Lot
- Size: 0.65 Acres
- Features: Irregular Lot
- Residential vegetation: Trees/Landscaped
Details
- Parcel number: 30 17 28 0200 000 24900
- Special conditions: None
Construction
Type & style
- Home type: SingleFamily
- Property subtype: Single Family Residence
Materials
- Wood Frame
- Foundation: Slab
- Roof: Shingle
Condition
- Fixer
- New construction: No
- Year built: 1980
Utilities & green energy
- Sewer: Public Sewer
- Water: Public
- Utilities for property: Electricity Connected, Public
Community & HOA
Community
- Pet fee: $0 monthly
- Subdivision: PAISLEY
HOA
- Has HOA: No
Location
- Region: Paisley
Financial & listing details
- Price per square foot: $119/sqft
- Tax assessed value: $83,756
- Annual tax amount: $1,909
- Date on market: 7/7/2026
- Cumulative days on market: 27 days
- Listing terms: Cash,Conventional
- Ownership: Fee Simple
- Total actual rent: 0
- Electric utility on property: Yes
- Road surface type: Dirt
Estimated market value
$195,000
$185,000 - $205,000
$1,781/mo
Price history
| Date | Event | Price |
|---|---|---|
| 7/7/2026 | Listed for sale | $199,000+541.9%$119/sqft |
Source:  Stellar MLS #G5114696 Report a problem Stellar MLS #G5114696 Report a problem | ||
| 3/18/2014 | Sold | $31,000+3.7%$18/sqft |
Source: Public Record Report a problem | ||
| 2/8/2014 | Price change | $29,900-10.7%$18/sqft |
Source: Michael Fouts #O5170568 Report a problem | ||
| 1/8/2014 | Price change | $33,500-10.7%$20/sqft |
Source: Michael Fouts #O5170568 Report a problem | ||
| 12/7/2013 | Price change | $37,500-11.8%$22/sqft |
Source: Michael Fouts #O5170568 Report a problem | ||
| 11/8/2013 | Price change | $42,500-14.8%$25/sqft |
Source: Michael Fouts #O5170568 Report a problem | ||
| 10/11/2013 | Price change | $49,900-9.1%$30/sqft |
Source: Michael Fouts #O5170568 Report a problem | ||
| 9/14/2013 | Price change | $54,900-4.5%$33/sqft |
Source: Hubzu #O5170568 Report a problem | ||
| 8/13/2013 | Price change | $57,500-8.6%$34/sqft |
Source: Hubzu #O5170568 Report a problem | ||
| 7/13/2013 | Price change | $62,900-11.8%$37/sqft |
Source: Hubzu #O5170568 Report a problem | ||
| 6/11/2013 | Price change | $71,300-4.9%$42/sqft |
Source: Hubzu #O5158703 Report a problem | ||
| 5/20/2013 | Price change | $75,000+11.9%$45/sqft |
Source: Hubzu #O5158703 Report a problem | ||
| 5/15/2013 | Price change | $67,000-10.7%$40/sqft |
Source: Hubzu #O5158703 Report a problem | ||
| 5/9/2013 | Listed for sale | $75,000-47.6%$45/sqft |
Source: REALHome Services and Solutions #O5158703 Report a problem | ||
| 8/10/2007 | Sold | $143,000+103.4%$85/sqft |
Source: Public Record Report a problem | ||
| 3/8/2002 | Sold | $70,300+19.2%$42/sqft |
Source: Public Record Report a problem | ||
| 3/18/1998 | Sold | $59,000+19.7%$35/sqft |
Source: Public Record Report a problem | ||
| 1/13/1998 | Sold | $49,300$29/sqft |
Source: Public Record Report a problem | ||
Public tax history
| Year | Property taxes | Tax assessment |
|---|---|---|
| 2025 | $1,909 +0.7% | $83,756 |
| 2024 | $1,897 +18.2% | $83,756 +8.7% |
| 2023 | $1,605 +9.2% | $77,038 +0.1% |
| 2022 | $1,470 +7.5% | $76,940 +10% |
| 2021 | $1,366 +1.5% | $69,953 +10% |
| 2020 | $1,346 -0.5% | $63,594 +0.6% |
| 2019 | $1,353 +2.3% | $63,216 |
| 2018 | $1,322 | $63,216 +2.5% |
| 2017 | $1,322 +4.6% | $61,672 |
| 2016 | $1,264 +33.2% | $61,672 +1.7% |
| 2015 | $949 -29.1% | $60,641 -2.5% |
| 2014 | $1,339 -2.9% | $62,204 -32.9% |
| 2013 | $1,379 -2.1% | $92,659 -1.1% |
| 2012 | $1,408 -2.1% | $93,659 -2.2% |
| 2011 | $1,438 -13% | $95,762 -11.8% |
| 2010 | $1,653 -4% | $108,589 -4.1% |
| 2009 | $1,722 -5.7% | $113,209 -5.8% |
| 2008 | $1,825 +36.4% | $120,140 +36.8% |
| 2007 | $1,338 -6% | $87,844 +1.5% |
| 2006 | $1,423 +21.6% | $86,572 +22.9% |
| 2005 | $1,170 +1.4% | $70,458 |
| 2004 | $1,154 +2.8% | -- |
| 2003 | $1,122 +18.5% | $64,915 +7.1% |
| 2002 | $948 | $60,602 +3% |
| 2001 | $948 -0.1% | $58,820 +1.7% |
| 2000 | $949 | $57,862 |
Find assessor info on the county website
Monthly payment
Est. payment
Payment breakdown
Explore the cost of this home by adjusting the details. Changes won't be saved.Climate risks
Neighborhood: 32767
Nearby schools
GreatSchools rating
- 5/10Seminole Springs Elementary SchoolGrades: PK-5Distance: 8.3 mi
- 5/10Umatilla Middle SchoolGrades: 6-8Distance: 7.9 mi
- 3/10Umatilla High SchoolGrades: 9-12Distance: 8.1 mi
Schools provided by the listing agent
- Elementary: Spring Creek Charter School
- Middle: Umatilla Middle
- High: Umatilla High
Source: Stellar MLS. This data may not be complete. We recommend contacting the local school district to confirm school assignments for this home.
- $16,438-- bd-- ba-- sqft24865 County Road 42, Paisley, FL 32767Off Market
- $120,3003 bd2 ba1k sqft43222 W 1st St, Paisley, FL 32767Off Market
- $157,9490.381 Acres24872 County Road 42, Paisley, FL 32767Off Market
- $40,4002 bd1 ba672 sqft43143 W 1st St, Paisley, FL 32767Off Market
- $224,1003 bd2 ba1.5k sqft43211 W 1st St, Paisley, FL 32767Off Market
- $11,200-- bd-- ba-- sqft24880 Central Ave, Paisley, FL 32767Off Market
- $5,250-- bd-- ba-- sqftCentral Ave, Paisley, FL 32767Off Market
- $74,6002 bd2 ba840 sqft43129 W 1st St, Paisley, FL 32767Off Market
A local agent can set up tours, give advice and negotiate with sellers.
Similar homes
- $195,0003 bd2 ba1.1k sqft43541 DIXIE DRIVE, PAISLEY, FL 32767For Sale

 MLS ID #R4910596, Tracy Brainard, RIVER REALTY GROUP. Stellar MLS
 - $164,9002 bd1 ba896 sqft25801 BLUE LAKES DRIVE, PAISLEY, FL 32767For Sale
 MLS ID #V4948702, Becky Singleton, WATSON REALTY CORP. Stellar MLS
 - $229,9003 bd2 ba1.1k sqft44216 LAKE MACK DRIVE, DELAND, FL 32720For Sale
 MLS ID #O6410551, Safiya Bourne LLC, REALTY ONE GROUP EVOLVE. Stellar MLS
 - $269,0003 bd2 ba1.5k sqft1531 19TH STREET, ORANGE CITY, FL 32763For Sale
 MLS ID #O6428448, Benondre Cerezo, COLDWELL BANKER REALTY. Stellar MLS
 - $229,9003 bd2 ba2.3k sqft45750 PINE STREET, PAISLEY, FL 32767For SaleMLS ID #O6404467, David Peralta, CHARLES RUTENBERG REALTY ORLANDO. Stellar MLS
- $225,0003 bd2 ba1.3k sqft800 E Lansdowne Ave, Orange City, FL 32763For Sale By Owner
- $230,0003 bd3 ba1.3k sqft31032 RORY LANE, EUSTIS, FL 32736For SaleMLS ID #G5113883, Logan Wilson, RLW REALTY. Stellar MLS
- $225,0003 bd2 ba1.1k sqft439 W WISCONSIN AVENUE, DELAND, FL 32720For SaleMLS ID #O6424954, Mark Ramey, EXP REALTY LLC. Stellar MLS
- $199,9003 bd2 ba1.4k sqft612 KENSINGTON STREET, EUSTIS, FL 32726For SaleMLS ID #G5113593, Alessandro DiMare, COAST TO COAST REAL ESTATE PRO. Stellar MLS
- $209,0003 bd2 ba1.5k sqft1925 BROOKSIDE DRIVE, MOUNT DORA, FL 32757For SaleMLS ID #G5114500, Brad Verkaik, NARROW ROAD REALTY. Stellar MLS
- $239,9003 bd1 ba1k sqft316 S AMELIA AVENUE, DELAND, FL 32724For SaleMLS ID #V4950498, Caitlin Dean, GREENE REALTY OF FLORIDA LLC. Stellar MLS
- $190,0003 bd2 ba1.3k sqft1111 SOUTH STREET, EUSTIS, FL 32726For SaleMLS ID #TB8431138, Tony Giglio, REALTY COOPERATIVE. Stellar MLS
- $175,0003 bd2 ba960 sqft31638 LAKE DRIVE, EUSTIS, FL 32736For SaleMLS ID #O6420109, Chris Cranias, KROLL REALTY GROUP. Stellar MLS
- $296,0003 bd3 ba1.8k sqft22415 HORIZON VISTAS DRIVE, EUSTIS, FL 32736For SaleMLS ID #O6415811, Karen Albright, OPENDOOR BROKERAGE LLC. Stellar MLS
- $219,9002 bd2 ba1.1k sqft765 HIGHLAND DRIVE, ORANGE CITY, FL 32763For SaleMLS ID #O6410012, Kara Money, KARA MONEY LLC. Stellar MLS
- $285,0003 bd2 ba1.3k sqft1309 COVE PLACE, TAVARES, FL 32778For SaleMLS ID #O6429961, Blake Keathley, EVERYSTATE INC.. Stellar MLS
- $214,9992 bd2 ba1.4k sqft1409 NEW ABBEY AVENUE, LEESBURG, FL 34788For SaleMLS ID #S5141380, Darrick Cook, CENTURY 21 EDGE. Stellar MLS
- $290,0003 bd2 ba1.6k sqft37414 TURNER DRIVE, UMATILLA, FL 32784For SaleMLS ID #G5115366, Stacy Bracewell, ERA GRIZZARD REAL ESTATE. Stellar MLS
- $234,9002 bd1 ba840 sqft497 W BERESFORD ROAD, DELAND, FL 32720For SaleMLS ID #O6421023, Renata Stare, PROPERTY OUTLET INTERNATIONAL. Stellar MLS
- $175,0002 bd2 ba1.1k sqft11411 HUGGINS ST, LEESBURG, FL 34788For SaleMLS ID #G5111305, Leah Laboy, SIM REI. Stellar MLS
