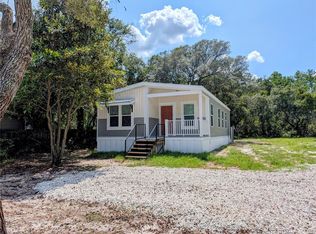
Price Reduced!! This home is beautiful and move in ready! This is quite a place for less than $200k!! Make an appointment and take a look at this 3 bedroom 2 bath with luxury vinyl, granite, stainless steel appliances!! Huge double door fridge and lots of counter space. The living room provides lots of space and is an open floor plan, with a fire place for cozy winter evenings. The home is well laid out to provide privacy to all as well as shared spaces to enjoy family. You will love the large lot with beautiful trees on a quiet paved street. This property was remodeled with love, as you can see from the heart shaped flower gardens in the front yard!!
For sale
Price cut: $5K (8/21)
$184,900
43541 DIXIE DRIVE, PAISLEY, FL 32767
3beds
1,144sqft
Manufactured Home, Single Family Residence
Built in 1989
0.34 Acres Lot
$184,200 Zestimate®
$162/sqft
$-- HOA
What's special
Large lotBeautiful treesOpen floor planLuxury vinyl flooring throughoutLots of counter spaceNew stainless steel appliancesHuge double door fridge
- 261 days
- 417
- 44
Zillow last checked:
Listing updated:
Listed by:
Tracy Brainard 386-804-9924,
RIVER REALTY GROUP 352-759-2362,
AnnMari Daley 315-225-4992,
RIVER REALTY GROUP
Source: Stellar MLS,MLS#: R4910596 Originating MLS: Other
Originating MLS: Other
Facts & features
Interior
Bedrooms & bathrooms
- Bedrooms: 3
- Bathrooms: 2
- Full bathrooms: 2
Primary bedroom
- Features: Ceiling Fan(s), Walk-In Closet(s)
- Level: First
Bedroom 2
- Features: Built-in Closet
- Level: First
Bedroom 3
- Features: Built-in Closet
- Level: First
Primary bathroom
- Features: Shower No Tub
- Level: First
Bathroom 2
- Features: Tub With Shower
- Level: First
Kitchen
- Level: First
Laundry
- Level: First
Living room
- Features: Ceiling Fan(s)
- Level: First
Heating
- Central
Cooling
- Central Air
Appliances
- Included: Dishwasher, Electric Water Heater, Microwave, Range, Range Hood, Refrigerator
- Laundry: Electric Dryer Hookup, Laundry Room, Washer Hookup
Features
- Ceiling Fan(s), Eating Space In Kitchen, Living Room/Dining Room Combo, Open Floorplan, Thermostat, Walk-In Closet(s)
- Flooring: Luxury Vinyl
- Has fireplace: Yes
- Fireplace features: Living Room, Wood Burning
Interior area
- Total structure area: 1,310
- Total interior livable area: 1,144 sqft
Video & virtual tour
Property
Features
- Levels: One
- Stories: 1
- Exterior features: Fire Pit, Storage
Lot
- Size: 0.34 Acres
- Dimensions: 100 x 150
Details
- Parcel number: 281728010000F01300
- Zoning: A
- Special conditions: None
Construction
Type & style
- Home type: MobileManufactured
- Property subtype: Manufactured Home, Single Family Residence
Materials
- Vinyl Siding
- Foundation: Crawlspace
- Roof: Metal
Condition
- New construction: No
- Year built: 1989
Utilities & green energy
- Sewer: Septic Tank
- Water: Well
- Utilities for property: Cable Available, Electricity Connected, Phone Available, Sewer Connected, Water Connected
Community & HOA
Community
- Pet fee: $0 monthly
- Subdivision: CHAIN O LAKES
HOA
- Has HOA: No
Location
- Region: Paisley
Financial & listing details
- Price per square foot: $162/sqft
- Tax assessed value: $57,494
- Annual tax amount: $1,511
- Date on market: 1/28/2026
- Cumulative days on market: 261 days
- Listing terms: Cash,Conventional,FHA,VA Loan
- Ownership: Fee Simple
- Total actual rent: 0
- Electric utility on property: Yes
- Road surface type: Asphalt, Paved
- Body type: Single Wide
Estimated market value
$184,200
$175,000 - $193,000
Not available
Price history
| Date | Event | Price |
|---|---|---|
| 8/21/2026 | Price change | $184,900-2.6%$162/sqft |
Source:  Stellar MLS #R4910596 Report a problem Stellar MLS #R4910596 Report a problem | ||
| 8/5/2026 | Price change | $189,900-2.6%$166/sqft |
Source: Stellar MLS #R4910596 Report a problem | ||
| 7/19/2026 | Price change | $195,000-2%$170/sqft |
Source: Stellar MLS #R4910596 Report a problem | ||
| 6/15/2026 | Price change | $199,000-2.9%$174/sqft |
Source: Stellar MLS #R4910596 Report a problem | ||
| 6/5/2026 | Price change | $205,000-4.7%$179/sqft |
Source: Stellar MLS #R4910596 Report a problem | ||
| 5/26/2026 | Price change | $215,000-2.3%$188/sqft |
Source: Stellar MLS #R4910596 Report a problem | ||
| 5/1/2026 | Price change | $220,000-4.3%$192/sqft |
Source: Stellar MLS #R4910596 Report a problem | ||
| 1/28/2026 | Listed for sale | $230,000+505.3%$201/sqft |
Source: Stellar MLS #R4910596 Report a problem | ||
| 11/29/2023 | Sold | $38,000-20.7%$33/sqft |
Source: Stellar MLS #O6135200 Report a problem | ||
| 11/10/2023 | Pending sale | $47,900$42/sqft |
Source: Stellar MLS #O6135200 Report a problem | ||
| 10/30/2023 | Price change | $47,900-4%$42/sqft |
Source: Stellar MLS #O6135200 Report a problem | ||
| 8/18/2023 | Listed for sale | $49,900+3.3%$44/sqft |
Source: Stellar MLS #O6135200 Report a problem | ||
| 1/26/1999 | Sold | $48,300$42/sqft |
Source: Public Record Report a problem | ||
Public tax history
| Year | Property taxes | Tax assessment |
|---|---|---|
| 2025 | $1,511 -1.9% | $57,494 |
| 2024 | $1,540 +157.1% | $57,494 +111.7% |
| 2023 | $599 +42% | $27,160 +3% |
| 2022 | $422 +4.1% | $26,370 +3% |
| 2021 | $405 -2% | $25,603 +1.1% |
| 2020 | $414 +2.9% | $25,314 +2.3% |
| 2019 | $402 +3.3% | $24,745 +1.9% |
| 2018 | $389 | $24,284 +2.1% |
| 2017 | $389 +11.5% | $23,785 +2.1% |
| 2016 | $349 -0.6% | $23,296 +0.7% |
| 2015 | $351 -1.7% | $23,135 +0.8% |
| 2014 | $357 | $22,952 +1.5% |
| 2013 | -- | $22,613 -12.6% |
| 2012 | $13 -80.5% | $25,860 -12.1% |
| 2011 | $66 -15.8% | $29,414 -2.5% |
| 2010 | $79 +18.3% | $30,168 +2.7% |
| 2009 | $67 +0.7% | $29,375 +0.1% |
| 2008 | $66 +24.2% | $29,346 +3% |
| 2007 | $53 +15.6% | $28,492 +2.5% |
| 2006 | $46 +39.3% | $27,798 +3% |
| 2005 | $33 +64.6% | $26,989 |
| 2004 | $20 +62.6% | -- |
| 2003 | $12 | $26,332 +4.9% |
| 2002 | -- | $25,113 +1.6% |
| 2001 | -- | $24,718 |
| 2000 | -- | $24,718 |
Find assessor info on the county website
Monthly payment
Climate risks
Neighborhood: 32767
Nearby schools
Schools provided by the listing agent
- Elementary: Spring Creek Charter School
- Middle: Umatilla Middle
- High: Umatilla High
Source: Stellar MLS. This data may not be complete. We recommend contacting the local school district to confirm school assignments for this home.
Similar homes
- $165,0003 bd2 ba1.6k sqft24930 AVENUE C, PAISLEY, FL 32767For Sale

 MLS ID #G5114696, Logan Wilson, RLW REALTY. Stellar MLS
 - $164,9003 bd2 ba1.6k sqft20315 GREENWING ROAD, ALTOONA, FL 32702For Sale
 MLS ID #A4704346, Scott Fader, JOSEPH WALTER REALTY LLC. Stellar MLS
 - $--2 bd2 ba856 sqft1412 N Garfield Ave, Deland, FL 32724Auction
 Auction.com 2
 - $175,0003 bd3 ba1.4k sqft11600 RANCHO DRIVE, LEESBURG, FL 34788For Sale
 MLS ID #G5117596, Alison Wheatley, WHEATLEY REALTY GROUP. Stellar MLS
 - $230,0003 bd3 ba1.3k sqft31032 RORY LANE, EUSTIS, FL 32736For SaleMLS ID #G5113883, Logan Wilson, RLW REALTY. Stellar MLS
- $209,0003 bd2 ba1.5k sqft1925 BROOKSIDE DRIVE, MOUNT DORA, FL 32757For SaleMLS ID #G5114500, Brad Verkaik, NARROW ROAD REALTY. Stellar MLS
- $154,0002 bd2 ba1.1k sqft24138 PANTHER ROAD, ASTOR, FL 32102For SaleMLS ID #G5111412, April Kessler, VANGIE BERRY SIGNATURE REALTY. Stellar MLS
- $165,0002 bd2 ba672 sqft498 KING CHARLES CIRCLE, DELAND, FL 32724For SaleMLS ID #V4951502, Hailey Graham, GREENE REALTY OF FLORIDA LLC. Stellar MLS
- $189,0002 bd1 ba832 sqft1640 JUNO TR #205B, ASTOR, FL 32102For SaleMLS ID #R4911087, AnnMari Daley, RIVER REALTY GROUP. Stellar MLS
- $200,0002 bd2 ba936 sqft15346 CARROLLS COURT, TAVARES, FL 32778For SaleMLS ID #G5117716, Michelle Parrish, PARRISH REALTY GROUP INC. Stellar MLS
- $184,9002 bd2 ba1.3k sqft1666 ELKHART CIRCLE, TAVARES, FL 32778For SaleMLS ID #G5112475, Josh Duclos, OLYMPUS EXECUTIVE REALTY INC. Stellar MLS
- $195,0002 bd2 ba768 sqft23917 DEER ROAD, ASTOR, FL 32102For SaleMLS ID #R4910314, Bill House, RIVER REALTY GROUP. Stellar MLS
- $249,0003 bd2 ba1.6k sqft44645 TWILIGHT TRAIL, DELAND, FL 32720For SaleMLS ID #O6413201, Darryl Anglin, PREMIUM PROPERTIES R.E. SERVICE. Stellar MLS
- $187,9002 bd2 ba1.4k sqft2693 CAYMAN CIRCLE #R41, ZELLWOOD, FL 32798For SaleMLS ID #O6439176, Nivia Santos, COLDWELL BANKER REALTY. Stellar MLS
- $199,9002 bd2 ba1.1k sqft765 HIGHLAND DRIVE, ORANGE CITY, FL 32763For SaleMLS ID #O6410012, Kara Money, KARA MONEY LLC. Stellar MLS
- $174,9002 bd2 ba1.4k sqft4122 GREENBLUFF ROAD #821, ZELLWOOD, FL 32798For SaleMLS ID #O6401503, Marilyn Polson, KELLER WILLIAMS HERITAGE REALTY. Stellar MLS
- $169,0004 bd2 ba1.3k sqft335 W WISCONSIN AVENUE, DELAND, FL 32720For SaleMLS ID #V4951662, Stephanie Godfrey, CARDINAL ROW REAL ESTATE. Stellar MLS
- $220,0002 bd2 ba1.1k sqft143 FLORENCE BOULEVARD, DEBARY, FL 32713For SaleMLS ID #S5156152, Betty Urena, LA ROSA REALTY ORLANDO LLC. Stellar MLS
- $175,0002 bd2 ba1.1k sqft11411 HUGGINS ST, LEESBURG, FL 34788For SaleMLS ID #G5111305, Leah Laboy, ALDEN REALTY LLC. Stellar MLS
