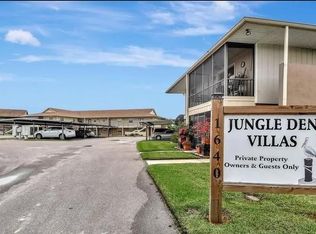
Escape to this charming 2 bedroom, 1 bath condo on the St. John's River perfect for a weekend getaway or the ultimate fishing retreat! This 2nd floor unit features a screened balcony overlooking the parking area with a view of the canal. It has a Brand New Air Conditioner system!! Enjoy the covered boat slip with a lift, a fish cleaning station, and access to a community pool and recreation center. Covered parking and ample guest parking make hosting easy. Don't miss this chance to own a slice of riverfront paradise.
For sale
$189,000
1640 JUNO TR #205B, ASTOR, FL 32102
2beds
832sqft
:
Get pre-qualified$1,678/mo
Condominium
Built in 1975
-- sqft lot
$172,400 Zestimate®
$227/sqft
$400/mo HOA
What's special
Fish cleaning stationCovered parkingAmple guest parking
- 110 days |
- 64 |
- 0 |
Zillow last checked:
Listing updated:
Listed by:
AnnMari Daley 315-225-4992,
RIVER REALTY GROUP 352-759-2362
Source: Stellar MLS,MLS#: R4911087 Originating MLS: Other
Originating MLS: Other
Facts & features
Interior
Bedrooms & bathrooms
- Bedrooms: 2
- Bathrooms: 1
- Full bathrooms: 1
Primary bedroom
- Features: Built-in Closet
- Level: First
Bedroom 2
- Features: Built-in Closet
- Level: First
Bathroom 1
- Features: Shower No Tub
- Level: First
Balcony porch lanai
- Level: First
Kitchen
- Level: First
Living room
- Level: First
Heating
- Central
Cooling
- Central Air
Appliances
- Included: Dishwasher, Dryer, Electric Water Heater, Microwave, Range, Range Hood, Refrigerator, Washer
- Laundry: Laundry Closet
Features
- Ceiling Fan(s), Eating Space In Kitchen
- Flooring: Carpet, Concrete, Tile
- Doors: Sliding Doors
- Has fireplace: No
- Furnished: Yes
Interior area
- Total structure area: 832
- Total interior livable area: 832 sqft
Video & virtual tour
Property
Parking
- Total spaces: 1
- Parking features: Carport
- Carport spaces: 1
Features
- Levels: One
- Stories: 1
- Exterior features: Private Mailbox, Sidewalk, Boat Slip
- On waterfront: Yes
- Waterfront features: Waterfront, Brackish Water Access, River Access, Lift - Covered, No Wake Zone
- Body of water: ST JOHN'S RIVER
Lot
- Size: 1.51 Acres
Details
- Parcel number: 15281901022050
- Zoning: AE
- Special conditions: None
Construction
Type & style
- Home type: Condo
- Property subtype: Condominium
Materials
- Wood Frame
- Foundation: Slab
- Roof: Shingle
Condition
- New construction: No
- Year built: 1975
Utilities & green energy
- Sewer: Public Sewer
- Water: Public
- Utilities for property: Cable Available, Electricity Connected, Phone Available, Sewer Connected, Water Connected
Community & HOA
Community
- Features: Boat Slip, Dock, Fishing, River, Water Access, Waterfront, Clubhouse, Sidewalks
- Pet fee: $0 monthly
- Subdivision: JUNGLE DEN VILLAS PH 01 CONDO
HOA
- Has HOA: Yes
- Services included: Community Pool, Maintenance Structure, Maintenance Grounds, Recreational Facilities, Trash
- HOA fee: $400 monthly
- HOA name: Russ Moutsatsos
Location
- Region: Astor
Financial & listing details
- Price per square foot: $227/sqft
- Tax assessed value: $135,245
- Annual tax amount: $2,339
- Date on market: 4/21/2026
- Cumulative days on market: 34 days
- Listing terms: Cash,Conventional,FHA,VA Loan
- Ownership: Fee Simple
- Total actual rent: 0
- Electric utility on property: Yes
- Road surface type: Asphalt
Estimated market value
$172,400
$164,000 - $181,000
$1,477/mo
Price history
| Date | Event | Price |
|---|---|---|
| 4/21/2026 | Listed for sale | $189,000$227/sqft |
Source:  Stellar MLS #R4911087 Report a problem Stellar MLS #R4911087 Report a problem | ||
| 12/18/2025 | Listing removed | $189,000$227/sqft |
Source: Stellar MLS #R4909049 Report a problem | ||
| 3/19/2025 | Listed for sale | $189,000+136.3%$227/sqft |
Source: Stellar MLS #R4909049 Report a problem | ||
| 3/29/2010 | Sold | $80,000$96/sqft |
Source: Public Record Report a problem | ||
Public tax history
| Year | Property taxes | Tax assessment |
|---|---|---|
| 2025 | $2,340 +1% | $135,245 +17.5% |
| 2024 | $2,317 +10.9% | $115,088 +10% |
| 2023 | $2,089 +7.7% | $104,625 +10% |
| 2022 | $1,940 | $95,114 +10% |
| 2021 | -- | $86,467 +10% |
| 2020 | $1,626 | $78,606 -9.8% |
| 2019 | $1,626 -15% | $87,179 +2% |
| 2018 | $1,914 -0.7% | $85,431 -2.8% |
| 2017 | $1,927 -6.2% | $87,859 +7.8% |
| 2016 | $2,054 +9.5% | $81,508 +3.2% |
| 2015 | $1,876 +11.8% | $78,988 +11.9% |
| 2014 | $1,678 | $70,580 -9.7% |
| 2013 | -- | $78,203 -4.7% |
| 2012 | -- | $82,071 +12.4% |
| 2011 | -- | $72,994 -10.9% |
| 2010 | -- | $81,880 -5.4% |
| 2009 | -- | $86,565 -36.2% |
| 2007 | -- | $135,610 +6.1% |
| 2006 | -- | $127,802 +35.7% |
| 2005 | -- | $94,180 +20.4% |
| 2004 | -- | $78,249 +17.3% |
| 2003 | -- | $66,689 +2.8% |
| 2002 | -- | $64,881 +7.6% |
| 2001 | -- | $60,291 +26.7% |
| 2000 | -- | $47,600 |
Find assessor info on the county website
Monthly payment
Est. payment
Payment breakdown
Explore the cost of this home by adjusting the details. Changes won't be saved.Climate risks
Neighborhood: 32102
Nearby schools
GreatSchools rating
- 5/10Pierson Elementary SchoolGrades: PK-5Distance: 7.1 mi
- 4/10T. Dewitt Taylor Middle-High SchoolGrades: 6-12Distance: 6.7 mi
Schools provided by the listing agent
- Elementary: Pierson Elem
- Middle: T. Dewitt Taylor Middle-High
- High: T. Dewitt Taylor Middle-High
Source: Stellar MLS. This data may not be complete. We recommend contacting the local school district to confirm school assignments for this home.
- $200,0002 bd2 ba1.1k sqft1640 Juno Trl APT 101A, Astor, FL 32102Sold
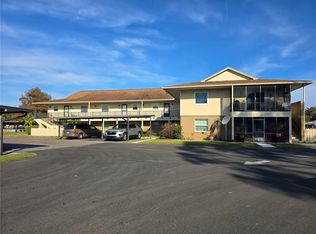
- $160,0002 bd1 ba832 sqft1640 Juno Trl APT 205A, Astor, FL 32102Sold
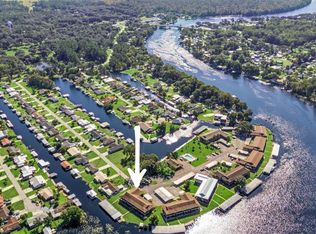
- $171,0002 bd1 ba832 sqft1640 Juno Trl APT 105B, Astor, FL 32102Sold
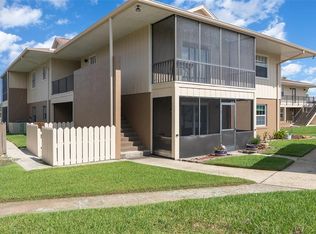
- $220,0002 bd2 ba1.1k sqft1640 Juno Trl APT 103C, Astor, FL 32102Sold

- $247,5002 bd2 ba1.1k sqft1640 Juno Trl APT 201C, Astor, FL 32102Sold
- $219,5002 bd2 ba1.1k sqft1640 Juno Trl APT 204C, Astor, FL 32102For Sale
- $189,9002 bd1 ba832 sqft1640 Juno Trl APT 205C, Astor, FL 32102For Sale
- $243,0002 bd2 ba1.1k sqft1640 Juno Trl APT 102D, Astor, FL 32102Pending
A local agent can set up tours, give advice and negotiate with sellers.
Similar homes
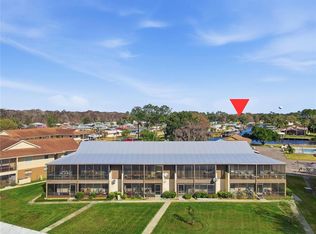
- $189,9002 bd1 ba832 sqft1640 JUNO TRAIL #205C, ASTOR, FL 32102For Sale
 MLS ID #R4911281, AnnMari Daley, RIVER REALTY GROUP. Stellar MLS
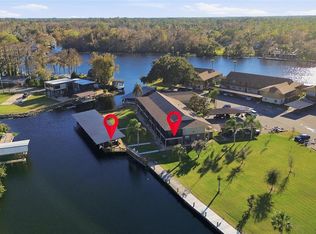
 - $219,5002 bd2 ba1.1k sqft1640 JUNO TRAIL #204C, ASTOR, FL 32102For Sale
 MLS ID #O6376942, Jack Hart, III LLC, OLYMPUS EXECUTIVE REALTY INC. Stellar MLS
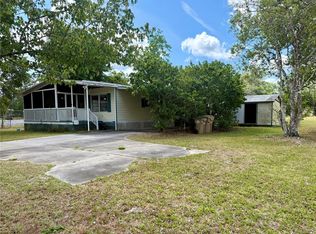
 - $255,0002 bd2 ba1.1k sqft1640 JUNO TRAIL #101H, ASTOR, FL 32102For Sale
 MLS ID #V4946798, Jeassica McClish, GREENE REALTY OF FLORIDA LLC. Stellar MLS
 - $156,0002 bd2 ba1.1k sqft24138 PANTHER ROAD, ASTOR, FL 32102For Sale
 MLS ID #G5111412, April Kessler, VANGIE BERRY SIGNATURE REALTY. Stellar MLS
 - $195,0002 bd2 ba768 sqft23917 DEER ROAD, ASTOR, FL 32102For SaleMLS ID #R4910314, Bill House, RIVER REALTY GROUP. Stellar MLS
- $275,0003 bd2 ba1.2k sqft56305 REDBUD ROAD, ASTOR, FL 32102For SaleMLS ID #G5105691, Mandy Fisher, HARRISON REAL PROPERTY GROUP. Stellar MLS
- $160,0003 bd2 ba1.1k sqft54735 WILLIAMS STREET, ASTOR, FL 32102For SaleMLS ID #S5151428, Blanca Armada, REMAX PREMIER PROPERTIES. Stellar MLS
- $240,0003 bd2 ba1k sqft21809 SUNSET DRIVE, ASTOR, FL 32102For SaleMLS ID #O6396344, Will LaValle, RE/MAX 200 REALTY. Stellar MLS
- $255,0002 bd2 ba1.1k sqft24121 ARMADILLO ROAD, ASTOR, FL 32102For SaleMLS ID #R4909732, Sandy Weis, RIVER REALTY GROUP. Stellar MLS
- $99,9001 bd1 ba418 sqft23946 INDIGO ROAD, ASTOR, FL 32102For SaleMLS ID #W7887202, Melinda Grimes, BRIDGE POINT BUSINESS REAL EST. Stellar MLS
- $135,0001 bd1 ba588 sqft55914 BAY ROAD, ASTOR, FL 32102For SaleMLS ID #TB8524346, Jonathan Minerick, HOMECOIN.COM. Stellar MLS
- $227,5002 bd2 ba1k sqft55515 LISA STREET, ASTOR, FL 32102New ConstructionMLS ID #R4911522, Tracy Brainard, RIVER REALTY GROUP. Stellar MLS
- $189,9002 bd2 ba939 sqft242 PINE BLUFF AVENUE #242, DELAND, FL 32724For SaleMLS ID #V4950534, Lance McKinnon, RE/MAX SIGNATURE. Stellar MLS
- $189,0002 bd2 ba1k sqft970 N SPRING GARDEN AVENUE #621, DELAND, FL 32720For SaleMLS ID #O6379794, Janelle Castillo, REALTY 100. Stellar MLS
- $174,9002 bd2 ba672 sqft12212 NE 238TH TERRACE, SALT SPRINGS, FL 32134For SaleMLS ID #TB8502272, Helmut Langer, PEOPLE'S CHOICE REALTY SVC LLC. Stellar MLS
- $174,0002 bd2 ba1k sqft970 N SPRING GARDEN AVENUE #311, DELAND, FL 32720For SaleMLS ID #V4944384, Pamela Dean, GREENE REALTY OF FLORIDA LLC. Stellar MLS
- $189,9003 bd2 ba1.1k sqft43541 DIXIE DRIVE, PAISLEY, FL 32767For SaleMLS ID #R4910596, Tracy Brainard, RIVER REALTY GROUP. Stellar MLS
- $186,0002 bd2 ba1k sqft225 PINE BLUFF AVENUE #560, DELAND, FL 32724For SaleMLS ID #V4949407, Cynthia Parrish, LOKATION. Stellar MLS
- $139,9002 bd2 ba1.1k sqft600 N BOUNDARY AVENUE #114A, DELAND, FL 32720For SaleMLS ID #V4948980, Linda Hannon, CHARLES RUTENBERG REALTY ORLANDO. Stellar MLS
- $150,0002 bd2 ba1k sqft970 N SPRING GARDEN AVENUE #212, DELAND, FL 32720For SaleMLS ID #V4950346, Delta Schrade, ADAMS, CAMERON & CO., REALTORS. Stellar MLS
