Welcome to Jungle Den Condominiums—a beautifully maintained riverfront community nestled directly on the St. Johns River in Astor, Florida. This spacious, fully furnished second-floor end unit offers breathtaking views of the river, pool, and surrounding canals, making it ideal for full-time living, a winter retreat, or a smart investment property. Inside, the open floor plan features two bedrooms and one remodeled bath along with new appliances, lighting, fans, faucets, door hardware, and tall baseboards. The kitchen and dining area showcase a stylish metal ceiling, and the unit has been recently painted. Enjoy the cozy ambiance of a new electric fireplace and the elegance of plantation shutters throughout. A full-size washer and dryer, multiple walk-in closets, a large kitchen pantry, and a storage closet on the wraparound balcony porch add to the convenience and comfort. The complex offers a wealth of amenities, including an assigned covered boat slip with lift, a fishing pier, shared fish cleaning station, a sparkling community pool, and a welcoming clubhouse. Manicured grounds and assigned covered vehicle parking right by the unit ensure ease of access, while on-site boat trailer parking adds extra value. Located just minutes from local restaurants, grocery stores, and shopping—and only a 30–40-minute drive to the beaches and city amenities of Daytona Beach, Ormond Beach, DeLand, and Ocala—this condo places you at the crossroads of relaxation and adventure. With nearby natural springs and hiking trails, there are endless opportunities to explore. Come join the fun and make this riverfront gem your next home base. SELLER/OWNER is a referral R.E. Agent with Gaff’s Realty, Daytona BCH, Fl
For sale
Price cut: $5.6K (7/21)
$189,900
1640 JUNO TRAIL #205C, ASTOR, FL 32102
2beds
832sqft
Condominium
Built in 1979
-- sqft lot
$175,800 Zestimate®
$228/sqft
$420/mo HOA
What's special
Shared fish cleaning stationNew electric fireplaceRemodeled bathTwo bedroomsFishing pierWelcoming clubhouseNew appliances
- 88 days |
- 77 |
- 1 |
Zillow last checked:
Listing updated:
Listed by:
AnnMari Daley 315-225-4992,
RIVER REALTY GROUP 352-759-2362
Source: Stellar MLS,MLS#: R4911281 Originating MLS: Other
Originating MLS: Other
Facts & features
Interior
Bedrooms & bathrooms
- Bedrooms: 2
- Bathrooms: 1
- Full bathrooms: 1
Primary bedroom
- Features: Ceiling Fan(s), Walk-In Closet(s)
- Level: First
Bedroom 2
- Features: Ceiling Fan(s), Built-in Closet
- Level: First
Primary bathroom
- Features: Shower No Tub
- Level: First
Balcony porch lanai
- Level: First
Kitchen
- Features: Pantry, Storage Closet
- Level: First
Laundry
- Level: First
Living room
- Features: Ceiling Fan(s), Storage Closet
- Level: First
Heating
- Central
Cooling
- Central Air
Appliances
- Included: Dishwasher, Dryer, Electric Water Heater, Microwave, Range, Range Hood, Refrigerator, Washer
- Laundry: Inside, Laundry Closet
Features
- Ceiling Fan(s), Eating Space In Kitchen, L Dining, Thermostat
- Flooring: Tile
- Doors: Sliding Doors
- Has fireplace: Yes
- Fireplace features: Circulating, Decorative, Electric, Free Standing, Living Room, Non Wood Burning
- Furnished: Yes
Interior area
- Total structure area: 960
- Total interior livable area: 832 sqft
Video & virtual tour
Property
Parking
- Total spaces: 1
- Parking features: Carport
- Carport spaces: 1
Features
- Levels: Two
- Stories: 2
- Exterior features: Balcony, Storage
- Has view: Yes
- View description: Canal, River
- Has water view: Yes
- Water view: Canal,River
- Waterfront features: Canal Front, Waterfront, River Access, Lift - Covered
- Body of water: ST.JOHN’S RIVER
Lot
- Size: 0.78 Acres
Details
- Parcel number: 581902002050
- Zoning: AE
- Special conditions: None
Construction
Type & style
- Home type: Condo
- Property subtype: Condominium
Materials
- Block, Concrete, Stucco
- Foundation: Slab
- Roof: Metal
Condition
- New construction: No
- Year built: 1979
Utilities & green energy
- Sewer: Public Sewer
- Water: Public
- Utilities for property: Cable Available, Electricity Connected, Phone Available, Sewer Connected, Water Connected
Community & HOA
Community
- Features: Canal Front, Dock, River, Water Access, Waterfront, Clubhouse, Community Mailbox, Pool, Sidewalks
- Pet fee: $0 monthly
- Subdivision: JUNGLE DEN VILLAS PH 02 CONDO
HOA
- Has HOA: Yes
- Services included: Community Pool, Maintenance Structure, Maintenance Grounds, Pool Maintenance, Trash
- HOA fee: $420 monthly
- HOA name: TJW Management
- HOA phone: 386-788-4546
Location
- Region: Astor
Financial & listing details
- Price per square foot: $228/sqft
- Tax assessed value: $141,156
- Annual tax amount: $2,547
- Date on market: 5/18/2026
- Cumulative days on market: 89 days
- Listing terms: Cash,Conventional,FHA,VA Loan
- Ownership: Fee Simple
- Total actual rent: 0
- Electric utility on property: Yes
- Road surface type: Asphalt, Paved
Estimated market value
$175,800
$167,000 - $185,000
$1,503/mo
Price history
| Date | Event | Price |
|---|---|---|
| 7/21/2026 | Price change | $189,900-2.9%$228/sqft |
Source:  Stellar MLS #R4911281 Report a problem Stellar MLS #R4911281 Report a problem | ||
| 5/18/2026 | Listed for sale | $195,500-6%$235/sqft |
Source: Stellar MLS #R4911281 Report a problem | ||
| 9/22/2024 | Listing removed | $207,900$250/sqft |
Source:  DBAMLS #1119210 Report a problem DBAMLS #1119210 Report a problem | ||
| 5/12/2024 | Price change | $207,900-0.5%$250/sqft |
Source: DBAMLS #1119210 Report a problem | ||
| 4/25/2024 | Price change | $208,900-0.3%$251/sqft |
Source: DBAMLS #1119210 Report a problem | ||
| 4/19/2024 | Price change | $209,500-0.2%$252/sqft |
Source: DBAMLS #1119210 Report a problem | ||
| 2/7/2024 | Listed for sale | $210,000+98.1%$252/sqft |
Source: DBAMLS #1119210 Report a problem | ||
| 6/4/2021 | Sold | $106,000-17.8%$127/sqft |
Source: DBAMLS #1082463 Report a problem | ||
| 5/22/2021 | Pending sale | $128,900$155/sqft |
Source: DBAMLS #1082463 Report a problem | ||
| 4/8/2021 | Listed for sale | $128,900+71.9%$155/sqft |
Source: DBAMLS #1082463 Report a problem | ||
| 6/12/2001 | Sold | $75,000+50%$90/sqft |
Source: Public Record Report a problem | ||
| 3/22/1994 | Sold | $50,000$60/sqft |
Source: Public Record Report a problem | ||
Public tax history
| Year | Property taxes | Tax assessment |
|---|---|---|
| 2025 | $2,547 -8.7% | $141,156 -7.4% |
| 2024 | $2,790 +6.4% | $152,482 +6.9% |
| 2023 | $2,622 +7.7% | $142,575 +10% |
| 2022 | $2,434 | $129,614 +40.2% |
| 2021 | -- | $92,472 +10% |
| 2020 | $1,734 | $84,065 -9.7% |
| 2019 | $1,734 -14.9% | $93,059 +2.2% |
| 2018 | $2,038 -0.6% | $91,080 -1.8% |
| 2017 | $2,050 -5.3% | $92,716 +7.9% |
| 2016 | $2,164 +9.7% | $85,899 +3.7% |
| 2015 | $1,973 +11.9% | $82,803 +11.4% |
| 2014 | $1,763 | $74,324 -9.7% |
| 2013 | -- | $82,282 -4.8% |
| 2012 | -- | $86,406 +13.5% |
| 2011 | -- | $76,131 -0.7% |
| 2010 | -- | $76,632 +2.7% |
| 2009 | -- | $74,617 -45.5% |
| 2007 | -- | $136,969 +6.1% |
| 2006 | -- | $129,117 +35.6% |
| 2005 | -- | $95,204 +20.4% |
| 2004 | -- | $79,094 +17.4% |
| 2003 | -- | $67,365 +2.8% |
| 2002 | -- | $65,522 +7.7% |
| 2001 | -- | $60,865 +26.7% |
| 2000 | -- | $48,038 |
Find assessor info on the county website
Monthly payment
Est. payment
Payment breakdown
Explore the cost of this home by adjusting the details. Changes won't be saved.Climate risks
Neighborhood: 32102
Nearby schools
GreatSchools rating
- 5/10Pierson Elementary SchoolGrades: PK-5Distance: 7.1 mi
- 4/10T. Dewitt Taylor Middle-High SchoolGrades: 6-12Distance: 6.7 mi
Schools provided by the listing agent
- Elementary: Pierson Elem
- Middle: T. Dewitt Taylor Middle-High
- High: T. Dewitt Taylor Middle-High
Source: Stellar MLS. This data may not be complete. We recommend contacting the local school district to confirm school assignments for this home.
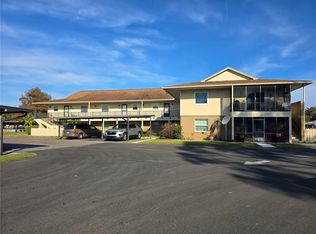
- $200,0002 bd2 ba1.1k sqft1640 Juno Trl APT 101A, Astor, FL 32102Sold
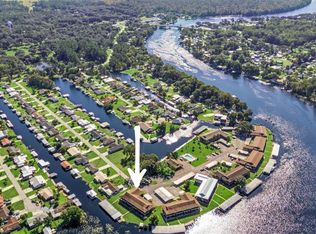
- $160,0002 bd1 ba832 sqft1640 Juno Trl APT 205A, Astor, FL 32102Sold
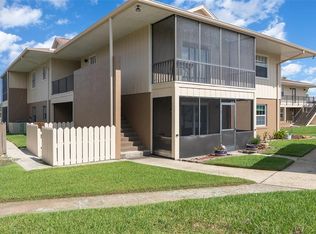
- $171,0002 bd1 ba832 sqft1640 Juno Trl APT 105B, Astor, FL 32102Sold
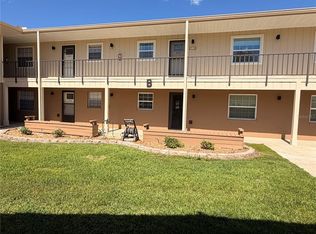
- $189,0002 bd1 ba832 sqft1640 Juno Trl APT 205B, Astor, FL 32102For Sale
- $220,0002 bd2 ba1.1k sqft1640 Juno Trl APT 103C, Astor, FL 32102Sold
- $247,5002 bd2 ba1.1k sqft1640 Juno Trl APT 201C, Astor, FL 32102Sold
- $219,5002 bd2 ba1.1k sqft1640 Juno Trl APT 204C, Astor, FL 32102For Sale
- $243,0002 bd2 ba1.1k sqft1640 Juno Trl APT 102D, Astor, FL 32102Pending
A local agent can set up tours, give advice and negotiate with sellers.
Similar homes
- $198,9002 bd1 ba832 sqft1640 Juno Trl APT 205F, Astor, FL 32102For Sale
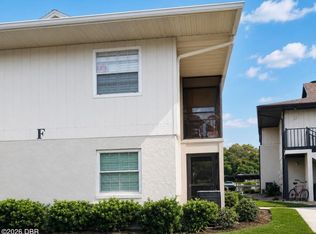
 MLS ID #1229674, Jerri Bryant, Coldwell Banker Coast Realty. DBAMLS
 - $189,0002 bd1 ba832 sqft1640 JUNO TR #205B, ASTOR, FL 32102For Sale
 MLS ID #R4911087, AnnMari Daley, RIVER REALTY GROUP. Stellar MLS
 - $219,5002 bd2 ba1.1k sqft1640 JUNO TRAIL #204C, ASTOR, FL 32102For Sale
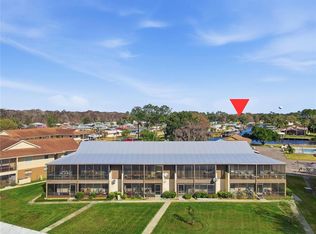 MLS ID #O6376942, Jack Hart, III LLC, OLYMPUS EXECUTIVE REALTY INC. Stellar MLS
 - $255,0002 bd2 ba1.1k sqft1640 JUNO TRAIL #101H, ASTOR, FL 32102For Sale
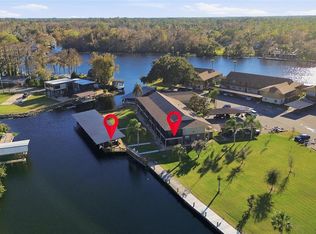 MLS ID #V4946798, Jeassica McClish, GREENE REALTY OF FLORIDA LLC. Stellar MLS
 - $156,0002 bd2 ba1.1k sqft24138 PANTHER ROAD, ASTOR, FL 32102For SaleMLS ID #G5111412, April Kessler, VANGIE BERRY SIGNATURE REALTY. Stellar MLS
- $195,0002 bd2 ba768 sqft23917 DEER ROAD, ASTOR, FL 32102For SaleMLS ID #R4910314, Bill House, RIVER REALTY GROUP. Stellar MLS
- $275,0003 bd2 ba1.2k sqft56305 REDBUD ROAD, ASTOR, FL 32102For SaleMLS ID #G5105691, Mandy Fisher, HARRISON REAL PROPERTY GROUP. Stellar MLS
- $160,0003 bd2 ba1.1k sqft54735 WILLIAMS STREET, ASTOR, FL 32102For SaleMLS ID #S5151428, Blanca Armada, REMAX PREMIER PROPERTIES. Stellar MLS
- $240,0003 bd2 ba1k sqft21809 SUNSET DRIVE, ASTOR, FL 32102For SaleMLS ID #O6396344, Will LaValle, RE/MAX 200 REALTY. Stellar MLS
- $227,5002 bd2 ba1k sqft55515 LISA STREET, ASTOR, FL 32102New ConstructionMLS ID #R4911522, Tracy Brainard, RIVER REALTY GROUP. Stellar MLS
- $255,0002 bd2 ba1.1k sqft24121 ARMADILLO ROAD, ASTOR, FL 32102For SaleMLS ID #R4909732, Sandy Weis, RIVER REALTY GROUP. Stellar MLS
- $157,0002 bd2 ba1k sqft31304 HILLSIDE DRIVE, DELAND, FL 32720For SaleMLS ID #O6432560, Steven Koleno, BEYCOME OF FLORIDA LLC. Stellar MLS
- $135,0001 bd1 ba588 sqft55914 BAY ROAD, ASTOR, FL 32102For SaleMLS ID #TB8524346, Jonathan Minerick, HOMECOIN.COM. Stellar MLS
- $99,9001 bd1 ba418 sqft23946 INDIGO ROAD, ASTOR, FL 32102For SaleMLS ID #W7887202, Melinda Grimes, BRIDGE POINT BUSINESS REAL EST. Stellar MLS
- $170,0002 bd1 ba1k sqft106 E ROSEHILL AVENUE, DELAND, FL 32724For SaleMLS ID #V4950738, Julie Cvercko, PRIME REAL ESTATE, INC.. Stellar MLS
- $189,0002 bd2 ba1k sqft970 N SPRING GARDEN AVENUE #621, DELAND, FL 32720For SaleMLS ID #O6379794, Janelle Castillo, REALTY 100. Stellar MLS
- $189,9002 bd2 ba939 sqft242 PINE BLUFF AVENUE #242, DELAND, FL 32724For SaleMLS ID #V4950534, Lance McKinnon, RE/MAX SIGNATURE. Stellar MLS
- $189,9003 bd2 ba1.1k sqft43541 DIXIE DRIVE, PAISLEY, FL 32767For SaleMLS ID #R4910596, Tracy Brainard, RIVER REALTY GROUP. Stellar MLS
- $174,0002 bd2 ba1k sqft970 N SPRING GARDEN AVENUE #311, DELAND, FL 32720For SaleMLS ID #V4944384, Pamela Dean, GREENE REALTY OF FLORIDA LLC. Stellar MLS
- $150,0002 bd2 ba1k sqft970 N SPRING GARDEN AVENUE #212, DELAND, FL 32720For SaleMLS ID #V4950346, Delta Schrade, ADAMS, CAMERON & CO., REALTORS. Stellar MLS
