Skip main navigation
Pending
  • $243,000

    1640 Juno Trl APT 102D, Astor, FL 32102

    2beds
    1,102sqft
    : 
    Loading
    Get pre-qualified
    Condominium
    Built in 1980
    -- sqft lot
    $-- Zestimate®
    $221/sqft
    $450/mo HOA

    What's special

    Swimming poolRenovated bathroomsCovered carport parking
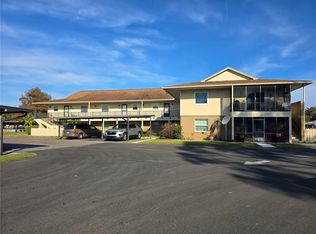
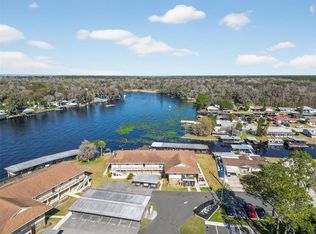
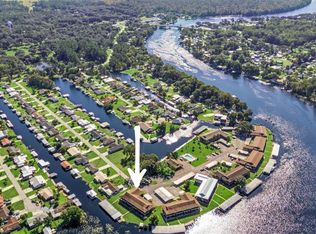
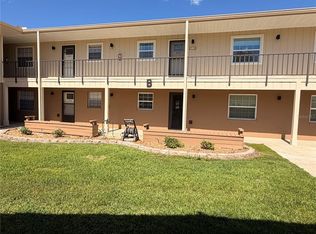
    Virtually Staged. PRICED TO SELL!!! Waterfront Living on the St. Johns River! Beautifully updated 2-bedroom, 2-bath condominium offering 1,000+ square feet of comfortable living space in a peaceful riverfront community. This move-in-ready unit features an updated kitchen with modern finishes, renovated bathrooms, and an open, inviting floor plan designed to maximize waterfront living. Enjoy your morning coffee overlooking the water and spend your days taking advantage of the community’s outstanding amenities, including a swimming pool, clubhouse, fitness center, covered carport parking, and your own boat slip with direct access to the scenic St. Johns River. Whether you’re an avid fisherman, boater, or simply looking for a relaxing waterfront retreat, this property offers it all. Being sold completely furnished, including furniture, dishes, cookware, linens, and household essentials—simply bring your bathing suit and toothbrush and start enjoying the Florida lifestyle from day one. Located in a highly desirable riverfront setting known for excellent fishing, boating, and abundant wildlife, this is Florida living at its finest. Perfect as a full-time residence, seasonal getaway, or investment opportunity. Don’t miss your chance to own a slice of paradise on the St. Johns River! OWN IT!!!
    50 days
    |
    265
    |
    12
    |

    Zillow last checked:

    Listing updated:

    Listed by:

    Melissa Karam 419-944-0481,

    ADAMS, CAMERON & CO., REALTORS 386-738-1920

    Source: Stellar MLS,MLS#: V4949386MLS LogoOriginating MLS: West Volusia

      Facts & features

      Interior

      Bedrooms & bathrooms
      • Bedrooms: 2
      • Bathrooms: 2
      • Full bathrooms: 2
      Primary bedroom
      • Features: En Suite Bathroom, Dual Closets
      • Level: First
      Bedroom 2
      • Features: En Suite Bathroom, Dual Closets
      • Level: First
      Primary bathroom
      • Features: Shower No Tub, Tall Countertops, No Closet
      • Level: First
      Bathroom 2
      • Features: Shower No Tub, Tall Countertops, No Closet
      • Level: First
      Kitchen
      • Features: Kitchen Island, No Closet
      • Level: First
      Living room
      • Features: No Closet
      • Level: First
      Heating
      • Central, Electric
      Cooling
      • Central Air
      Appliances
      • Included: Dishwasher, Dryer, Microwave, Range, Refrigerator, Washer
      • Laundry: Laundry Closet
      Features
      • Ceiling Fan(s)
      • Flooring: Carpet, Tile
      • Doors: Sliding Doors
      • Has fireplace: No
      • Furnished: Yes
      Interior area
      • Total structure area: 1,217
      • Total interior livable area: 1,102 sqft

      Property

      Parking
      • Total spaces: 1
      • Parking features: Carport
      • Carport spaces: 1
      Features
      • Levels: One
      • Stories: 1
      • Patio & porch: Deck, Rear Porch
      • Exterior features: Awning(s), Irrigation System, Sidewalk, Boat Slip
      • Pool features: Heated, In Ground
      • Has view: Yes
      • View description: Water, River
      • Has water view: Yes
      • Water view: Water,River
      • Waterfront features: Waterfront, River Front, Brackish Canal Access, River Access, Lift - Covered, Seawall
      • Body of water: ST JOHNS RIVER
      Lot
      • Size: 0.67 Acres
      • Features: Sidewalk
      Details
      • Parcel number: 581903001020
      • Zoning: MF
      • Special conditions: None

      Construction

      Type & style
      • Home type: Condo
      • Property subtype: Condominium
      Materials
      • Block, HardiPlank Type
      • Foundation: Slab
      • Roof: Shingle
      Condition
      • Completed
      • New construction: No
      • Year built: 1980

      Utilities & green energy

      • Sewer: Public Sewer
      • Water: Public
      • Utilities for property: Electricity Connected, Sewer Connected, Water Connected

      Community & HOA

      Community
      • Features: Boat Slip, Dock, Fishing, River, Water Access, Waterfront, Clubhouse, Pool
      • Pet fee: $0 monthly
      • Subdivision: JUNGLE DEN VILLAS PH 03 CONDO
      HOA
      • Has HOA: Yes
      • Amenities included: Clubhouse, Pool
      • Services included: Community Pool, Insurance, Maintenance Structure, Maintenance Grounds, Pest Control, Pool Maintenance, Recreational Facilities, Trash
      • HOA fee: $450 monthly
      • HOA name: BILL WILES
      • HOA phone: 352-222-2623
      Location
      • Region: Astor

      Financial & listing details

      • Price per square foot: $221/sqft
      • Tax assessed value: $38,660
      • Annual tax amount: $767
      • Date on market: 6/1/2026
      • Cumulative days on market: 51 days
      • Listing terms: Cash,Conventional,VA Loan
      • Ownership: Condominium
      • Total actual rent: 0
      • Electric utility on property: Yes
      • Road surface type: Asphalt

        Estimated market value

        Not available

        Estimated sales range

        Not available

        Not available

        Price history

        DateEventPrice
        7/22/2026Pending sale$243,000$221/sqft
        Source: Stellar MLS #V4949386 Report a problem
        6/2/2026Listed for sale$243,000+224%$221/sqft
        Source: Stellar MLS #V4949386 Report a problem
        11/3/2014Sold$75,000$68/sqft
        Source: Public Record Report a problem

        Public tax history

        YearProperty taxesTax assessment
        2025$767 -74.4%$38,660 -74.9%
        2024$2,997 +7.8%$153,729 +10%
        2023$2,780 +7.8%$139,754 +10%
        2022$2,579 $127,049 +10%
        2021-- $115,499 +10%
        2020$2,148 $104,999 -9.1%
        2019$2,148 -14.5%$115,536 +2.3%
        2018$2,513 -0.4%$112,903 -1.9%
        2017$2,523 -5.4%$115,067 +8.2%
        2016$2,668 +10%$106,363 +5%
        2015$2,426 +1.9%$101,289 +12%
        2014$2,381 $90,474 -6.2%
        2013-- $96,424 -4.8%
        2012-- $101,317 +14.1%
        2011-- $88,786 -10.3%
        2010-- $99,000 -5.7%
        2009-- $105,033 -41.7%
        2007-- $180,040 +8.3%
        2006-- $166,230 +33.6%
        2005-- $124,438 +30.1%
        2004-- $95,662 +16.8%
        2003-- $81,878 +3.5%
        2002-- $79,123 +12.2%
        2001-- $70,520 +18.6%
        2000-- $59,472
        Find assessor info on the county website

        Monthly payment

        Est. payment

        Payment breakdown

        Explore the cost of this home by adjusting the details. Changes won't be saved.
        All calculations are estimates and provided by Zillow, Inc. for informational purposes only. Actual amounts may vary.
        HOA fees may include property taxes on listings classified as Co-Ops. Contact the listing agent and/or owner for fee details.
        Mortgage interest rates are dependent on a number of factors, including credit score, down payment, and repayment length. Interest rate data provided by Zillow Group Marketplace, Inc. as of 1/1/1970 from various mortgage lenders with which we have lead or other similar arrangements; the Estimated Payment is an average of those rates.
        See how much you could borrow to make a competitive offer.

        Climate risks

        Neighborhood: 32102

        Getting around

        1 / 100
        Car-Dependent
        28 / 100
        Somewhat Bikeable

        Nearby schools

        GreatSchools rating
        Schools provided by the listing agent
        • Elementary: Pierson Elem
        • Middle: T. Dewitt Taylor Middle-High
        • High: T. Dewitt Taylor Middle-High

        Source: Stellar MLS. This data may not be complete. We recommend contacting the local school district to confirm school assignments for this home.

        A local agent can set up tours, give advice and negotiate with sellers.

        Browse local experts

        Similar homes