Skip main navigation
For sale
  • Price cut: $3K (6/1)
    $269,900

    1640 Juno Trl APT 202D, Astor, FL 32102

    2beds
    1,102sqft
    : 
    Loading
    Get pre-qualified
    Condominium
    Built in 1980
    -- sqft lot
    $252,300 Zestimate®
    $245/sqft
    $450/mo HOA

    What's special

    Spacious furnished condoEasy pool accessAssigned covered carport parkingOpen floor planLarge single basin sinkCeramic tile in bathroomsUpdated kitchen
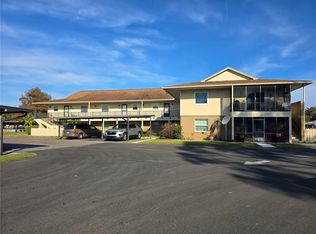
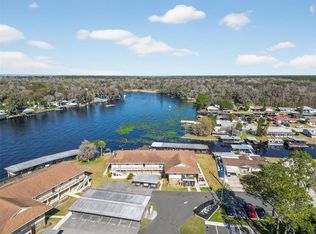
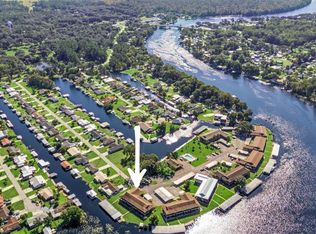

    Welcome to peaceful riverfront living at 1640 Juno Trail #202D in beautiful Astor, Florida. This spacious, furnished condo offers stunning views of the St. Johns River. Watch boats pass by and enjoy breathtaking sunsets right from the balcony or your covered boat slip with lift. The open floor plan includes a bright living area, an amazing kitchen, and comfortable bedrooms designed for relaxed Florida living. Community amenities include your own Covered Boat Dock with power lift, easy pool access, assigned covered carport parking, community Rec Center and outdoor spaces. Bring your fishing rod as this is an ideal community for boaters, anglers, or anyone seeking a tranquil retreat. Nestled in the charming town of Astor, you’ll enjoy small-town hospitality while being just a short drive to Deland, Ormond, Daytona, Ocala, and all the Orlando attractions. Whether you’re looking for a weekend getaway or a year-round home, this condo offers the perfect blend of comfort, convenience, and waterfront lifestyle. Updated Kitchen to include newer high-end stainless steel appliances, custom backsplash, cabinets with slow close and pull outs for easy access and storage, under cabinet lighting, large single basin sink and more. Condo has newer vinyl flooring throughout, with ceramic tile in bathrooms, 5.25” baseboards, updated lighting fixtures & fans, closet laundry with stackable and so much more. Condo is located just south of Lake George on the beautiful St John's River. Set up your appointment to see this unit soon, this will go quick.
    296 days
    |
    135
    |
    5
    |

    Zillow last checked:

    Listing updated:

    Listed by:

    Brad Pavek 386-804-6174,

    LPT REALTY LLC 386-204-6398

    Source: Stellar MLS,MLS#: V4945002MLS LogoOriginating MLS: West Volusia

    Loading...

      Facts & features

      Interior

      Bedrooms & bathrooms
      • Bedrooms: 2
      • Bathrooms: 2
      • Full bathrooms: 2
      Rooms
      • Room types: Utility Room
      Primary bedroom
      • Features: Built-in Closet
      • Level: First
      • Area: 159.12 Square Feet
      • Dimensions: 11.7x13.6
      Bedroom 2
      • Features: Built-in Closet
      • Level: First
      • Area: 131.04 Square Feet
      • Dimensions: 11.7x11.2
      Balcony porch lanai
      • Level: First
      Dining room
      • Level: First
      • Area: 90.3 Square Feet
      • Dimensions: 12.9x7
      Kitchen
      • Level: First
      • Area: 90.72 Square Feet
      • Dimensions: 8.1x11.2
      Living room
      • Level: First
      • Area: 214.14 Square Feet
      • Dimensions: 12.9x16.6
      Heating
      • Central, Electric
      Cooling
      • Central Air
      Appliances
      • Included: Dishwasher, Dryer, Electric Water Heater, Exhaust Fan, Microwave, Range, Refrigerator, Washer
      • Laundry: Inside, Laundry Closet
      Features
      • Ceiling Fan(s), Living Room/Dining Room Combo, Stone Counters
      • Flooring: Tile, Vinyl
      • Doors: Sliding Doors
      • Has fireplace: No
      Interior area
      • Total structure area: 1,102
      • Total interior livable area: 1,102 sqft
      Video & virtual tour

      Property

      Parking
      • Total spaces: 1
      • Parking features: Assigned, Deeded, Guest
      • Carport spaces: 1
      Features
      • Levels: One
      • Stories: 1
      • Patio & porch: Covered, Deck, Screened
      • Exterior features: Boat Slip
      • Has view: Yes
      • View description: Water, River
      • Has water view: Yes
      • Water view: Water,River
      • Waterfront features: River Front, River Access, Lift - Covered
      • Body of water: ST JOHN'S RIVER
      Lot
      • Size: 0.67 Acres
      Details
      • Additional structures: Boat House
      • Parcel number: 581903002020
      • Zoning: 004 CONDO
      • Special conditions: None

      Construction

      Type & style
      • Home type: Condo
      • Property subtype: Condominium
      Materials
      • Stucco, Wood Frame
      • Foundation: Slab
      • Roof: Shingle
      Condition
      • New construction: No
      • Year built: 1980

      Utilities & green energy

      • Sewer: Public Sewer
      • Water: Public
      • Utilities for property: Cable Available, Electricity Connected, Public

      Community & HOA

      Community
      • Features: Buyer Approval Required, Clubhouse, Deed Restrictions, Pool
      • Pet fee: $0 monthly
      • Subdivision: JUNGLE DEN VILLAS PH 03 CONDO
      HOA
      • Has HOA: Yes
      • Services included: Community Pool, Insurance, Maintenance Grounds, Maintenance Repairs
      • HOA fee: $450 monthly
      • HOA name: Bill is president
      Location
      • Region: Astor

      Financial & listing details

      • Price per square foot: $245/sqft
      • Tax assessed value: $173,675
      • Annual tax amount: $2,984
      • Date on market: 9/26/2025
      • Cumulative days on market: 296 days
      • Listing terms: Cash,Conventional
      • Ownership: Fee Simple
      • Total actual rent: 0
      • Electric utility on property: Yes
      • Road surface type: Paved

        Estimated market value

        $252,300

        $240,000 - $265,000

        $1,734/mo

        Price history

        DateEventPrice
        6/1/2026Price change$269,900-1.1%$245/sqft
        Source: Stellar MLS #V4945002 Report a problem
        5/15/2026Price change$272,900-1.1%$248/sqft
        Source: Stellar MLS #V4945002 Report a problem
        3/31/2026Price change$276,000-1.1%$250/sqft
        Source: Stellar MLS #V4945002 Report a problem
        12/15/2025Price change$279,000-1.2%$253/sqft
        Source: Stellar MLS #V4945002 Report a problem
        9/26/2025Listed for sale$282,500+135.4%$256/sqft
        Source: Stellar MLS #V4945002 Report a problem
        8/17/2018Sold$120,000-6.3%$109/sqft
        Source: Public Record Report a problem
        6/4/2018Pending sale$128,000$116/sqft
        Source: CENTURY 21 Choice Properties #V4723688 Report a problem
        3/31/2018Listed for sale$128,000+34.7%$116/sqft
        Source: CENTURY 21 CHOICE PROPERTIES #V4723688 Report a problem
        4/4/2002Sold$95,000$86/sqft
        Source: Public Record Report a problem

        Public tax history

        YearProperty taxesTax assessment
        2025$3,047 +2.1%$173,675 +13.5%
        2024$2,984 +7.8%$153,036 +10%
        2023$2,769 +7.8%$139,124 +10%
        2022$2,568 $126,476 +10%
        2021-- $114,978 +10%
        2020$2,139 $104,525 -9.2%
        2019$2,139 -14.6%$115,076 +19.1%
        2018$2,503 +101.6%$96,625 +2.1%
        2017$1,241 -0.1%$94,638 +2.1%
        2016$1,242 +4.6%$92,691 +0.7%
        2015$1,188 -0.6%$92,047 +0.8%
        2014$1,195 $91,316 -2.6%
        2013-- $93,768 +1.7%
        2012-- $92,201 +3%
        2011-- $89,516 -10.4%
        2010-- $99,928 -5.8%
        2009-- $106,105 -20.1%
        2007-- $132,726 -0.5%
        2006-- $133,374 +6.1%
        2005-- $125,717 +30%
        2004-- $96,703 +17.1%
        2003-- $82,604 +2.9%
        2002-- $80,311 +11.8%
        2001-- $71,832 +18.5%
        2000-- $60,637
        Find assessor info on the county website

        Monthly payment

        Est. payment

        Payment breakdown

        Explore the cost of this home by adjusting the details. Changes won't be saved.
        All calculations are estimates and provided by Zillow, Inc. for informational purposes only. Actual amounts may vary.
        HOA fees may include property taxes on listings classified as Co-Ops. Contact the listing agent and/or owner for fee details.
        Mortgage interest rates are dependent on a number of factors, including credit score, down payment, and repayment length. Interest rate data provided by Zillow Group Marketplace, Inc. as of 1/1/1970 from various mortgage lenders with which we have lead or other similar arrangements; the Estimated Payment is an average of those rates.
        See how much you could borrow to make a competitive offer.

        Climate risks

        Neighborhood: 32102

        Getting around

        1 / 100
        Car-Dependent
        27 / 100
        Somewhat Bikeable

        Nearby schools

        GreatSchools rating

        A local agent can set up tours, give advice and negotiate with sellers.

        Browse local experts

        Similar homes