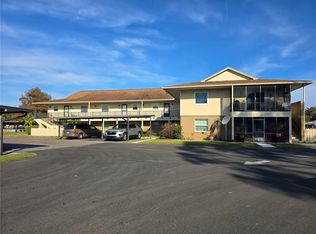
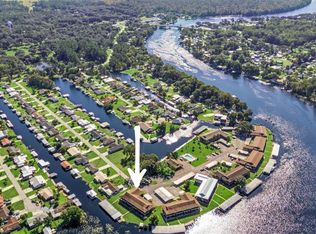
Some photos are virtually enhanced. Imagine a life where the St. Johns River is your backyard, and its gentle currents narrate your days. This exceptional riverfront condominium offers precisely that, inviting you to step into a world of serene waterfront living. From your private back porch, the captivating views unfold: the shimmering river stretching to the horizon, and your very own boathouse awaiting your next adventure just steps away. Here, the river's constant, cooling breezes are your daily companion, transforming every moment into a peaceful retreat. Inside, discover a thoughtfully designed 1,102 square foot sanctuary featuring 2 comfortable bedrooms and 2 full bathrooms, providing the perfect blend of intimacy and functionality. Beyond your private haven, the community beckons with a sparkling pool, offering another inviting space to relax and soak up the Florida sunshine. This is more than just a home; it's a lifestyle, a perpetual vacation where boating, fishing, and nature's beauty are always within reach. Embrace the ease of low-maintenance condo living without sacrificing the grandeur of direct river access. Isn't it time to begin your own riverfront story? Discover the tranquility that awaits.
For sale
$239,000
1640 JUNO TRAIL #103F, ASTOR, FL 32102
2beds
1,102sqft
Condominium
Built in 1982
-- sqft lot
$-- Zestimate®
$217/sqft
$475/mo HOA
What's special
Riverfront condominiumPrivate back porchDirect river access
- 47 days
- 63
- 2
Zillow last checked:
Listing updated:
Listed by:
Melissa Karam 419-944-0481,
ADAMS, CAMERON & CO., REALTORS 386-738-1920
Source: Stellar MLS,MLS#: V4951038 Originating MLS: West Volusia
Originating MLS: West Volusia
Facts & features
Interior
Bedrooms & bathrooms
- Bedrooms: 2
- Bathrooms: 2
- Full bathrooms: 2
Primary bedroom
- Features: Dual Closets
- Level: First
Bathroom 1
- Features: Exhaust Fan
- Level: First
Bathroom 2
- Features: Exhaust Fan, Dual Closets
- Level: First
Kitchen
- Level: First
Living room
- Level: First
Heating
- Central, Electric
Cooling
- Central Air
Appliances
- Included: Dishwasher, Dryer, Microwave, Refrigerator, Washer
- Laundry: Inside, Laundry Closet
Features
- Ceiling Fan(s), Living Room/Dining Room Combo, Primary Bedroom Main Floor
- Flooring: Carpet, Ceramic Tile
- Doors: Sliding Doors
- Has fireplace: No
Interior area
- Total structure area: 1,102
- Total interior livable area: 1,102 sqft
Video & virtual tour
Property
Parking
- Total spaces: 1
- Parking features: Covered
- Carport spaces: 1
Features
- Levels: One
- Stories: 1
- Patio & porch: Rear Porch, Screened
- Exterior features: Awning(s), Irrigation System, Sidewalk, Boat Slip
- Pool features: Heated, In Ground, Outside Bath Access
- Has view: Yes
- View description: Water, Canal, River
- Has water view: Yes
- Water view: Water,Canal,River
- Waterfront features: Waterfront, Canal - Freshwater, River Front, Freshwater Canal Access, River Access, Lift - Covered, Seawall
Details
- Parcel number: 15281905001030
- Zoning: MF
- Special conditions: None
Construction
Type & style
- Home type: Condo
- Property subtype: Condominium
- Attached to another structure: Yes
Materials
- Concrete
- Foundation: Block
- Roof: Shingle
Condition
- Completed
- New construction: No
- Year built: 1982
Utilities & green energy
- Sewer: Public Sewer
- Water: Canal/Lake For Irrigation, Public
- Utilities for property: BB/HS Internet Available, Cable Available, Electricity Connected, Public, Sewer Connected
Community & HOA
Community
- Features: Boat Slip, Dock, Fishing, River, Water Access, Waterfront, Clubhouse, Community Mailbox, Pool, Sidewalks
- Pet fee: $0 monthly
- Subdivision: JUNGLE DEN VILLAS PH 05 CONDO
HOA
- Has HOA: Yes
- Amenities included: Clubhouse, Pool, Wheelchair Access
- Services included: Common Area Taxes, Community Pool, Electricity, Insurance, Internet, Maintenance Grounds, Pest Control, Pool Maintenance, Recreational Facilities, Sewer, Trash, Water
- HOA fee: $475 monthly
- HOA name: John Lawson
- HOA phone: 270-210-4135
Location
- Region: Astor
Financial & listing details
- Price per square foot: $217/sqft
- Tax assessed value: $37,560
- Annual tax amount: $2,978
- Date on market: 9/1/2026
- Cumulative days on market: 48 days
- Listing terms: Cash,Conventional,FHA,VA Loan
- Ownership: Condominium
- Total actual rent: 0
- Electric utility on property: Yes
- Road surface type: Asphalt
Estimated market value
Not available
Estimated sales range
Not available
Not available
Price history
| Date | Event | Price |
|---|---|---|
| 9/1/2026 | Listed for sale | $239,000$217/sqft |
Source:  Stellar MLS #V4951038 Report a problem Stellar MLS #V4951038 Report a problem | ||
| 6/29/2026 | Listing removed | $239,000$217/sqft |
Source: Stellar MLS #V4946937 Report a problem | ||
| 1/29/2026 | Listed for sale | $239,000-4.4%$217/sqft |
Source: Stellar MLS #V4946937 Report a problem | ||
| 1/8/2026 | Listing removed | $249,900$227/sqft |
Source: Stellar MLS #R4910005 Report a problem | ||
| 9/30/2025 | Listed for sale | $249,900-1.2%$227/sqft |
Source: Stellar MLS #R4910005 Report a problem | ||
| 9/17/2025 | Listing removed | $253,000$230/sqft |
Source: Stellar MLS #V4942850 Report a problem | ||
| 6/3/2025 | Listed for sale | $253,000+17.7%$230/sqft |
Source: Stellar MLS #V4942850 Report a problem | ||
| 1/10/2024 | Sold | $215,000+1.4%$195/sqft |
Source: Public Record Report a problem | ||
| 12/19/2022 | Listing removed | -- |
Source: Stellar MLS #V4925176 Report a problem | ||
| 12/16/2022 | Price change | $212,000-5.4%$192/sqft |
Source: Stellar MLS #V4925176 Report a problem | ||
| 9/22/2022 | Price change | $224,000-0.4%$203/sqft |
Source: Stellar MLS #V4925176 Report a problem | ||
| 9/16/2022 | Listed for sale | $224,900$204/sqft |
Source: Stellar MLS #V4925176 Report a problem | ||
| 6/25/2022 | Pending sale | $224,900$204/sqft |
Source: Stellar MLS #V4925176 Report a problem | ||
| 6/21/2022 | Listed for sale | $224,900+66.6%$204/sqft |
Source: Stellar MLS #V4925176 Report a problem | ||
| 9/16/2019 | Sold | $135,000-10%$123/sqft |
Source: Public Record Report a problem | ||
| 12/17/2009 | Sold | $150,000$136/sqft |
Source: Public Record Report a problem | ||
Public tax history
| Year | Property taxes | Tax assessment |
|---|---|---|
| 2025 | $145 -95.1% | $37,560 -75.4% |
| 2024 | $2,978 +7.8% | $152,693 +10% |
| 2023 | $2,764 +7.8% | $138,812 +10% |
| 2022 | $2,563 | $126,193 +10% |
| 2021 | -- | $114,721 +10% |
| 2020 | $2,134 | $104,292 +6.2% |
| 2019 | $2,134 +131% | $98,200 +1.9% |
| 2018 | $924 +0.8% | $96,369 +2.1% |
| 2017 | $916 +10% | $94,387 +2.1% |
| 2016 | $833 +4.7% | $92,446 +0.7% |
| 2015 | $796 -0.3% | $91,803 +0.8% |
| 2014 | $798 | $91,074 -6.1% |
| 2013 | -- | $96,984 -4.8% |
| 2012 | -- | $101,826 +14% |
| 2011 | -- | $89,329 -10.4% |
| 2010 | -- | $99,690 -5.9% |
| 2009 | -- | $105,902 -41.5% |
| 2007 | -- | $180,921 +7.8% |
| 2006 | -- | $167,805 +33.8% |
| 2005 | -- | $125,457 +30% |
| 2004 | -- | $96,486 +17% |
| 2003 | -- | $82,442 +2.9% |
| 2002 | -- | $80,150 +11.8% |
| 2001 | -- | $71,675 +18.4% |
| 2000 | -- | $60,515 |
Find assessor info on the county website
Monthly payment
Est. payment
Payment breakdown
Explore the cost of this home by adjusting the details. Changes won't be saved.Climate risks
Neighborhood: 32102
Nearby schools
Schools provided by the listing agent
- Elementary: Pierson Elem
- Middle: T. Dewitt Taylor Middle-High
- High: T. Dewitt Taylor Middle-High
Source: Stellar MLS. This data may not be complete. We recommend contacting the local school district to confirm school assignments for this home.
Similar homes
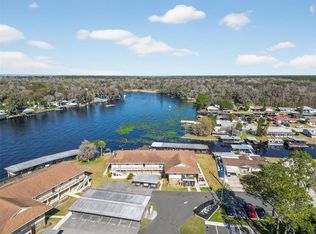
- $205,0002 bd2 ba1.1k sqft1640 JUNO TRAIL #102A, ASTOR, FL 32102For Sale
 MLS ID #V4951336, Buzzy Porter, Jr, REALTY PROS ASSURED. Stellar MLS
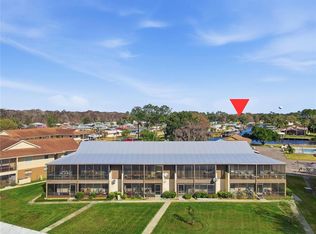
 - $214,5002 bd2 ba1.1k sqft1640 JUNO TRAIL #204C, ASTOR, FL 32102For Sale
 MLS ID #O6376942, Jack Hart, III LLC, OLYMPUS EXECUTIVE REALTY INC. Stellar MLS
 - $198,9002 bd1 ba832 sqft1640 Juno Trl APT 205F, Astor, FL 32102For Sale
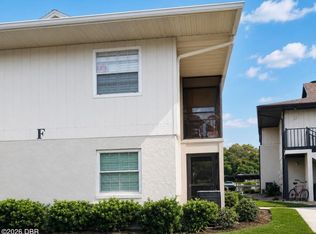
 MLS ID #1229674, Jerri Bryant, Coldwell Banker Coast Realty. DBAMLS
 - $189,0002 bd1 ba832 sqft1640 JUNO TR #205B, ASTOR, FL 32102For Sale
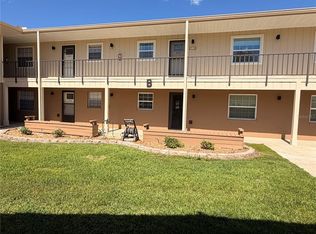 MLS ID #R4911087, AnnMari Daley, RIVER REALTY GROUP. Stellar MLS
 - $199,0003 bd2 ba912 sqft55707 JAMIE DRIVE, ASTOR, FL 32102For SaleMLS ID #FC320710, Tracy Carter, REALTY PROS ASSURED. Stellar MLS
- $195,0002 bd2 ba768 sqft23917 DEER ROAD, ASTOR, FL 32102For SaleMLS ID #R4910314, Bill House, RIVER REALTY GROUP. Stellar MLS
- $239,0002 bd2 ba1.2k sqft904 VILLAGE GREEN ROAD #3, DELAND, FL 32720For SaleMLS ID #V4951039, Pam Dean, LANE REALTY SERVICES, LLC. Stellar MLS
- $299,0003 bd2 ba1.2k sqft1116 EMPORIA ROAD, PIERSON, FL 32180For SaleMLS ID #V4950307, Beth Ruzicka, COLLADO REAL ESTATE. Stellar MLS
- $250,0003 bd2 ba1k sqft1220 Arredondo Grant Rd, De Leon Springs, FL 32130For SaleMLS ID #1230630, Scott Fader, Joseph Walter Realty LLC. DBAMLS
- $245,9002 bd2 ba794 sqft27751 LUELLA AVENUE, PAISLEY, FL 32767For SaleMLS ID #V4949265, Sherri King, WATSON REALTY CORP. Stellar MLS
- $199,9002 bd2 ba1.1k sqft820 S MONTGOMERY AVENUE, DELAND, FL 32720For SaleMLS ID #V4951854, Bridget Snodgrass, LLC, COLDWELL BANKER REALTY. Stellar MLS
- $230,0003 bd2 ba1k sqft914 CASS STREET, DELAND, FL 32720For SaleMLS ID #V4951543, Christian Holzman, GREENE REALTY OF FLORIDA LLC. Stellar MLS
- $230,0003 bd3 ba1.3k sqft31032 RORY LANE, EUSTIS, FL 32736For SaleMLS ID #G5113883, Logan Wilson, RLW REALTY. Stellar MLS
- $244,9003 bd2 ba1k sqft515 W GARRISON AVENUE, DELAND, FL 32720For SaleMLS ID #V4951546, Jourdan Hoover, WATSON REALTY CORP. Stellar MLS
- $250,0003 bd2 ba1.6k sqft1480 GAUDREY STREET, DELAND, FL 32720For SaleMLS ID #V4947965, Louis Castriota, GLORY INTL. REAL ESTATE CO. Stellar MLS
- $289,0003 bd2 ba1.2k sqft31622 ANOTHER ANNA ROAD, DELAND, FL 32720For SaleMLS ID #V4950549, Tracy Snow, LIVELY REAL ESTATE. Stellar MLS
- $300,0002 bd2 ba1.1k sqft26106 FISHERMANS ROAD, PAISLEY, FL 32767For SaleMLS ID #G5111856, Leah Laboy, ALDEN REALTY LLC. Stellar MLS
- $214,9002 bd2 ba1.1k sqft720 S HILL AVENUE #8B, DELAND, FL 32724For SaleMLS ID #V4949623, Maureen Kemp, KEMP REALTY GROUP. Stellar MLS
- $189,0002 bd2 ba1k sqft970 N SPRING GARDEN AVENUE #621, DELAND, FL 32720For SaleMLS ID #O6379794, Janelle Castillo, REALTY 100. Stellar MLS
