Tucked away in the peaceful countryside of Paisley, this charming property offers the perfect blend of privacy, comfort, and convenience on a spacious fenced 0.63 acres, with the option to purchase the attached 0.23-acre portion if desired. Surrounded by nature and away from the hustle and bustle, yet still conveniently close to SunRail, shopping, and everyday essentials, this property gives you the best of both worlds. Access is available from either the paved road or the dirt road, with the correct address located on Luella. Step inside this fully furnished home and feel the warmth with soaring vaulted ceilings accented by beautiful wood beams that create a warm and inviting atmosphere throughout the home. The bright home is filled with natural light and offers a cozy country feel perfect for gathering with family and friends. The spacious living area features stylish chevron-style accent details, adding charm and character to the interior. This two-bedroom, two-bath home also includes indoor laundry and a large, covered, screened-in patio, ideal for enjoying peaceful mornings, relaxing evenings, or entertaining guests year-round. Attached to the patio area is an impressive 182-square-foot storage room offering plenty of extra space for hobbies, tools, or outdoor equipment. Major updates provide peace of mind, including a 2021 metal roof, 2021 AC system, and new well tank and pump. Outside, the 2017 three-car carport offers ample covered parking for vehicles, boats, recreational toys, or workshop space, complete with both water and electric already connected for added convenience and functionality. If you’ve been searching for quiet country living with room to breathe, modern updates, and easy access to nearby conveniences, this Paisley gem is one you won’t want to miss.
For sale
Price cut: $34K (6/5)
$245,900
27751 LUELLA AVENUE, PAISLEY, FL 32767
2beds
794sqft
:
Get pre-qualified$1,647/mo
Single Family Residence
Built in 1968
0.86 Acres Lot
$-- Zestimate®
$310/sqft
$-- HOA
What's special
Fully furnished homeStylish chevron-style accent detailsCozy country feelTwo-bedroom two-bath homeIndoor laundrySoaring vaulted ceilingsBeautiful wood beams
- 61 days |
- 206 |
- 12 |
Zillow last checked:
Listing updated:
Listed by:
Sherri King 386-748-1510,
WATSON REALTY CORP 386-734-4559
Source: Stellar MLS,MLS#: V4949265 Originating MLS: West Volusia
Originating MLS: West Volusia
Facts & features
Interior
Bedrooms & bathrooms
- Bedrooms: 2
- Bathrooms: 2
- Full bathrooms: 2
Rooms
- Room types: Florida Room, Utility Room, Storage Rooms
Primary bedroom
- Features: Ceiling Fan(s), Built-in Closet
- Level: First
- Area: 103.5 Square Feet
- Dimensions: 9x11.5
Bedroom 2
- Features: Ceiling Fan(s), No Closet
- Level: First
- Area: 95.12 Square Feet
- Dimensions: 11.6x8.2
Florida room
- Features: Ceiling Fan(s)
- Level: First
- Area: 276 Square Feet
- Dimensions: 13.8x20
Foyer
- Features: Ceiling Fan(s)
- Level: First
- Area: 154.7 Square Feet
- Dimensions: 9.1x17
Kitchen
- Level: First
- Area: 119.48 Square Feet
- Dimensions: 10.3x11.6
Living room
- Features: Ceiling Fan(s)
- Level: First
- Area: 267.26 Square Feet
- Dimensions: 16.1x16.6
Heating
- Central
Cooling
- Central Air
Appliances
- Included: Microwave, Range, Refrigerator
- Laundry: Electric Dryer Hookup, Inside, Washer Hookup
Features
- Ceiling Fan(s), Eating Space In Kitchen, High Ceilings, Thermostat, Vaulted Ceiling(s)
- Flooring: Carpet, Laminate, Tile
- Doors: French Doors
- Windows: Window Treatments
- Has fireplace: No
- Furnished: Yes
Interior area
- Total structure area: 1,256
- Total interior livable area: 794 sqft
Video & virtual tour
Property
Parking
- Total spaces: 4
- Parking features: Carport
- Carport spaces: 4
Features
- Levels: One
- Stories: 1
- Patio & porch: Covered, Screened, Side Porch
- Exterior features: Fire Pit, Lighting, Rain Gutters, Storage
- Fencing: Chain Link,Wood
- Has view: Yes
- View description: Trees/Woods
Lot
- Size: 0.86 Acres
- Features: Cleared, Oversized Lot, Street Dead-End
- Residential vegetation: Oak Trees
Details
- Additional structures: Shed(s)
- Parcel number: 151728020000D00900
- Zoning: R7
- Special conditions: None
Construction
Type & style
- Home type: SingleFamily
- Property subtype: Single Family Residence
Materials
- Wood Siding
- Foundation: Slab
- Roof: Metal
Condition
- Completed
- New construction: No
- Year built: 1968
Utilities & green energy
- Sewer: Septic Tank
- Water: Well
- Utilities for property: BB/HS Internet Available, Cable Available, Electricity Connected, Water Connected
Community & HOA
Community
- Security: Closed Circuit Camera(s)
- Pet fee: $0 monthly
- Subdivision: LAKEVIEW PARK
HOA
- Has HOA: No
Location
- Region: Paisley
Financial & listing details
- Price per square foot: $310/sqft
- Tax assessed value: $119,878
- Annual tax amount: $1,021
- Date on market: 5/28/2026
- Cumulative days on market: 62 days
- Listing terms: Cash,Conventional,FHA,USDA Loan,VA Loan
- Ownership: Fee Simple
- Total actual rent: 0
- Electric utility on property: Yes
- Road surface type: Unimproved, Dirt, Paved
Estimated market value
Not available
Estimated sales range
Not available
Not available
Price history
| Date | Event | Price |
|---|---|---|
| 6/5/2026 | Price change | $245,900-12.1%$310/sqft |
Source:  Stellar MLS #V4949265 Report a problem Stellar MLS #V4949265 Report a problem | ||
| 5/29/2026 | Listed for sale | $279,900+20.6%$353/sqft |
Source: Stellar MLS #V4949265 Report a problem | ||
| 8/31/2025 | Listing removed | $232,000$292/sqft |
Source: Stellar MLS #V4942830 Report a problem | ||
| 7/1/2025 | Price change | $232,000-1.3%$292/sqft |
Source:  DBAMLS #1213599 Report a problem DBAMLS #1213599 Report a problem | ||
| 5/20/2025 | Listed for sale | $235,000+4.4%$296/sqft |
Source: Stellar MLS #V4942830 Report a problem | ||
| 2/27/2025 | Sold | $225,000+2.3%$283/sqft |
Source: Stellar MLS #V4939622 Report a problem | ||
| 1/27/2025 | Pending sale | $220,000$277/sqft |
Source: DBAMLS #1206474 Report a problem | ||
| 1/20/2025 | Listed for sale | $220,000$277/sqft |
Source: Stellar MLS #V4939622 Report a problem | ||
| 1/15/2025 | Pending sale | $220,000$277/sqft |
Source: DBAMLS #1206474 Report a problem | ||
| 1/7/2025 | Price change | $220,000-2.2%$277/sqft |
Source: DBAMLS #1206474 Report a problem | ||
| 12/2/2024 | Listed for sale | $225,000+6328.6%$283/sqft |
Source: Stellar MLS #V4939622 Report a problem | ||
| 8/29/2016 | Sold | $3,500+16.7%$4/sqft |
Source: Public Record Report a problem | ||
| 3/17/2015 | Sold | $3,000-92.1%$4/sqft |
Source: Public Record Report a problem | ||
| 9/5/2014 | Sold | $38,000$48/sqft |
Source: Public Record Report a problem | ||
Public tax history
| Year | Property taxes | Tax assessment |
|---|---|---|
| 2025 | $1,064 -1.4% | $59,350 +2.9% |
| 2024 | $1,078 +23.1% | $57,680 +3% |
| 2023 | $876 +23.8% | $56,000 +3% |
| 2022 | $707 +8.3% | $54,370 +11.8% |
| 2021 | $653 -12.6% | $48,619 +1.4% |
| 2020 | $747 +2.2% | $47,948 +2.3% |
| 2019 | $731 +4.6% | $46,870 +1.9% |
| 2018 | $699 | $45,997 +2.1% |
| 2017 | $699 +8.1% | $45,051 +11.3% |
| 2016 | $646 +10.5% | $40,463 +0.7% |
| 2015 | $585 +1083.7% | $40,182 +1184.6% |
| 2014 | $49 -8.7% | $3,128 -14% |
| 2013 | $54 -18.9% | $3,638 -18% |
| 2012 | $67 -12.2% | $4,438 -12.3% |
| 2011 | $76 -26% | $5,063 -25% |
| 2010 | $103 +0.1% | $6,750 |
| 2009 | $103 +0.1% | $6,750 |
| 2008 | $103 -0.3% | $6,750 |
| 2007 | $103 +39% | $6,750 +50% |
| 2006 | $74 -1% | $4,500 |
| 2005 | $75 -0.4% | $4,500 |
| 2004 | $75 -3.3% | -- |
| 2003 | $78 +33.9% | $4,500 |
| 2002 | $58 | $4,500 +25% |
| 2001 | $58 -1.6% | $3,600 |
| 2000 | $59 | $3,600 |
Find assessor info on the county website
Monthly payment
Est. payment
Payment breakdown
Explore the cost of this home by adjusting the details. Changes won't be saved.Climate risks
Neighborhood: 32767
Nearby schools
GreatSchools rating
- 5/10Seminole Springs Elementary SchoolGrades: PK-5Distance: 11 mi
- 5/10Umatilla Middle SchoolGrades: 6-8Distance: 11.5 mi
- 3/10Umatilla High SchoolGrades: 9-12Distance: 11.7 mi
- $4,171-- bd-- ba-- sqft27751 Luella Ave, PAISLEY, FL 32767Off Market
- $14,607-- bd-- ba-- sqft27751 Luella Ave, Paisley, FL 32767Off Market
- $90,7002 bd1 ba872 sqft27742 Jean Ave, Paisley, FL 32767Off Market
- $110,9002 bd2 ba960 sqft27806 Jean Ave, Paisley, FL 32767Off Market
- $13,0001 bd1 ba1k sqft27729 Luella Ave, Paisley, FL 32767Sold
- $25,0009,982 Square Feet27729 Luella Ave LOT 41, Paisley, FL 32767Lot/Land
- $137,2002 bd2 ba1.1k sqft27746 Luella Ave, Paisley, FL 32767Off Market
- $105,9002 bd2 ba984 sqft27743 Jean Ave, Paisley, FL 32767Off Market
A local agent can set up tours, give advice and negotiate with sellers.
Similar homes
- $249,0002 bd2 ba1.1k sqft24607 POLAR BEAR ROAD, PAISLEY, FL 32767For Sale

 MLS ID #G5113975, Jami Robinson, LPT REALTY, LLC. Stellar MLS
 - $169,9002 bd1 ba825 sqft27726 LUELLA AVENUE, PAISLEY, FL 32767For Sale
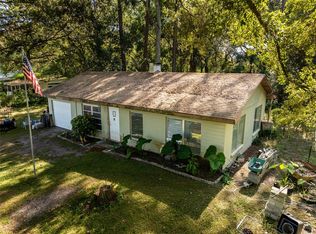 MLS ID #V4945975, Sherri King, WATSON REALTY CORP. Stellar MLS
 - $229,9003 bd2 ba1.1k sqft44216 LAKE MACK DRIVE, DELAND, FL 32720For Sale
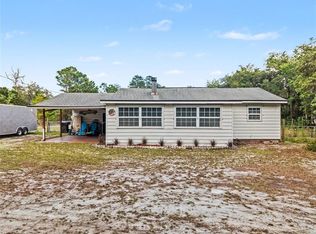 MLS ID #O6410551, Safiya Bourne LLC, REALTY ONE GROUP EVOLVE. Stellar MLS
 - $174,9002 bd1 ba896 sqft25801 BLUE LAKES DRIVE, PAISLEY, FL 32767For Sale
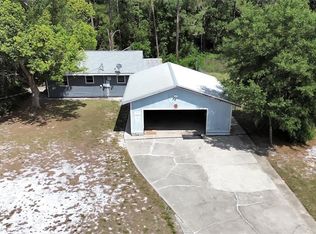 MLS ID #V4948702, Becky Singleton, WATSON REALTY CORP. Stellar MLS
 - $367,0002 bd2 ba1.1k sqft26106 FISHERMANS ROAD, PAISLEY, FL 32767For SaleMLS ID #G5111856, Leah Laboy, SIM REI. Stellar MLS
- $285,0003 bd1 ba1.1k sqft43734 WEST LANE, PAISLEY, FL 32767For SaleMLS ID #V4947381, Jean Gauvin, ADAMS, CAMERON & CO., REALTORS. Stellar MLS
- $250,0002 bd1 ba1k sqft513 DOROTHY CIRCLE, EUSTIS, FL 32726For SaleMLS ID #O6424423, Amber Welch, BERKSHIRE HATHAWAY HOMESERVICES RESULTS REALTY. Stellar MLS
- $279,0003 bd2 ba1k sqft26015 SACKAMAXON DRIVE, SORRENTO, FL 32776For SaleMLS ID #G5114138, Barbara Amato, LPT REALTY, LLC.. Stellar MLS
- $234,9002 bd1 ba840 sqft497 W BERESFORD ROAD, DELAND, FL 32720For SaleMLS ID #O6421023, Renata Stare, PROPERTY OUTLET INTERNATIONAL. Stellar MLS
- $240,0002 bd1 ba818 sqft129 COLOMBA ROAD, DEBARY, FL 32713For SaleMLS ID #V4949929, Siarra Hoolsema-Thompson, CENTURY 21 MCBRIDE REALTY GROUP. Stellar MLS
- $234,9003 bd1 ba1k sqft226 S HILL AVENUE, DELAND, FL 32724For SaleMLS ID #O6413072, Megan Bish, 407 PROPERTIES. Stellar MLS
- $249,0002 bd1 ba1.1k sqft322 N FRANKFORT AVENUE, DELAND, FL 32724For SaleMLS ID #O6297333, Monica Ramirez, URBAN NEST CLUB INC. Stellar MLS
- $215,0002 bd1 ba1.1k sqft1555 CHURCH STREET, PIERSON, FL 32180For SaleMLS ID #V4949673, Chad Haas, PALMETTO REALTY. Stellar MLS
- $239,9002 bd1 ba950 sqft2222 6TH AVENUE, DELAND, FL 32724For SaleMLS ID #V4950014, Maureen Kemp, KEMP REALTY GROUP. Stellar MLS
- $255,0002 bd2 ba1.1k sqft1640 JUNO TRAIL #101H, ASTOR, FL 32102For SaleMLS ID #V4946798, Jeassica McClish, GREENE REALTY OF FLORIDA LLC. Stellar MLS
- $245,0002 bd1 ba834 sqft277 Debary Dr, Debary, FL 32713For Sale
 MLS ID #1227875, Eric Zimmerman, RE/MAX Advantage. DBAMLS
 - $235,0002 bd1 ba944 sqft735 N CLARA AVENUE, DELAND, FL 32720For SaleMLS ID #O6411929, Kimberly Zeidner, LLC, CHARLES RUTENBERG REALTY ORLANDO. Stellar MLS
- $230,0002 bd2 ba1.1k sqft1566 PROVIDENCE BOULEVARD, DELTONA, FL 32725For SaleMLS ID #S5148039, Yanou Rosado, KELLER WILLIAMS CLASSIC. Stellar MLS
- $274,9993 bd2 ba1.1k sqft1255 2ND STREET, ORANGE CITY, FL 32763For SaleMLS ID #NS1088571, Dustin Stansberry, ENGEL & VOLKERS NEW SMYRNA. Stellar MLS
- $219,5002 bd2 ba1.1k sqft1640 JUNO TRAIL #204C, ASTOR, FL 32102For SaleMLS ID #O6376942, Jack Hart, III LLC, OLYMPUS EXECUTIVE REALTY INC. Stellar MLS
