Virtually Staged. If you are looking for peace and tranquility, you do not have to look any farther. This concrete block home features 3 bedrooms and 1 bathroom with an combined kitchen and dining room. Sunken living room has plenty of space and can keep you warm during those cool winter evenings with the brick fireplace sitting perfectly within the center of the room. This property has .39 acres perfectly cleared off and if you are someone who likes to work with their hands, there is also a full size workshop next to the home as well as another shed to store your tools or garden equipment. There is also adjoining vacant unimproved .39 acre parcel that accompanies this lot and home. 29-17-28-0100-000-11200 totaling .78 acres together, If you do not looking at or hearing the neighbors, this place is for you. Perfect for someone who doesn't mind putting a little work into the interior of the home for a slight remodel. Home has been lived in and could use some work. The bones are great. IF you aren't afraid to put some TLC into this home, it would be perfect for you. Cash or Conventional Rehab only.
For sale
$285,000
43734 WEST LANE, PAISLEY, FL 32767
3beds
1,176sqft
:
Get pre-qualified$1,890/mo
Single Family Residence
Built in 1977
0.38 Acres Lot
$278,300 Zestimate®
$242/sqft
$-- HOA
What's special
- 170 days |
- 106 |
- 8 |
Zillow last checked:
Listing updated:
Listed by:
Jean Gauvin 407-802-7223,
ADAMS, CAMERON & CO., REALTORS 386-738-1920
Source: Stellar MLS,MLS#: V4947381 Originating MLS: West Volusia
Originating MLS: West Volusia
Facts & features
Interior
Bedrooms & bathrooms
- Bedrooms: 3
- Bathrooms: 1
- Full bathrooms: 1
Primary bedroom
- Features: Ceiling Fan(s), Built-in Closet
- Level: First
- Area: 225 Square Feet
- Dimensions: 15x15
Bedroom 2
- Features: Built-in Closet
- Level: First
- Area: 156 Square Feet
- Dimensions: 13x12
Dining room
- Features: No Closet
- Level: First
- Area: 225 Square Feet
- Dimensions: 15x15
Kitchen
- Features: No Closet
- Level: First
- Area: 150 Square Feet
- Dimensions: 10x15
Living room
- Features: No Closet
- Level: First
- Area: 360 Square Feet
- Dimensions: 18x20
Heating
- Central, Electric
Cooling
- Central Air
Appliances
- Included: Convection Oven, Dryer, Electric Water Heater, Freezer, Microwave, Range, Refrigerator, Washer
- Laundry: Laundry Room
Features
- Ceiling Fan(s), Kitchen/Family Room Combo, Open Floorplan
- Flooring: Carpet, Tile
- Has fireplace: Yes
- Fireplace features: Stone, Wood Burning
Interior area
- Total structure area: 1,526
- Total interior livable area: 1,176 sqft
Video & virtual tour
Property
Features
- Levels: One
- Stories: 1
- Exterior features: Private Yard, Storage
- Fencing: Fenced
Lot
- Size: 0.38 Acres
- Features: Cleared
Details
- Additional structures: Shed(s), Storage
- Additional parcels included: 29-17-28-0100-000-11200
- Parcel number: 291728010000011300
- Zoning: A
- Special conditions: None
Construction
Type & style
- Home type: SingleFamily
- Property subtype: Single Family Residence
Materials
- Block, Concrete
- Foundation: Slab
- Roof: Shingle
Condition
- New construction: No
- Year built: 1977
Utilities & green energy
- Sewer: Septic Tank
- Water: Well
- Utilities for property: BB/HS Internet Available, Cable Available, Electricity Available, Phone Available
Community & HOA
Community
- Pet fee: $0 monthly
- Subdivision: BLUE LAKE RIDGE
HOA
- Has HOA: No
Location
- Region: Paisley
Financial & listing details
- Price per square foot: $242/sqft
- Annual tax amount: $1,763
- Date on market: 2/14/2026
- Cumulative days on market: 171 days
- Listing terms: Cash,Conventional
- Ownership: Fee Simple
- Total actual rent: 0
- Electric utility on property: Yes
- Road surface type: Unimproved
Estimated market value
$278,300
$264,000 - $292,000
$1,584/mo
Price history
| Date | Event | Price |
|---|---|---|
| 2/14/2026 | Listed for sale | $285,000$242/sqft |
Source:  Stellar MLS #V4947381 Report a problem Stellar MLS #V4947381 Report a problem | ||
Public tax history
Tax history is unavailable.
Monthly payment
Est. payment
Payment breakdown
Explore the cost of this home by adjusting the details. Changes won't be saved.Climate risks
Neighborhood: 32767
Nearby schools
GreatSchools rating
- 5/10Seminole Springs Elementary SchoolGrades: PK-5Distance: 8.8 mi
- 5/10Umatilla Middle SchoolGrades: 6-8Distance: 8.7 mi
- 3/10Umatilla High SchoolGrades: 9-12Distance: 8.8 mi
Schools provided by the listing agent
- Elementary: Spring Creek Charter School
- Middle: Spring Creek Charter School
- High: Umatilla High
Source: Stellar MLS. This data may not be complete. We recommend contacting the local school district to confirm school assignments for this home.
- $242,4003 bd1 ba1.1k sqft43734 West Ln, Paisley, FL 32767Off Market
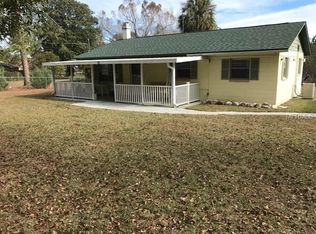
- $25,759-- bd-- ba-- sqft43734 West Ln, Paisley, FL 32767Off Market
- $272,2003 bd2 ba1.1k sqft25530 Fishermans Rd, Paisley, FL 32767Off Market

- $38,194-- bd-- ba-- sqftWest Ln, Paisley, FL 32767Off Market
- $24,305-- bd-- ba-- sqftFishermans Rd, Paisley, FL 32767Off Market
- $254,8002 bd1 ba1.2k sqft25612 Fishermans Rd, Paisley, FL 32767Off Market
- $315,0004 bd3 ba2k sqft25217 Mardon Cir, Paisley, FL 32767Sold
- $24,000-- bd-- ba-- sqftWest Ln, Paisley, FL 32767Off Market
A local agent can set up tours, give advice and negotiate with sellers.
Similar homes
- $367,0002 bd2 ba1.1k sqft26106 FISHERMANS ROAD, PAISLEY, FL 32767For Sale

 MLS ID #G5111856, Leah Laboy, SIM REI. Stellar MLS
 - $199,0003 bd2 ba1.6k sqft24930 AVENUE C, PAISLEY, FL 32767For Sale
 MLS ID #G5114696, Logan Wilson, RLW REALTY. Stellar MLS
 - $195,0003 bd2 ba1.1k sqft43541 DIXIE DRIVE, PAISLEY, FL 32767For Sale
 MLS ID #R4910596, Tracy Brainard, RIVER REALTY GROUP. Stellar MLS
 - $338,0003 bd2 ba1.3k sqft40320 W 2ND AVENUE, UMATILLA, FL 32784For Sale
 MLS ID #O6428940, DeLite Bowden, GENSTONE REALTY. Stellar MLS
 - $279,9003 bd2 ba1.2k sqft19150 COUNTY ROAD 450, UMATILLA, FL 32784For SaleMLS ID #G5111507, Courtney Doss, DOWN HOME REALTY, LLLP. Stellar MLS
- $295,0003 bd2 ba1.2k sqft108 TWIN LAKE CIRCLE, UMATILLA, FL 32784For SaleMLS ID #V4947781, Wilsie Ortiz, COMPLETE REALTY. Stellar MLS
- $229,9003 bd2 ba1.1k sqft44216 LAKE MACK DRIVE, DELAND, FL 32720For SaleMLS ID #O6410551, Safiya Bourne LLC, REALTY ONE GROUP EVOLVE. Stellar MLS
- $299,9003 bd2 ba1.5k sqft709 S HIGHLAND STREET, MOUNT DORA, FL 32757For SaleMLS ID #G5114920, Ben Champion, TREE FROG REALTY, LLC. Stellar MLS
- $299,0003 bd2 ba1.2k sqft1116 EMPORIA ROAD, PIERSON, FL 32180For SaleMLS ID #V4950307, Beth Ruzicka, COLLADO REAL ESTATE. Stellar MLS
- $299,9992 bd2 ba1.4k sqft6832 OSWEGO DRIVE, MOUNT DORA, FL 32757For SaleMLS ID #O6429279, Chris Creegan, CREEGAN GROUP. Stellar MLS
- $241,0003 bd1 ba1.3k sqft2230 SPRING HOLLOW DRIVE, ORANGE CITY, FL 32763For SaleMLS ID #O6423693, Christine Landrau, MARK SPAIN REAL ESTATE. Stellar MLS
- $274,9003 bd2 ba1.4k sqft701 S DELAWARE AVENUE, DELAND, FL 32720For SaleMLS ID #V4947907, Christie Vaccaro, UNITED REAL ESTATE PREFERRED. Stellar MLS
- $399,0003 bd1 ba1.1k sqft29160 SE 150TH STREET, ALTOONA, FL 32702For SaleMLS ID #O6430091, Marquita Shiever, PA, RE/MAX EXCLUSIVE COLLECTION. Stellar MLS
- $169,9002 bd1 ba825 sqft27726 LUELLA AVENUE, PAISLEY, FL 32767For SaleMLS ID #V4945975, Sherri King, WATSON REALTY CORP. Stellar MLS
- $273,0003 bd2 ba1.4k sqft827 DORA AVENUE, TAVARES, FL 32778For SaleMLS ID #O6423654, Karen Albright, OPENDOOR BROKERAGE LLC. Stellar MLS
- $299,0003 bd2 ba1.4k sqft1400 N SIMPSON STREET, MOUNT DORA, FL 32757For SaleMLS ID #O6402866, Tom O'Brien, WATSON REALTY CORP. Stellar MLS
- $289,0002 bd2 ba1.3k sqft1657 N NORMANDY BOULEVARD, DELTONA, FL 32725For SaleMLS ID #O6414628, Kelly Carr, CFRP REALTY LLC. Stellar MLS
- $299,9003 bd2 ba1.2k sqft999 ELEANOR AVENUE, DELTONA, FL 32725For SaleMLS ID #R4911238, Charles Salicrup, MAX 2 REALTY. Stellar MLS
- $275,0003 bd2 ba1.3k sqft1105 TIVOLI DRIVE, DELTONA, FL 32725For SaleMLS ID #O6422381, Victor Valentin, NORTHGROUP REAL ESTATE, INC. Stellar MLS
- $289,9003 bd2 ba1.6k sqft1891 FORTUNE COURT, DELTONA, FL 32725For SaleMLS ID #S5146255, Ann Nguyen, FLORIDA REALTY INVESTMENTS. Stellar MLS
