Virtually Staged. AFFORDABLE COUNTRY-STYLE CHARM ON NEARLY HALF AN ACRE! Welcome home to this inviting 3-bedroom, 1-bath block home tucked away on a quiet cul-de-sac in Orange City. Surrounded by mature oak trees and situated on a spacious, fenced lot, this home offers the space and privacy you've been looking for with convenient access to everyday essentials. Step inside to a bright, open layout where the living room flows seamlessly into the kitchen, creating a comfortable space for everyday living and entertaining. Fresh paint inside and out, luxury vinyl flooring throughout, updated farmhouse-style lighting, and newer stainless steel kitchen appliances add a fresh, modern touch while complementing the home's relaxed country charm. Enjoy Florida living from the spacious screened side patio—perfect for morning coffee, relaxing after a long day, or entertaining family and friends. The oversized fenced backyard provides plenty of room for pets, play, gardening, or outdoor gatherings, while the large storage shed offers additional space for tools, lawn equipment, hobbies, and more. Solar panels offer the potential for long-term energy savings. Enjoy the peace and privacy of a cul-de-sac setting while remaining conveniently located near US-17/92 and I-4, with easy access to shopping, dining, medical facilities, parks, Orlando, and the beaches. Whether you're a first-time homebuyer, looking to downsize, or simply searching for an affordable home with a large lot and room to make it your own, this home offers space, character, and value. Schedule your private showing today!
For sale
Price cut: $3K (7/30)
$241,000
2230 SPRING HOLLOW DRIVE, ORANGE CITY, FL 32763
3beds
1,326sqft
Single Family Residence
Built in 1979
0.49 Acres Lot
$-- Zestimate®
$182/sqft
$-- HOA
What's special
Updated farmhouse-style lightingQuiet cul-de-sacLarge storage shedSpacious fenced lotBright open layoutLuxury vinyl flooring throughoutSpacious screened side patio
- 60 days
- 468
- 35
Zillow last checked:
Listing updated:
Listed by:
Christine Landrau 407-949-1421,
MARK SPAIN REAL ESTATE 855-299-7653
Source: Stellar MLS,MLS#: O6423693 Originating MLS: Orlando Regional
Originating MLS: Orlando Regional
Facts & features
Interior
Bedrooms & bathrooms
- Bedrooms: 3
- Bathrooms: 1
- Full bathrooms: 1
Primary bedroom
- Features: Walk-In Closet(s)
- Level: First
Bedroom 2
- Features: Built-in Closet
- Level: First
Primary bathroom
- Features: Shower No Tub
- Level: First
Kitchen
- Level: First
Living room
- Level: First
Heating
- Central, Electric
Cooling
- Central Air
Appliances
- Included: Dishwasher, Electric Water Heater, Microwave, Range, Refrigerator
- Laundry: Laundry Room
Features
- Ceiling Fan(s), Eating Space In Kitchen, Open Floorplan, Thermostat
- Flooring: Laminate, Luxury Vinyl
- Has fireplace: No
Interior area
- Total structure area: 1,326
- Total interior livable area: 1,326 sqft
Video & virtual tour
Property
Parking
- Parking features: Driveway
- Has uncovered spaces: Yes
Features
- Levels: One
- Stories: 1
- Patio & porch: Covered, Screened, Side Porch
- Exterior features: Private Yard, Storage
- Fencing: Chain Link
- Has view: Yes
- View description: Trees/Woods
Lot
- Size: 0.49 Acres
- Features: Cul-De-Sac, In County
- Residential vegetation: Oak Trees
Details
- Additional structures: Shed(s)
- Parcel number: 800334000180
- Zoning: 01R4
- Special conditions: None
Construction
Type & style
- Home type: SingleFamily
- Architectural style: Cottage,Florida,Traditional
- Property subtype: Single Family Residence
Materials
- Block, Concrete
- Foundation: Slab
- Roof: Shingle
Condition
- Completed
- New construction: No
- Year built: 1979
Utilities & green energy
- Electric: Photovoltaics Seller Owned
- Sewer: Septic Tank
- Water: Public
- Utilities for property: BB/HS Internet Available, Cable Available, Electricity Connected, Public, Water Connected
Green energy
- Energy generation: Solar
Community & HOA
Community
- Features: None
- Security: Smoke Detector(s)
- Pet fee: $0 monthly
- Subdivision: SPRING HOLLOW
HOA
- Has HOA: No
Location
- Region: Orange City
Financial & listing details
- Price per square foot: $182/sqft
- Tax assessed value: $217,776
- Annual tax amount: $947
- Date on market: 7/10/2026
- Cumulative days on market: 49 days
- Listing terms: Cash,Conventional,VA Loan
- Ownership: Fee Simple
- Total actual rent: 0
- Electric utility on property: Yes
- Road surface type: Paved, Asphalt
Estimated market value
Not available
Estimated sales range
Not available
Not available
Price history
| Date | Event | Price |
|---|---|---|
| 7/30/2026 | Price change | $241,000-1.2%$182/sqft |
Source:  Stellar MLS #O6423693 Report a problem Stellar MLS #O6423693 Report a problem | ||
| 7/10/2026 | Listed for sale | $244,000+25.6%$184/sqft |
Source: Stellar MLS #O6423693 Report a problem | ||
| 7/1/2026 | Sold | $194,200$146/sqft |
Source: Public Record Report a problem | ||
Public tax history
| Year | Property taxes | Tax assessment |
|---|---|---|
| 2025 | $947 +44.2% | $72,646 +2.9% |
| 2024 | $656 +5.5% | $70,599 +3% |
| 2023 | $622 +4.7% | $68,543 +3% |
| 2022 | $595 | $66,547 +3% |
| 2021 | -- | $64,609 +1.4% |
| 2020 | $596 | $63,717 +2.3% |
| 2019 | $596 -1.3% | $62,284 +1.9% |
| 2018 | $604 -33.7% | $61,123 +2.1% |
| 2017 | $912 +1.4% | $59,866 +2.1% |
| 2016 | $899 +4.1% | $58,635 +0.7% |
| 2015 | $863 -2.7% | $58,227 +0.8% |
| 2014 | $888 | $57,765 +1.5% |
| 2013 | -- | $56,911 +1.6% |
| 2012 | -- | $56,037 +3% |
| 2011 | -- | $54,405 +1.5% |
| 2010 | -- | $53,601 +2.7% |
| 2009 | -- | $52,192 +3.1% |
| 2007 | -- | $50,621 -0.5% |
| 2006 | -- | $50,868 +6.1% |
| 2005 | -- | $47,948 +3% |
| 2004 | -- | $46,551 +1.9% |
| 2003 | -- | $45,683 +2.4% |
| 2002 | -- | $44,612 +1.6% |
| 2001 | -- | $43,910 +3% |
| 2000 | -- | $42,632 |
Find assessor info on the county website
Monthly payment
Est. payment
Payment breakdown
Explore the cost of this home by adjusting the details. Changes won't be saved.Climate risks
Neighborhood: 32763
Nearby schools
Schools provided by the listing agent
- Elementary: Orange City Elem
- Middle: River Springs Middle School
- High: University High School-VOL
Source: Stellar MLS. This data may not be complete. We recommend contacting the local school district to confirm school assignments for this home.
- $232,0003 bd1 ba968 sqft2240 Spring Hollow Dr, Orange City, FL 32763Off Market
- $216,0003 bd1 ba1k sqft2220 Spring Hollow Dr, Orange City, FL 32763Off Market

- $238,9003 bd1 ba1k sqft2260 Spring Hollow Dr, Orange City, FL 32763Off Market

- $244,8003 bd1 ba1.4k sqft2231 Pine Hill Pl, Orange City, FL 32763Off Market
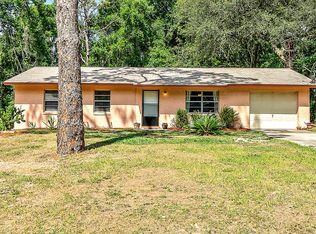
Similar homes
- $267,9003 bd2 ba1.5k sqft104 E GARDENIA DRIVE, ORANGE CITY, FL 32763For Sale

 MLS ID #V4950993, David Hill, FAMILY REALTY OF CENTRAL FLA. Stellar MLS
 - $--3 bd2 ba1.1k sqft630 W Blue Lake Ter, Deland, FL 32724Auction
 ServiceLink Auction
 - $285,0003 bd2 ba1k sqft393 WALNUT AVENUE, ORANGE CITY, FL 32763For Sale
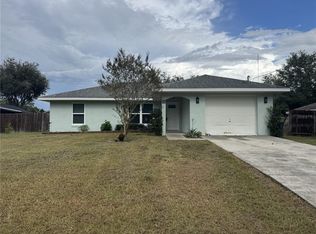 MLS ID #V4950936, Danielle Diana, WATSON REALTY CORP. Stellar MLS
 - $272,0003 bd2 ba1.4k sqft112 EDWARDS AVENUE, ORANGE CITY, FL 32763For Sale
 MLS ID #V4948493, Charlie Peterson, KELLER WILLIAMS HERITAGE REALTY. Stellar MLS
 - $250,0003 bd1 ba1.1k sqft2433 ADAMS AVENUE, DELTONA, FL 32738For SaleMLS ID #V4951036, Mitch Feinsod, CARDINAL ROW REAL ESTATE. Stellar MLS
- $295,0003 bd2 ba1.2k sqft1313 5TH STREET, ORANGE CITY, FL 32763For SaleMLS ID #O6433130, Frank Delesline, III, CHARLES RUTENBERG REALTY ORLANDO. Stellar MLS
- $260,0003 bd2 ba1.2k sqft820 E WISCONSIN AVENUE, DELAND, FL 32724For SaleMLS ID #O6414012, Karen Albright, OPENDOOR BROKERAGE LLC. Stellar MLS
- $267,0003 bd2 ba1.1k sqft451 S BLUE LAKE AVENUE, DELAND, FL 32724For SaleMLS ID #V4949874, Bee Powell, BEE REALTY CORP. Stellar MLS
- $269,9003 bd2 ba1.4k sqft701 S DELAWARE AVENUE, DELAND, FL 32720For SaleMLS ID #V4947907, Christie Vaccaro, UNITED REAL ESTATE PREFERRED. Stellar MLS
- $260,0003 bd2 ba1.2k sqft962 ROCKHILL STREET, DELTONA, FL 32725For SaleMLS ID #O6434128, Krista Simmons, COLDWELL BANKER COAST REALTY. Stellar MLS
- $247,5002 bd2 ba920 sqft1532 N NORMANDY BOULEVARD, DELTONA, FL 32725For SaleMLS ID #V4950570, Donna Pastore, COLDWELL BANKER REALTY. Stellar MLS
- $247,7002 bd2 ba1.1k sqft3140 WAINWRIGHT STREET, DELTONA, FL 32738For SaleMLS ID #V4950395, Juanita Valentine, WATSON REALTY CORP. Stellar MLS
- $218,0003 bd2 ba1k sqft1502 DAROCA DRIVE, DELTONA, FL 32725For SaleMLS ID #O6420022, Karen Albright, OPENDOOR BROKERAGE LLC. Stellar MLS
- $262,0003 bd1 ba1.1k sqft658 ELGROVE DRIVE, DELTONA, FL 32725For SaleMLS ID #O6432589, Danielle Galloway, CFL REALTY PROS LLC. Stellar MLS
- $249,9002 bd2 ba969 sqft2942 GREYNOLDS STREET, DELTONA, FL 32738For SaleMLS ID #V4951002, Sheila Campbell, DELTONA LAKES REALTY INC. Stellar MLS
- $244,9004 bd1 ba1.2k sqft889 W VILLAGE DRIVE, DELTONA, FL 32725For SaleMLS ID #O6389379, Matt White, SLOANE REALTY, LLC. Stellar MLS
- $227,0002 bd2 ba1.4k sqft424 W HOGLE AVENUE, DELAND, FL 32720For SaleMLS ID #V4947458, Kelli Orszulak, LPT REALTY LLC. Stellar MLS
- $250,0003 bd2 ba1.1k sqft3004 HUNKIN CIRCLE, DELTONA, FL 32738For SaleMLS ID #O6436464, Karen Albright, OPENDOOR BROKERAGE LLC. Stellar MLS
- $349,0003 bd2 ba1.8k sqft2117 Yorkshire Dr, Deland, FL 32724For Sale
 MLS ID #1229849, Paul Long, Xcellence. DBAMLS
 - $220,0002 bd2 ba1.1k sqft143 FLORENCE BOULEVARD, DEBARY, FL 32713For SaleMLS ID #S5156152, Betty Urena, LA ROSA REALTY ORLANDO LLC. Stellar MLS
