Skip main navigation
Under contract
  • $265,000

    2280 Spring Hollow Dr, Orange City, FL 32763

    3beds
    1,316sqft
    : 
    Loading
    Get pre-qualified
    Single Family Residence
    Built in 1981
    0.44 Acres Lot
    $265,400 Zestimate®
    $201/sqft
    $-- HOA

    What's special

    Chicken coopUpdated kitchen countertopsMuscadine grapesOversized fenced backyard
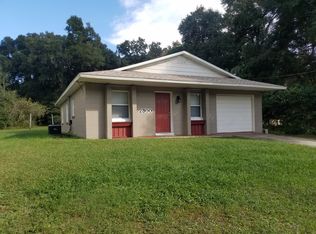
    Under contract-accepting backup offers. Welcome Home! This beautifully updated 3-bedroom block home combines modern upgrades with the charm of country-style living. Recent improvements include luxury vinyl plank flooring throughout, updated kitchen countertops, a new roof (2021), windows and doors (2022), and a new A/C system (2024), with even more updates to enjoy. Situated on just under a half-acre, the oversized fenced backyard is a gardener's paradise featuring established fruit trees including fig, orange, and loquat, along with muscadine grapes and a chicken coop. Surrounded by majestic oak trees and tucked away on a quiet dead-end street, this property offers both privacy and tranquility. Conveniently located with easy access to US-17/92 and I-4, you'll enjoy a short commute to Orlando, the beaches, shopping, and dining. Call today for more details or to schedule your private showing!
    48 days
    |
    114
    |
    2
    |

    Likely to sell faster than

    Zillow last checked:

    Listing updated:

    Listed by:

    Kim Laney 407-718-8322,

    FLORIDA REALTY INVESTMENTS 407-207-2220

    Source: Stellar MLS,MLS#: V4949412MLS LogoOriginating MLS: Orlando Regional

      Facts & features

      Interior

      Bedrooms & bathrooms
      • Bedrooms: 3
      • Bathrooms: 1
      • Full bathrooms: 1
      Rooms
      • Room types: Florida Room
      Primary bedroom
      • Features: Built-in Closet
      • Level: First
      • Area: 144 Square Feet
      • Dimensions: 12x12
      Bedroom 2
      • Features: Built-in Closet
      • Level: First
      • Area: 90 Square Feet
      • Dimensions: 10x9
      Bedroom 3
      • Features: Ceiling Fan(s), Built-in Closet
      • Level: First
      • Area: 120 Square Feet
      • Dimensions: 12x10
      Dinette
      • Level: First
      • Area: 80 Square Feet
      • Dimensions: 10x8
      Florida room
      • Level: First
      • Area: 132 Square Feet
      • Dimensions: 11x12
      Kitchen
      • Features: Built-in Closet
      • Level: First
      • Area: 136 Square Feet
      • Dimensions: 17x8
      Living room
      • Level: First
      • Area: 216 Square Feet
      • Dimensions: 12x18
      Heating
      • Central
      Cooling
      • Central Air
      Appliances
      • Included: Dishwasher, Microwave, Range, Refrigerator
      • Laundry: Inside, Laundry Room
      Features
      • Ceiling Fan(s), Primary Bedroom Main Floor, Solid Wood Cabinets
      • Flooring: Ceramic Tile, Linoleum
      • Doors: Sliding Doors
      • Windows: Blinds
      • Has fireplace: Yes
      • Fireplace features: Free Standing, Wood Burning
      Interior area
      • Total structure area: 1,663
      • Total interior livable area: 1,316 sqft

      Property

      Parking
      • Total spaces: 1
      • Parking features: Driveway, Off Street
      • Attached garage spaces: 1
      • Has uncovered spaces: Yes
      • Details: Garage Dimensions: 13x23
      Features
      • Levels: One
      • Stories: 1
      • Patio & porch: Covered
      • Exterior features: Lighting
      • Fencing: Fenced
      • Has view: Yes
      • View description: Trees/Woods
      Lot
      • Size: 0.44 Acres
      • Dimensions: 75 x 255
      • Features: In County, Oversized Lot, Street Dead-End
      • Residential vegetation: Mature Landscaping, Oak Trees, Trees/Landscaped
      Details
      • Parcel number: 03183034000210
      • Zoning: 01R4
      • Special conditions: None

      Construction

      Type & style
      • Home type: SingleFamily
      • Architectural style: Ranch
      • Property subtype: Single Family Residence
      Materials
      • Block
      • Foundation: Slab
      • Roof: Shingle
      Condition
      • New construction: No
      • Year built: 1981

      Utilities & green energy

      • Sewer: Septic Tank
      • Water: Public
      • Utilities for property: Cable Connected, Electricity Connected, Private, Public, Water Connected

      Community & HOA

      Community
      • Pet fee: $0 monthly
      • Subdivision: SPRING HOLLOW
      HOA
      • Has HOA: No
      Location
      • Region: Orange City

      Financial & listing details

      • Price per square foot: $201/sqft
      • Tax assessed value: $209,795
      • Annual tax amount: $3,290
      • Date on market: 6/3/2026
      • Cumulative days on market: 17 days
      • Listing terms: Cash,Conventional,FHA,USDA Loan
      • Ownership: Fee Simple
      • Total actual rent: 0
      • Electric utility on property: Yes
      • Road surface type: Paved

        Estimated market value

        $265,400

        $252,000 - $279,000

        $1,754/mo

        Price history

        DateEventPrice
        7/8/2026Contingent$265,000$201/sqft
        Source: Stellar MLS #V4949412 Report a problem
        6/7/2026Pending sale$265,000$201/sqft
        Source: Stellar MLS #V4949412 Report a problem
        6/3/2026Listed for sale$265,000+23.3%$201/sqft
        Source: Stellar MLS #V4949412 Report a problem
        5/20/2022Sold$215,000-4.4%$163/sqft
        Source: DBAMLS #1095121 Report a problem
        4/22/2022Pending sale$225,000$171/sqft
        Source: DBAMLS #1095121 Report a problem
        4/19/2022Listed for sale$225,000$171/sqft
        Source: Stellar MLS #V4923847 Report a problem
        4/10/2022Pending sale$225,000$171/sqft
        Source: DBAMLS #1095121 Report a problem
        4/6/2022Listed for sale$225,000$171/sqft
        Source: Stellar MLS #V4923847 Report a problem

        Public tax history

        YearProperty taxesTax assessment
        2025$3,291 -0.7%$209,795 +0.7%
        2024$3,313 -12.8%$208,336 +7.7%
        2023$3,801 +341.8%$193,397 +207.6%
        2022$860 $62,873 +3%
        2021-- $61,042 +1.4%
        2020$882 $60,199 +2.3%
        2019$882 -3%$58,846 +1.9%
        2018$909 +0.8%$57,749 +2.1%
        2017$902 +1.4%$56,561 +2.1%
        2016$889 +4.3%$55,398 +0.7%
        2015$852 -1.4%$55,013 +0.8%
        2014$864 $54,576 +1.5%
        2013-- $53,769 +1.7%
        2012-- $52,870 +3%
        2011-- $51,330 +1.5%
        2010-- $50,571 +2.7%
        2009-- $49,241 +3.1%
        2007-- $47,759 -0.5%
        2006-- $47,992 +6.1%
        2005-- $45,237 +3%
        2004-- $43,919 +1.9%
        2003-- $43,100 +2.4%
        2002-- $42,090 +1.6%
        2001-- $41,428 +3%
        2000-- $40,222
        Find assessor info on the county website

        Monthly payment

        Est. payment

        Payment breakdown

        Explore the cost of this home by adjusting the details. Changes won't be saved.
        All calculations are estimates and provided by Zillow, Inc. for informational purposes only. Actual amounts may vary.
        HOA fees may include property taxes on listings classified as Co-Ops. Contact the listing agent and/or owner for fee details.
        Mortgage interest rates are dependent on a number of factors, including credit score, down payment, and repayment length. Interest rate data provided by Zillow Group Marketplace, Inc. as of 1/1/1970 from various mortgage lenders with which we have lead or other similar arrangements; the Estimated Payment is an average of those rates.
        See how much you could borrow to make a competitive offer.

        Climate risks

        Neighborhood: 32763

        Getting around

        10 / 100
        Car-Dependent
        21 / 100
        Somewhat Bikeable

        Nearby schools

        GreatSchools rating

        A local agent can set up tours, give advice and negotiate with sellers.

        Browse local experts

        Similar homes