Welcome to Twin Lakes Estates, a desirable 55+ gated lakeside community where Florida living meets comfort, connection, and an active lifestyle. Enjoy the peaceful surroundings, friendly neighbors, clubhouse, pool, and scenic walking and biking trails designed for enjoying every season of retirement. This beautifully maintained home offers the perfect blend of relaxation and functionality with an inviting open-concept layout ideal for everyday living and entertaining. A spacious driveway, two-car garage, and welcoming entry provide convenience from the moment you arrive. Step inside to discover a bright and comfortable living space with sliding glass doors leading to an enclosed Florida room—your perfect spot for morning coffee, reading, or soaking in the sunshine year-round. The outdoor patio creates an additional space for grilling, gardening, or creating your own private retreat. The well-appointed kitchen features 42-inch wood cabinetry, a built-in pantry, generous counter space, and a seamless flow into the dining area, making gatherings with family and friends effortless. The split floor plan offers privacy, with a spacious primary suite featuring a walk-in closet and en-suite bath with a relaxing soaking tub. Two additional bedrooms and a full bath provide comfortable accommodations for guests or hobbies. Additional features include an indoor laundry room with extra storage and convenient garage access. Whether you're looking to enjoy an active community, a peaceful retreat, or a low-maintenance Florida lifestyle, this home in Twin Lakes Estates offers the opportunity to enjoy the best of 55+ living.**NO LEASING ALLOWED**. Ideally located near shopping, dining, parks, medical facilities, major toll roads, and just a short drive to Orlando attractions and the airport.Come see it for yourself and discover why so many love calling Twin Lakes Estates home. *SOLD AS IS* with right to inspect. **It is the buyer's sole responsibility to confirm all restrictions with HOA, Community, City and/or County guidelines/rules.**
For sale
Price cut: $14.9K (5/13)
$295,000
108 TWIN LAKE CIRCLE, UMATILLA, FL 32784
3beds
1,277sqft
:
Get pre-qualified$1,987/mo
Single Family Residence
Built in 2001
10,085 Square Feet Lot
$289,400 Zestimate®
$231/sqft
$50/mo HOA
What's special
Two-car garageOutdoor patioTwo additional bedroomsBuilt-in pantryWelcoming entryEn-suite bathConvenient garage access
- 130 days |
- 162 |
- 1 |
Zillow last checked:
Listing updated:
Listed by:
Wilsie Ortiz 407-489-4657,
COMPLETE REALTY 386-804-6169
Source: Stellar MLS,MLS#: V4947781 Originating MLS: Orlando Regional
Originating MLS: Orlando Regional
Facts & features
Interior
Bedrooms & bathrooms
- Bedrooms: 3
- Bathrooms: 2
- Full bathrooms: 2
Rooms
- Room types: Florida Room, Utility Room
Primary bedroom
- Features: Walk-In Closet(s)
- Level: First
Bedroom 1
- Features: Built-in Closet
- Level: First
- Dimensions: 10x10
Bedroom 2
- Features: Built-in Closet
- Level: First
Dining room
- Level: First
Kitchen
- Features: Storage Closet
- Level: First
Living room
- Features: Storage Closet
- Level: First
Heating
- Central
Cooling
- Central Air
Appliances
- Included: Dishwasher, Microwave, Range, Refrigerator
- Laundry: Inside
Features
- Kitchen/Family Room Combo, Living Room/Dining Room Combo
- Flooring: Carpet, Laminate
- Doors: Sliding Doors
- Has fireplace: No
Interior area
- Total structure area: 1,931
- Total interior livable area: 1,277 sqft
Video & virtual tour
Property
Parking
- Total spaces: 2
- Parking features: Garage - Attached
- Attached garage spaces: 2
Features
- Levels: One
- Stories: 1
- Exterior features: Balcony, Irrigation System
Lot
- Size: 10,085 Square Feet
Details
- Parcel number: 011826200000003500
- Zoning: PUD
- Special conditions: None
Construction
Type & style
- Home type: SingleFamily
- Property subtype: Single Family Residence
Materials
- Block, Stucco
- Foundation: Slab
- Roof: Shingle
Condition
- New construction: No
- Year built: 2001
Utilities & green energy
- Sewer: Septic Tank
- Water: None
- Utilities for property: Cable Connected, Electricity Available
Community & HOA
Community
- Features: Clubhouse, Community Mailbox, Deed Restrictions, Golf Carts OK, Pool
- Pet fee: $0 monthly
- Senior community: Yes
- Subdivision: UMATILLA TWIN LAKE ESTATES SUB
HOA
- Has HOA: Yes
- Amenities included: Gated, Pool, Recreation Facilities
- Services included: Community Pool
- HOA fee: $50 monthly
- HOA name: Gail Schmidt
- HOA phone: 352-345-1498
Location
- Region: Umatilla
Financial & listing details
- Price per square foot: $231/sqft
- Tax assessed value: $248,460
- Annual tax amount: $1,573
- Date on market: 3/20/2026
- Cumulative days on market: 131 days
- Listing terms: Cash,Conventional,FHA,USDA Loan,VA Loan
- Ownership: Fee Simple
- Total actual rent: 0
- Electric utility on property: Yes
- Road surface type: Asphalt
Estimated market value
$289,400
$275,000 - $304,000
$1,782/mo
Price history
| Date | Event | Price |
|---|---|---|
| 5/13/2026 | Price change | $295,000-4.8%$231/sqft |
Source:  Stellar MLS #V4947781 Report a problem Stellar MLS #V4947781 Report a problem | ||
| 3/21/2026 | Listed for sale | $309,900+77.1%$243/sqft |
Source: Stellar MLS #V4947781 Report a problem | ||
| 11/23/2005 | Sold | $175,000+1115.3%$137/sqft |
Source: Public Record Report a problem | ||
| 10/4/2000 | Sold | $14,400$11/sqft |
Source: Public Record Report a problem | ||
Public tax history
| Year | Property taxes | Tax assessment |
|---|---|---|
| 2025 | $1,573 +10.7% | $105,760 +2.9% |
| 2024 | $1,421 +4.8% | $102,780 +3% |
| 2023 | $1,356 +8.4% | $99,790 +3% |
| 2022 | $1,251 +5.9% | $96,890 +3% |
| 2021 | $1,182 -1.7% | $94,072 +1.4% |
| 2020 | $1,202 +2.2% | $92,774 +2.3% |
| 2019 | $1,176 +5.4% | $90,689 +1.9% |
| 2018 | $1,116 | $88,999 +2.1% |
| 2017 | $1,116 +18.2% | $87,169 +2.1% |
| 2016 | $945 +2.2% | $85,377 +0.7% |
| 2015 | $924 -1.3% | $84,784 +0.8% |
| 2014 | $936 +2.6% | $84,112 +1.5% |
| 2013 | $912 -28.6% | $82,869 -16.1% |
| 2012 | $1,278 -1.5% | $98,773 -2.2% |
| 2011 | $1,298 -20.9% | $100,983 -14.6% |
| 2010 | $1,641 -3.3% | $118,265 -3.3% |
| 2009 | $1,697 -16.6% | $122,247 -11.8% |
| 2008 | $2,036 -13.5% | $138,557 -0.9% |
| 2007 | $2,353 -12.2% | $139,843 -4.5% |
| 2006 | $2,680 +26.9% | $146,368 +54.9% |
| 2005 | $2,112 +0.8% | $94,512 |
| 2004 | $2,095 +6% | -- |
| 2003 | $1,977 +3.1% | $86,909 +3.2% |
| 2002 | $1,917 +464.6% | $84,176 +434.5% |
| 2001 | $340 | $15,750 |
| 2000 | -- | $15,750 |
Find assessor info on the county website
Monthly payment
Est. payment
Payment breakdown
Explore the cost of this home by adjusting the details. Changes won't be saved.Climate risks
Neighborhood: 32784
Nearby schools
GreatSchools rating
- 6/10Umatilla Elementary SchoolGrades: PK-5Distance: 1.3 mi
- 5/10Umatilla Middle SchoolGrades: 6-8Distance: 1.7 mi
- 3/10Umatilla High SchoolGrades: 9-12Distance: 1.7 mi
- $288,9003 bd2 ba1.5k sqft106 Twin Lake Cir, Umatilla, FL 32784Off Market
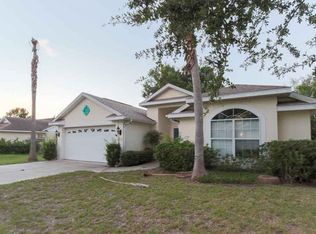
- $261,7003 bd2 ba1.2k sqft110 Twin Lakes Cir, Umatilla, FL 32784Off Market
- $273,5002 bd2 ba1.2k sqft128 Twin Lake Cir, Umatilla, FL 32784Off Market
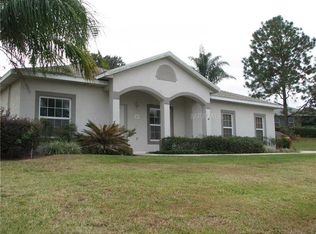
- $305,6003 bd2 ba1.6k sqft104 Twin Lake Cir, Umatilla, FL 32784Off Market
- $308,5003 bd2 ba1.5k sqft109 Twin Lake Cir, Umatilla, FL 32784Off Market
- $274,1002 bd2 ba1.5k sqft111 Twin Lakes Cir, Umatilla, FL 32784Off Market
- $295,0003 bd2 ba1.4k sqft112 Twin Lake Cir, Umatilla, FL 32784Off Market
- $279,5002 bd2 ba1.2k sqft132 Twin Lake Cir, Umatilla, FL 32784Off Market
A local agent can set up tours, give advice and negotiate with sellers.
Similar homes
- $339,0003 bd2 ba1.3k sqft40551 E 5TH AVENUE, UMATILLA, FL 32784For Sale
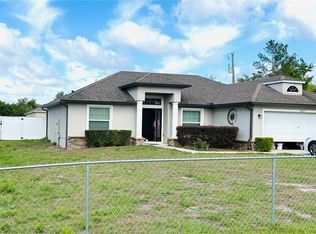
 MLS ID #G5110795, Kristin McCall, JOHN ROBERTS REALTY. Stellar MLS
 - $299,9003 bd2 ba1.5k sqft709 S HIGHLAND STREET, MOUNT DORA, FL 32757For Sale
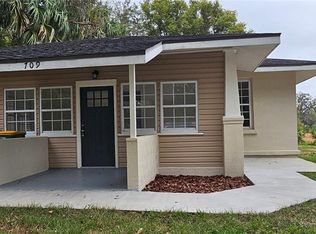 MLS ID #G5114920, Ben Champion, TREE FROG REALTY, LLC. Stellar MLS
 - $285,0003 bd1 ba1.1k sqft43734 WEST LANE, PAISLEY, FL 32767For Sale
 MLS ID #V4947381, Jean Gauvin, ADAMS, CAMERON & CO., REALTORS. Stellar MLS
 - $312,4003 bd2 ba1.3k sqft3260 MARY LANE, MOUNT DORA, FL 32757For Sale
 MLS ID #O6422842, Aaron Mighty, MIGHTY REALTY INC. Stellar MLS
 - $276,0003 bd2 ba1.4k sqft827 DORA AVENUE, TAVARES, FL 32778For SaleMLS ID #O6423654, Karen Albright, OPENDOOR BROKERAGE LLC. Stellar MLS
- $305,0003 bd2 ba1.5k sqft487 OCHO RIOS AVENUE, TAVARES, FL 32778For SaleMLS ID #TB8487209, Mario Brown, FLORIDA EXECUTIVE REALTY. Stellar MLS
- $329,9003 bd2 ba1.4k sqft805 VELMA COURT, TAVARES, FL 32778For SaleMLS ID #G5113826, Bridget Freeman, DUNN REALTY. Stellar MLS
- $268,0003 bd2 ba1k sqft35724 DAWN DRIVE, LEESBURG, FL 34788For SaleMLS ID #O6404214, Elieser Mercado, Jr, LA ROSA REALTY CW PROPERTIES L. Stellar MLS
- $299,9993 bd2 ba1.5k sqft5925 SE 165TH COURT, OCKLAWAHA, FL 32179For SaleMLS ID #G5103946, Amanda Johnson, HOMERUN REALTY, LLC. Stellar MLS
- $269,9993 bd2 ba1.2k sqft995 EMERALD DRIVE, MOUNT DORA, FL 32757For SaleMLS ID #TB8481533, Stephen Hachey, FLAT FEE MLS REALTY. Stellar MLS
- $250,0003 bd3 ba1.4k sqft312 OSCEOLA AVENUE, EUSTIS, FL 32726For SaleMLS ID #V4947242, Corinna Allman, EXP REALTY LLC. Stellar MLS
- $299,0003 bd2 ba1k sqft3333 VALEVIEW DRIVE, APOPKA, FL 32712For SaleMLS ID #O6391283, Deon Paul, VYLLA HOME. Stellar MLS
- $294,9002 bd2 ba1.3k sqft724 VISTA PLACE, LADY LAKE, FL 32159For SaleMLS ID #G5113337, Anthony Arielly, WEICHERT REALTORS-HALLMARK PR. Stellar MLS
- $310,0003 bd2 ba1.3k sqft407 POINSETTIA AVENUE, FRUITLAND PARK, FL 34731For SaleMLS ID #G5110996, Kathi Hill, CENTURY 21 ALTON CLARK. Stellar MLS
- $314,9004 bd2 ba1.7k sqft505 WASHINGTON AVENUE, EUSTIS, FL 32726For SaleMLS ID #G5110756, Abbey Carr, VISIONARY PROPERTIES INC. Stellar MLS
- $265,0003 bd3 ba1.1k sqft407 CIERRA OAKS CIRCLE, LADY LAKE, FL 32159For SaleMLS ID #G5112934, Ted Shupe, IM REALTY. Stellar MLS
- $275,0002 bd2 ba1.4k sqft21846 BELGIAN COURT, MOUNT DORA, FL 32757For SaleMLS ID #G5114518, Kyle Lampp, COLDWELL BANKER STEVENS RE. Stellar MLS
- $248,0003 bd2 ba1k sqft580 FERN AVENUE, TAVARES, FL 32778For SaleMLS ID #G5112592, Kennedy Donofrio, TANGERINE LAND COMPANY, LLC. Stellar MLS
- $299,9004 bd2 ba1.8k sqft906 CHESTNUT DRIVE, FRUITLAND PARK, FL 34731For SaleMLS ID #G5112071, Karen LaMantia, CARLINO REAL ESTATE GROUP INC. Stellar MLS
- $240,0002 bd2 ba1.3k sqft36422 BIRDIE COURT, GRAND ISLAND, FL 32735For SaleMLS ID #OM717503, Steffany Smart, GLOBALWIDE REALTY LLC. Stellar MLS
