Welcome to this charming and well-maintained 3-bedroom, 2-bath home nestled in a peaceful, sought-after neighborhood In the Woods and Lakes subdivision in Ocala National Forest. Situated on a large corner lot surrounded by mature trees, this property offers a perfect blend of privacy, space, and comfort — ideal anyone seeking a quiet suburban retreat. Step inside to a warm and inviting living area featuring a cozy brick fireplace, vaulted ceilings, and a layout that flows seamlessly into the kitchen and dining areas. The kitchen boasts ample cabinetry, generous counter space, and a convenient breakfast nook framed by bright bay windows that fill the space with natural light. The spacious master bedroom features beautiful hardwood-style laminate flooring, a large walk-in closet, and a private bath with a double-sink vanity and walk-in shower. Two additional bedrooms provide plenty of space for family, guests, or a home office. Enjoy the outdoors with a large fenced backyard, perfect for pets, play, or gardening. The property also includes a covered metal carport for your boat or RV. storage shed with electric, and a screened-in back patio — offering plenty of space for hobbies or weekend gatherings. NO HOA!!!! Surrounded by Ocala National Forest located only a short drive to many of Central Floridas Springs and lakes. Only an hour from Daytona Beach. Dont let this one slip away. Schedule your showing now.
For sale
$299,999
5925 SE 165TH COURT, OCKLAWAHA, FL 32179
3beds
1,594sqft
Single Family Residence
Built in 2000
0.39 Acres Lot
$294,900 Zestimate®
$188/sqft
$-- HOA
What's special
Bay windowsMature treesBreakfast nookLarge fenced backyardVaulted ceilingsCozy brick fireplaceCorner lot
- 292 days |
- 108 |
- 5 |
Zillow last checked:
Listing updated:
Listed by:
Amanda Johnson 352-460-8741,
HOMERUN REALTY, LLC 352-362-1600
Source: Stellar MLS,MLS#: G5103946 Originating MLS: Lake and Sumter
Originating MLS: Lake and Sumter
Facts & features
Interior
Bedrooms & bathrooms
- Bedrooms: 3
- Bathrooms: 2
- Full bathrooms: 2
Rooms
- Room types: Utility Room
Primary bedroom
- Features: Walk-In Closet(s)
- Level: First
- Area: 144 Square Feet
- Dimensions: 12x12
Kitchen
- Level: First
- Area: 100 Square Feet
- Dimensions: 10x10
Living room
- Level: First
- Area: 196 Square Feet
- Dimensions: 14x14
Heating
- Central, Electric
Cooling
- Central Air
Appliances
- Included: Dishwasher, Dryer, Microwave, Range, Refrigerator, Washer
- Laundry: Inside
Features
- Ceiling Fan(s), Split Bedroom, Walk-In Closet(s)
- Flooring: Ceramic Tile, Laminate
- Doors: Sliding Doors
- Has fireplace: Yes
- Fireplace features: Living Room, Wood Burning
Interior area
- Total structure area: 2,348
- Total interior livable area: 1,594 sqft
Video & virtual tour
Property
Parking
- Total spaces: 2
- Parking features: Garage - Attached
- Attached garage spaces: 2
Features
- Levels: One
- Stories: 1
- Exterior features: Storage
- Fencing: Chain Link
Lot
- Size: 0.39 Acres
Details
- Parcel number: 3943029016
- Zoning: R1
- Special conditions: None
Construction
Type & style
- Home type: SingleFamily
- Property subtype: Single Family Residence
Materials
- Block, Stucco
- Foundation: Slab
- Roof: Shingle
Condition
- New construction: No
- Year built: 2000
Utilities & green energy
- Sewer: Septic Tank
- Water: Well
- Utilities for property: Electricity Connected, Natural Gas Connected
Community & HOA
Community
- Pet fee: $0 monthly
- Subdivision: WOODS & LAKES
HOA
- Has HOA: No
Location
- Region: Ocklawaha
Financial & listing details
- Price per square foot: $188/sqft
- Tax assessed value: $243,439
- Annual tax amount: $575
- Date on market: 10/30/2025
- Cumulative days on market: 9 days
- Ownership: Fee Simple
- Total actual rent: 0
- Electric utility on property: Yes
- Road surface type: Paved
Estimated market value
$294,900
$280,000 - $310,000
$1,627/mo
Price history
| Date | Event | Price |
|---|---|---|
| 10/30/2025 | Listed for sale | $299,999$188/sqft |
Source:  Stellar MLS #G5103946 Report a problem Stellar MLS #G5103946 Report a problem | ||
Public tax history
| Year | Property taxes | Tax assessment |
|---|---|---|
| 2025 | $792 +37.9% | $121,179 +2.9% |
| 2024 | $575 +1.5% | $117,764 +3% |
| 2023 | $566 +1.7% | $114,334 +3% |
| 2022 | $557 +0.4% | $111,004 +3% |
| 2021 | $554 +0.5% | $107,771 +1.4% |
| 2020 | $551 +1% | $106,283 +2.3% |
| 2019 | $546 | $103,893 +1.9% |
| 2018 | $546 -56.4% | $101,956 +2.1% |
| 2017 | $1,252 +2.9% | $99,859 +2.1% |
| 2016 | $1,217 | $97,805 +0.7% |
| 2015 | $1,217 +6.6% | $97,125 +1.2% |
| 2014 | $1,142 +2.7% | $96,011 +1.5% |
| 2013 | $1,112 +1.8% | $94,592 +1.7% |
| 2012 | $1,093 -5% | $93,011 -3.7% |
| 2011 | $1,151 +2.7% | $96,589 +1.5% |
| 2010 | $1,120 -1.6% | $95,162 +2.7% |
| 2009 | $1,138 +1.2% | $92,660 +0.1% |
| 2008 | $1,125 -10.8% | $92,568 +3% |
| 2007 | $1,260 -4.9% | $89,872 +2.5% |
| 2006 | $1,326 +3.2% | $87,680 +3% |
| 2005 | $1,284 | $85,127 +3% |
| 2004 | $1,284 -0.3% | $82,648 +4.3% |
| 2002 | $1,289 +601.3% | $79,207 +1185.8% |
| 2001 | $184 | $6,160 |
| 2000 | $184 | $6,160 |
Find assessor info on the county website
Monthly payment
Est. payment
Payment breakdown
Explore the cost of this home by adjusting the details. Changes won't be saved.Climate risks
Neighborhood: 32179
Nearby schools
GreatSchools rating
- 3/10East Marion Elementary SchoolGrades: PK-5Distance: 5.5 mi
- 4/10Lake Weir Middle SchoolGrades: 6-8Distance: 10.9 mi
- 2/10Lake Weir High SchoolGrades: 9-12Distance: 6.8 mi
- $223,3003 bd2 ba1.7k sqft16591 SE 59th Pl, Ocklawaha, FL 32179Off Market
- $225,6003 bd2 ba1.2k sqft5950 SE 165th Ct, Ocklawaha, FL 32179Off Market
- $15,0000.28 acres16604 SE 59th St LOT 4, Ocklawaha, FL 32179Pending

- $229,0002 bd1 ba960 sqft5949 SE 164th Ct, Ocklawaha, FL 32179For Sale
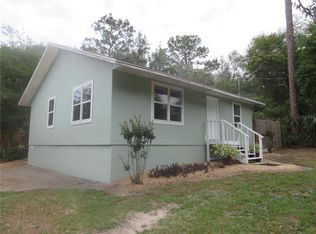
- $266,1003 bd2 ba1.4k sqft16575 SE 59th St, Ocklawaha, FL 32179Off Market
- $265,0003 bd2 ba1.3k sqft16608 SE 59th Pl, Ocklawaha, FL 32179Sold
- $257,1002 bd2 ba1.5k sqft16480 SE 62nd St, Ocklawaha, FL 32179Off Market
- $10,700-- bd-- ba-- sqft16480 SE 62nd St, Ocklawaha, FL 32179Sold
A local agent can set up tours, give advice and negotiate with sellers.
Similar homes
- $326,0004 bd3 ba2.1k sqft7083 SE 166TH AVENUE, OCKLAWAHA, FL 32179For Sale
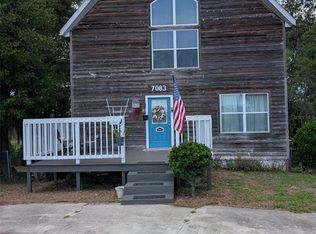
 MLS ID #OM725408, Roger Wood, JRW PROPERTIES INC. Stellar MLS
 - $279,9003 bd2 ba1.9k sqft4 MALAUKA RADIAL PASS, OCKLAWAHA, FL 32179For Sale
 MLS ID #O6432905, Noella Tinkler, MARK SPAIN REAL ESTATE. Stellar MLS
 - $229,0002 bd1 ba960 sqft5949 SE 164TH COURT, OCKLAWAHA, FL 32179For SaleMLS ID #OM701262, Daniel Craig, SUN REALTY & ASSOC. Stellar MLS
- $234,9003 bd2 ba1.3k sqft5870 SE 171ST COURT, OCKLAWAHA, FL 32179For Sale
 MLS ID #OM713783, Joshua Craig, SUN REALTY & ASSOC. Stellar MLS
 - $249,9004 bd2 ba1.3k sqft11585 SE 129TH LANE, OCKLAWAHA, FL 32179For SaleMLS ID #G5116311, Deborah Elliott, CHARLES RUTENBERG REALTY ORLANDO. Stellar MLS
- $298,5003 bd2 ba1.7k sqft5 HICKORY LOOP, OCALA, FL 34472For SaleMLS ID #R4911458, Maritza Westerveld, SIMS REALTY LLC. Stellar MLS
- $255,0003 bd2 ba1.2k sqft2392 SE 175TH TERRACE ROAD, SILVER SPRINGS, FL 34488For SaleMLS ID #OM728789, Leo Blum, Jr, ACARTA REALTY. Stellar MLS
- $270,0003 bd2 ba1.4k sqft3517 NE 12TH STREET, OCALA, FL 34470For SaleMLS ID #OM730452, Samara Hunter, LANGAN REALTY CO. Stellar MLS
- $285,0003 bd2 ba1.5k sqft5911 SE 127TH PLACE, BELLEVIEW, FL 34420For SaleMLS ID #OM729874, Kevin Howard, SOUNDINGS, LLC. Stellar MLS
- $325,0003 bd2 ba2.1k sqft5655 SE 42ND AVENUE, OCALA, FL 34480For SaleMLS ID #OM729592, Tracy Martinez, EXP REALTY LLC. Stellar MLS
- $304,9003 bd2 ba1.5k sqft4867 SE 33RD AVENUE, OCALA, FL 34480For SaleMLS ID #OM719449, Aurora Poll, ROBERTS REAL ESTATE INC. Stellar MLS
- $264,9003 bd2 ba1.7k sqft19 WILLOW RUN, OCALA, FL 34472For SaleMLS ID #O6432180, Steven Koleno, BEYCOME OF FLORIDA LLC. Stellar MLS
- $259,0003 bd2 ba1.3k sqft2 PECAN PASS COURSE, OCALA, FL 34472For SaleMLS ID #OM729264, Julie Reynolds, GLOBALWIDE REALTY LLC. Stellar MLS
- $269,0004 bd2 ba1.7k sqft1809 NE 6TH STREET, OCALA, FL 34470For SaleMLS ID #OM729051, Cheyanne Mincey, CENTRAL CITY REALTY. Stellar MLS
- $269,9003 bd2 ba1.4k sqft2720 SE 8TH AVENUE, OCALA, FL 34471For SaleMLS ID #TB8521642, Michael Miller, REALTY ONE GROUP ADVANTAGE. Stellar MLS
- $234,9003 bd1 ba912 sqft17935 SE 10TH PLACE, SILVER SPRINGS, FL 34488For SaleMLS ID #OM691769, Daniel Craig, SUN REALTY & ASSOC. Stellar MLS
- $250,0003 bd2 ba1.3k sqft16 PECAN DRIVE LOOP, OCALA, FL 34472For SaleMLS ID #OM721110, Rosa Rivera Carrero, GLOBALWIDE REALTY LLC. Stellar MLS
- $239,9003 bd2 ba1.4k sqft9 BAHIA PASS TRACE, OCALA, FL 34472For SaleMLS ID #O6429080, Yogi Ganeshram, EXP REALTY LLC. Stellar MLS
- $310,0003 bd2 ba1.3k sqft407 POINSETTIA AVENUE, FRUITLAND PARK, FL 34731For SaleMLS ID #G5110996, Kathi Hill, CENTURY 21 ALTON CLARK. Stellar MLS
- $299,0002 bd2 ba1.8k sqft9685 SE 136TH PLACE, SUMMERFIELD, FL 34491For SaleMLS ID #OM715214, Ed Dombrowski, RE/MAX FOXFIRE - SUMMERFIELD. Stellar MLS
