Welcome to your Florida home in Silver Springs Woods! This charming and well-maintained 3-bedroom, 2-bath home offers comfortable living, thoughtful features, and plenty of space to enjoy the Florida lifestyle. From the moment you arrive, you'll appreciate the inviting setting and the home's practical design. Inside, you'll find a spacious layout that provides plenty of room for relaxing, entertaining, and everyday living. The home is wheelchair accessible, with bathrooms thoughtfully equipped with walk-in showers, grab bars, and space for a shower chair. The kitchen features newer stainless-steel appliances, while the newer metal roof and water heater add valuable peace of mind. When it's time to relax, enjoy your morning coffee in the bright Florida room or step outside to the screened patio overlooking the fully fenced backyard. The backyard provides a great space for pets, gardening, relaxing, or enjoying time with family and friends. A propane whole-house generator provides added comfort and security, helping keep your home running when the weather doesn't cooperate. Looking for a little extra space? The versatile She/He Shed can easily serve as a workshop, hobby room, home office, craft space, studio, or whatever fits your lifestyle. Conveniently located near Silver Springs State Park, shopping, dining, medical facilities, and Ocala, this move-in-ready home offers the combination of comfort, functionality, and convenience you've been looking for. Come see how comfortable Florida living can be! Schedule your private showing today and make this Silver Springs Woods home your own.
For sale
Price cut: $11K (9/21)
$239,000
2392 SE 175TH TERRACE ROAD, SILVER SPRINGS, FL 34488
3beds
1,284sqft
Single Family Residence
Built in 2006
10,454 Square Feet Lot
$235,900 Zestimate®
$186/sqft
$3/mo HOA
What's special
Bright florida roomNewer metal roofSpacious layoutScreened patioFully fenced backyard
- 76 days
- 259
- 9
Zillow last checked:
Listing updated:
Listed by:
Leo Blum, Jr 850-454-4455,
ACARTA REALTY 352-730-4800
Source: Stellar MLS,MLS#: OM728789 Originating MLS: Ocala - Marion
Originating MLS: Ocala - Marion
Facts & features
Interior
Bedrooms & bathrooms
- Bedrooms: 3
- Bathrooms: 2
- Full bathrooms: 2
Rooms
- Room types: Florida Room
Primary bedroom
- Features: Built-in Closet
- Level: First
Kitchen
- Level: First
Living room
- Level: First
Heating
- Central, Heat Pump
Cooling
- Central Air
Appliances
- Included: Dishwasher, Dryer, Electric Water Heater, Range, Refrigerator, Washer, Water Filtration System
- Laundry: Electric Dryer Hookup, Inside, Washer Hookup
Features
- Ceiling Fan(s), Vaulted Ceiling(s)
- Flooring: Laminate
- Doors: Sliding Doors
- Windows: Skylight(s)
- Has fireplace: No
Interior area
- Total structure area: 1,940
- Total interior livable area: 1,284 sqft
Video & virtual tour
Property
Parking
- Total spaces: 1
- Parking features: Garage - Attached
- Attached garage spaces: 1
Accessibility
- Accessibility features: Accessible Doors, Accessible Entrance
Features
- Levels: One
- Stories: 1
- Patio & porch: Covered, Enclosed, Patio, Screened
- Exterior features: Private Yard, Storage
Lot
- Size: 10,454 Square Feet
- Dimensions: 75 x 140
- Features: Cleared
Details
- Parcel number: 3265401212
- Zoning: R4
- Special conditions: None
Construction
Type & style
- Home type: SingleFamily
- Architectural style: Contemporary
- Property subtype: Single Family Residence
Materials
- Vinyl Siding, Wood Frame
- Foundation: Slab
- Roof: Metal
Condition
- New construction: No
- Year built: 2006
Utilities & green energy
- Sewer: Septic Tank
- Water: Public
- Utilities for property: BB/HS Internet Available, Cable Available, Electricity Connected, Fiber Optics, Propane, Sewer Connected, Water Connected
Community & HOA
Community
- Security: Security System, Smoke Detector(s)
- Pet fee: $0 monthly
- Subdivision: SILVER SPGS WOODS
HOA
- Has HOA: Yes
- HOA fee: $3 monthly
- HOA name: Terri McDonald
- HOA phone: 352-454-5385
Location
- Region: Silver Springs
Financial & listing details
- Price per square foot: $186/sqft
- Tax assessed value: $185,433
- Annual tax amount: $2,667
- Date on market: 7/19/2026
- Cumulative days on market: 77 days
- Listing terms: Cash,Conventional,FHA,VA Loan
- Ownership: Fee Simple
- Total actual rent: 0
- Electric utility on property: Yes
- Road surface type: Asphalt, Paved
Estimated market value
$235,900
$224,000 - $248,000
$1,638/mo
Price history
| Date | Event | Price |
|---|---|---|
| 9/21/2026 | Price change | $239,000-4.4%$186/sqft |
Source:  Stellar MLS #OM728789 Report a problem Stellar MLS #OM728789 Report a problem | ||
| 9/3/2026 | Price change | $250,000-2%$195/sqft |
Source: Stellar MLS #OM728789 Report a problem | ||
| 8/17/2026 | Price change | $255,000-1.5%$199/sqft |
Source: Stellar MLS #OM728789 Report a problem | ||
| 7/19/2026 | Listed for sale | $259,000+69.8%$202/sqft |
Source: Stellar MLS #OM728789 Report a problem | ||
| 3/12/2007 | Sold | $152,500+747.2%$119/sqft |
Source: Public Record Report a problem | ||
| 3/17/2005 | Sold | $18,000$14/sqft |
Source: Public Record Report a problem | ||
Public tax history
| Year | Property taxes | Tax assessment |
|---|---|---|
| 2025 | $2,668 +5.5% | $185,433 -1% |
| 2024 | $2,528 +2.8% | $187,348 +3% |
| 2023 | $2,460 +85.7% | $181,891 +74.3% |
| 2022 | $1,324 +0.8% | $104,347 +3% |
| 2021 | $1,315 +1.1% | $101,308 +1.4% |
| 2020 | $1,301 +1.9% | $99,909 +2.3% |
| 2019 | $1,276 | $97,663 +1.9% |
| 2018 | $1,276 +7.1% | $95,842 +2.1% |
| 2017 | $1,191 +2.8% | $93,871 +2.1% |
| 2016 | $1,158 | $91,940 +0.7% |
| 2015 | $1,158 +6.3% | $91,301 +0.8% |
| 2014 | $1,090 -6.9% | $90,576 -5.9% |
| 2013 | $1,171 +1.7% | $96,251 +1.7% |
| 2012 | $1,150 -5.4% | $94,642 -4.2% |
| 2011 | $1,217 -10.2% | $98,741 -8.9% |
| 2010 | $1,356 -9.3% | $108,343 -9.4% |
| 2009 | $1,495 -1.5% | $119,570 -2.4% |
| 2008 | $1,519 -15.4% | $122,505 +17.7% |
| 2007 | $1,794 +1162.7% | $104,047 +1248.1% |
| 2006 | $142 +41.5% | $7,718 +61.5% |
| 2005 | $100 | $4,778 +8.3% |
| 2004 | $100 -15.1% | $4,410 |
| 2002 | $118 +36.7% | $4,410 +20% |
| 2001 | $86 | $3,675 |
| 2000 | $86 | $3,675 |
Find assessor info on the county website
Monthly payment
Est. payment
Payment breakdown
Explore the cost of this home by adjusting the details. Changes won't be saved.Climate risks
Neighborhood: 34488
- $13,965-- bd-- ba-- sqft2396 SE 175th Terrace Rd, Silver Springs, FL 34488Off Market
- $203,2003 bd2 ba1.3k sqft2386 SE 175th Terrace Rd, Silver Springs, FL 34488Off Market
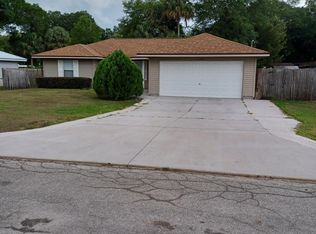
- $180,0003 bd2 ba1.4k sqft2393 SE 175th Terrace Rd, Silver Springs, FL 34488Off Market
- $13,965-- bd-- ba-- sqft2400 SE 175th Terrace Rd, Silver Springs, FL 34488Off Market
Similar homes
- $249,4003 bd1 ba1.3k sqft2810 SE LAKE WEIR AVENUE, OCALA, FL 34471For Sale
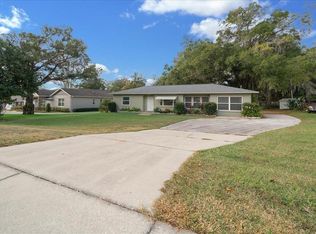
 MLS ID #OM733112, Jennifer Hay, AXEN REALTY LLC. Stellar MLS
 - $211,5003 bd2 ba1k sqft17050 SE 60TH STREET, OCKLAWAHA, FL 32179For Sale
 MLS ID #G5113162, Jackie V Patellis, COLDWELL BANKER REALTY. Stellar MLS
 - $240,0003 bd2 ba1.3k sqft224 FISHER ROAD, OCKLAWAHA, FL 32179For Sale
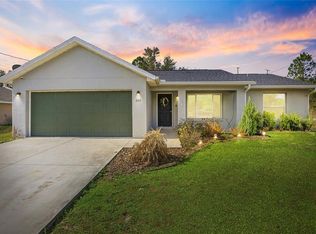 MLS ID #G5108412, Paul Lemieux II, PA, KELLER WILLIAMS CORNERSTONE RE. Stellar MLS
 - $249,0003 bd2 ba1.4k sqft4861 SE 31ST TERRACE, OCALA, FL 34480For Sale
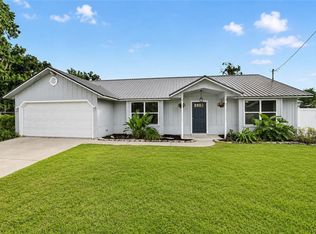 MLS ID #OM729613, Heather Mangus, PEGASUS REALTY & ASSOC INC. Stellar MLS
 - $224,9003 bd1 ba1.1k sqft11855 SE 141ST TERRACE, OCKLAWAHA, FL 32179For SaleMLS ID #G5117288, Jim Richardson, ERA GRIZZARD REAL ESTATE. Stellar MLS
- $229,9003 bd2 ba1.3k sqft755 SE 29TH TERRACE, OCALA, FL 34471For SaleMLS ID #OM726988, Ernest Martinez, EVM TOTAL REAL ESTATE SOLUTION. Stellar MLS
- $239,0003 bd2 ba1.1k sqft9375 SE 163RD LANE, SUMMERFIELD, FL 34491For SaleMLS ID #G5114817, Kody Ondriezek, FLAMINGO REAL ESTATE & MNGMT. Stellar MLS
- $210,0003 bd2 ba1.3k sqft135 FISHER WAY TRAIL, OCKLAWAHA, FL 32179For SaleMLS ID #O6432390, ARod Rodriguez-Aponte, MARK SPAIN REAL ESTATE. Stellar MLS
- $259,0003 bd2 ba1.6k sqft86 BAHIA TRACE TRAIL, OCALA, FL 34472For SaleMLS ID #OM724651, Dionne Peace, COLDWELL BANKER VANGUARD LIFESTYLE REALTY. Stellar MLS
- $229,0003 bd2 ba1.6k sqft1870 SE 38TH STREET, OCALA, FL 34480For SaleMLS ID #OM727262, Maria Esposito, MAGNOLIA HOMES AND LAND LLC. Stellar MLS
- $234,9993 bd2 ba1.5k sqft3200 NE 10TH STREET, OCALA, FL 34470For SaleMLS ID #OM722951, Cristine Kelty, EXP REALTY LLC. Stellar MLS
- $204,9003 bd2 ba1.2k sqft9 TEAK COURT, OCALA, FL 34472For SaleMLS ID #OM729597, Kanisha White, EXP REALTY LLC. Stellar MLS
- $258,0003 bd2 ba1.4k sqft133 WALNUT ROAD, OCALA, FL 34480For SaleMLS ID #S5136853, Loyda Molina Rodriguez, LPT REALTY, LLC. Stellar MLS
- $219,9003 bd2 ba1.3k sqft6060 SE 119TH PLACE, BELLEVIEW, FL 34420For SaleMLS ID #O6441771, Richard Gailey, GAILEY ENTERPRISES REAL ESTATE. Stellar MLS
- $220,0003 bd2 ba1.1k sqft6108 PECAN COURSE, OCALA, FL 34472For SaleMLS ID #OM726031, Danny Singh, RE/MAX PREMIER REALTY LADY LK. Stellar MLS
- $235,0003 bd2 ba1.2k sqft24 SAPPHIRE WAY, OCALA, FL 34472For SaleMLS ID #GC538356, Jenis Patel, REAL BROKER, LLC. Stellar MLS
- $233,0002 bd2 ba1.5k sqft11268 SE 175TH LANE, SUMMERFIELD, FL 34491For SaleMLS ID #TB8551540, Nicholas Techera, DALTON WADE INC. Stellar MLS
- $256,5003 bd2 ba1.4k sqft18 SPRING RADIAL, OCALA, FL 34472For SaleMLS ID #O6416097, John Marascia, REDFIN CORPORATION. Stellar MLS
- $209,0002 bd2 ba1.4k sqft17841 SE 106th CT, SUMMERFIELD, FL 34491For Sale
 MLS ID #226035220, Daniel Borkowski, Waterside Realty Group, Inc. SWFLMLS
 - $259,9003 bd2 ba1.3k sqft4515 SE 59TH STREET, OCALA, FL 34480For SaleMLS ID #OM724110, Dawn Bowman Cornelison, EXP REALTY LLC. Stellar MLS
