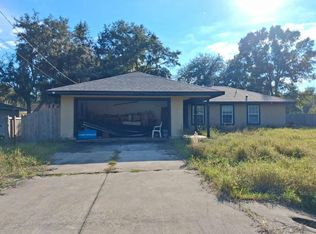
A morning coffee on the screened lanai, an afternoon dip in the pool, and a quiet evening in the Florida room make this Silver Springs home feel like a little getaway. This well-maintained, NEW roof concrete block home is minutes from the Ocala National Forest and a leisurely bike ride from Lake Bryant. The Staycation home is located less than a mile south of Hwy40, a direct 18-mile route to Ocala, or a 50-mile direct route to the Atlantic! Its 12x24 pool is the centerpiece of a fenced backyard that borders Marion County reserve land, offering a peaceful backdrop for get-togethers or a quiet afternoon by the water. The covered, screened lanai provides a shady spot to relax, and the insulated Florida room keeps you comfortable on warmer days. Inside, highlights include a roof installed in 2023, a JennAir convection oven, luxury vinyl plank flooring in the primary bedroom, and remodeled primary and guest bathrooms. Built-in ClosetMaid shelving in the front hall and primary bedroom closets makes everyday organization easy. All Furnishings and Appliances are negotiable.
For sale
$285,000
2381 SE 175TH TERRACE ROAD, SILVER SPRINGS, FL 34488
2beds
1,663sqft
Single Family Residence
Built in 1981
0.35 Acres Lot
$274,100 Zestimate®
$171/sqft
$4/mo HOA
What's special
Screened lanaiFlorida roomFenced backyardJennair convection oven
- 2 days
- 58
- 2
Likely to sell faster than
Zillow last checked:
Listing updated:
Listed by:
Adriana Rosas 352-239-2415,
SELLSTATE NEXT GENERATION REALTY 352-387-2383
Source: Stellar MLS,MLS#: OM735894 Originating MLS: Ocala - Marion
Facts & features
Interior
Bedrooms & bathrooms
- Bedrooms: 2
- Bathrooms: 2
- Full bathrooms: 2
Rooms
- Room types: Bonus Room, Den/Library/Office, Living Room, Storage Rooms
Primary bedroom
- Features: Ceiling Fan(s), Walk-In Closet(s)
- Level: First
- Area: 225 Square Feet
- Dimensions: 15x15
Bedroom 2
- Features: Ceiling Fan(s), Built-in Closet
- Level: First
- Area: 196 Square Feet
- Dimensions: 14x14
Primary bathroom
- Features: Dual Sinks, Walk-In Closet(s)
- Level: First
- Area: 125 Square Feet
- Dimensions: 12.5x10
Bathroom 2
- Features: Shower No Tub, Linen Closet
- Level: First
- Area: 88 Square Feet
- Dimensions: 11x8
Balcony porch lanai
- Features: Ceiling Fan(s)
- Level: First
- Area: 285 Square Feet
- Dimensions: 19x15
Bonus room
- Features: Ceiling Fan(s), No Closet
- Level: First
- Area: 143 Square Feet
- Dimensions: 11x13
Dining room
- Level: First
- Area: 138 Square Feet
- Dimensions: 12x11.5
Kitchen
- Features: Breakfast Bar, Storage Closet
- Level: First
- Area: 154 Square Feet
- Dimensions: 14x11
Living room
- Features: Ceiling Fan(s)
- Level: First
- Area: 294 Square Feet
- Dimensions: 21x14
Heating
- Central
Cooling
- Central Air
Appliances
- Included: Refrigerator
- Laundry: In Garage
Features
- Beamed Ceilings, Ceiling Fan(s), Eating Space In Kitchen, High Ceilings, Open Floorplan, Primary Bedroom Main Floor, Solid Surface Counters, Solid Wood Cabinets, Split Bedroom, Walk-In Closet(s)
- Flooring: Carpet, Ceramic Tile, Luxury Vinyl
- Doors: French Doors, French Doors
- Windows: Window Treatments
- Has fireplace: Yes
- Fireplace features: Living Room
Interior area
- Total structure area: 2,580
- Total interior livable area: 1,663 sqft
Property
Parking
- Total spaces: 1
- Parking features: Garage Door Opener
- Attached garage spaces: 1
- Details: Garage Dimensions: 24x24
Features
- Levels: One
- Stories: 1
- Patio & porch: Covered, Enclosed, Patio, Porch, Rear Porch, Screened
- Exterior features: Irrigation System, Private Mailbox
- Has private pool: Yes
- Pool features: In Ground, Deck
- Spa features: In Ground
- Fencing: Fenced,Wood
- Has view: Yes
- View description: Garden, Trees/Woods
Lot
- Size: 0.35 Acres
- Dimensions: 112 x 135
- Features: Cleared, Landscaped, Level, Oversized Lot
- Residential vegetation: Oak Trees, Trees/Landscaped
Details
- Parcel number: 3265401018
- Zoning: R4
- Special conditions: None
Construction
Type & style
- Home type: SingleFamily
- Architectural style: Florida
- Property subtype: Single Family Residence
Materials
- Block, Stucco
- Foundation: Slab
- Roof: Shingle
Condition
- New construction: No
- Year built: 1981
Utilities & green energy
- Sewer: Septic Tank
- Water: Public
- Utilities for property: Cable Available, Phone Available, Public
Community & HOA
Community
- Security: Security System
- Pet fee: $0 monthly
- Subdivision: SILVER SPGS WOODS
HOA
- Has HOA: Yes
- HOA fee: $4 monthly
- HOA name: Terri McDonald
- HOA phone: 352-454-5385
Location
- Region: Silver Springs
Financial & listing details
- Price per square foot: $171/sqft
- Tax assessed value: $242,958
- Annual tax amount: $1,814
- Date on market: 11/18/2026
- Cumulative days on market: 2 days
- Listing terms: Cash,Conventional,FHA,USDA Loan,VA Loan
- Ownership: Fee Simple
- Total actual rent: 0
- Road surface type: Paved
Estimated market value
$274,100
$260,000 - $288,000
$2,322/mo
Price history
| Date | Event | Price |
|---|---|---|
| 11/18/2026 | Listed for sale | $285,000+137.5%$171/sqft |
Source:  Stellar MLS #OM735894 Report a problem | ||
| 4/2/2010 | Sold | $120,000-17.2%$72/sqft |
Source: Public Record Report a problem | ||
| 7/18/2006 | Sold | $145,000$87/sqft |
Source: Public Record Report a problem | ||
Public tax history
| Year | Property taxes | Tax assessment |
|---|---|---|
| 2025 | $1,814 +15.2% | $124,850 +2.9% |
| 2024 | $1,574 +26.6% | $121,331 +21.8% |
| 2023 | $1,243 +3.3% | $99,581 +3% |
| 2022 | $1,203 +0.9% | $96,681 +3% |
| 2021 | $1,193 +1.1% | $93,865 +1.4% |
| 2020 | $1,180 +2% | $92,569 +2.3% |
| 2019 | $1,157 | $90,488 +1.9% |
| 2018 | $1,157 +7.1% | $88,801 +2.1% |
| 2017 | $1,080 +3.2% | $86,975 +2.1% |
| 2016 | $1,047 | $85,186 +0.7% |
| 2015 | $1,047 +6.3% | $84,594 +0.8% |
| 2014 | $985 +2.6% | $83,923 +1.5% |
| 2013 | $960 +1.6% | $82,683 +1.7% |
| 2012 | $944 -10% | $81,301 -7.5% |
| 2011 | $1,049 -10.1% | $87,913 -8.5% |
| 2010 | $1,167 -18.7% | $96,092 -16.8% |
| 2009 | $1,435 -6.6% | $115,559 -6.6% |
| 2008 | $1,536 -7.6% | $123,712 +3% |
| 2007 | $1,662 +68.3% | $120,109 +70.8% |
| 2006 | $988 +4.5% | $70,335 +3% |
| 2005 | $945 | $68,287 +3% |
| 2004 | $945 +0.6% | $66,299 +4.3% |
| 2002 | $940 +9.6% | $63,539 +4.6% |
| 2001 | $857 | $60,718 |
| 2000 | $857 | $60,718 |
Find assessor info on the county website
Monthly payment
Est. payment
Payment breakdown
Explore the cost of this home by adjusting the details. Changes won't be saved.Climate risks
Neighborhood: 34488
Nearby schools
Schools provided by the listing agent
- Elementary: East Marion Elementary School
- Middle: Ft McCoy Middle
- High: Lake Weir High School
Source: Stellar MLS. This data may not be complete. We recommend contacting the local school district to confirm school assignments for this home.
- $203,2003 bd2 ba1.4k sqft2393 SE 175th Terrace Rd, Silver Springs, FL 34488Off Market
- $95,9002 bd2 ba1.2k sqft2300 SE 176th Ave, Silver Springs, FL 34488Off Market

- $64,2002 bd2 ba784 sqft2308 SE 176th Ave, Silver Springs, FL 34488Off Market
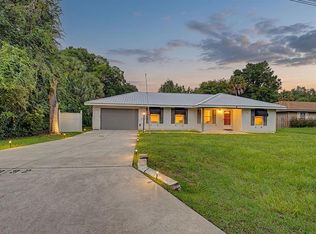
- $215,0003 bd2 ba1.2k sqft2392 SE 175th Terrace Rd, Silver Springs, FL 34488For Sale
Similar homes
- $289,0003 bd2 ba1.5k sqft1307 SE 38TH AVENUE, OCALA, FL 34471For Sale
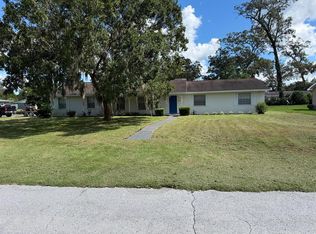
 MLS ID #S5161057, Carolina Flores Espinoza, HS INVESTMENTS REALTY INC. Stellar MLS
- $184,0002 bd2 ba1.4k sqft1991 SE 170TH AVENUE ROAD, SILVER SPRINGS, FL 34488For Sale
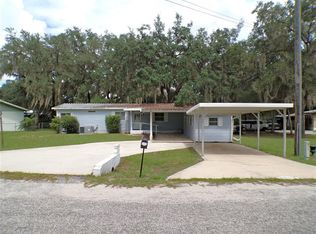 MLS ID #OM731696, Robin Rankin, RE/MAX FOXFIRE - HWY 40. Stellar MLS
- $285,0003 bd2 ba1.7k sqft323 SE 37TH AVENUE, OCALA, FL 34471For Sale
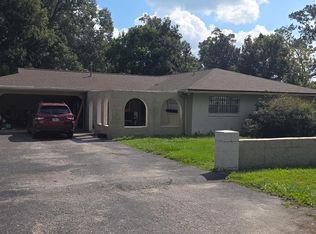 MLS ID #OM735027, Todd Fambrough, STRATEGIC REALTY. Stellar MLS
- $--3 bd2 ba1.4k sqft2 Redwood Track Run, Ocala, FL 34472Auction
 Auction.com 2
- $293,9003 bd2 ba1.7k sqft130 DOGWOOD DRIVE CIRCLE, OCALA, FL 34472New ConstructionMLS ID #OM736020, William Stiles, LOKATION. Stellar MLS
- $299,0004 bd2 ba2.4k sqft1914 SW 3RD STREET, OCALA, FL 34471For SaleMLS ID #CC870276, Nikki Norman, KELLER WILLIAMS REALTY - ELITE PARTNERS II. Stellar MLS
- $349,0002 bd2 ba1.1k sqft12511 SOUTHEAST 120TH STREET, OCKLAWAHA, FL 32179For SaleMLS ID #O6456068, Noella Tinkler, MARK SPAIN REAL ESTATE. Stellar MLS
- $270,0003 bd2 ba1.9k sqft568 SILVER COURSE LOOP, OCALA, FL 34472For SaleMLS ID #O6441319, Natalia Carletti, CHARLES RUTENBERG REALTY ORLANDO. Stellar MLS
- $297,9003 bd2 ba1.7k sqft4008 SE 61 PLACE, OCALA, FL 34480For SaleMLS ID #OM724421, Malcolm Hay, HOMERUN REALTY. Stellar MLS
- $279,0003 bd2 ba1.3k sqft2301 NE 32ND PLACE, OCALA, FL 34479For SaleMLS ID #O6436696, Steven Koleno, BEYCOME OF FLORIDA LLC. Stellar MLS
- $325,0003 bd2 ba2.1k sqft5075 NE 7TH PLACE, OCALA, FL 34470For SaleMLS ID #TB8566591, Bridd Bone, KELLER WILLIAMS SUBURBAN TAMPA. Stellar MLS
- $299,0003 bd2 ba1.5k sqft11495 SE 121ST LANE ROAD, BELLEVIEW, FL 34420For SaleMLS ID #G5108195, Clarissa Rainey, LPT REALTY, LLC. Stellar MLS
- $239,9003 bd2 ba1.4k sqft12 REDWOOD RUN TRACK, OCALA, FL 34472For SaleMLS ID #OM735485, Melissa Gary, HOMERUN REALTY. Stellar MLS
- $249,9003 bd2 ba2k sqft9441 BAHIA ROAD, OCALA, FL 34472For SaleMLS ID #O6444102, Gladis Arroyave, LA ROSA REALTY CENTRAL FLORIDA LLC. Stellar MLS
- $269,9004 bd2 ba2.2k sqft202 LOCUST LANE DRIVE, OCALA, FL 34472For SaleMLS ID #OM731374, Aracelis Aviles Rodriguez, GLOBALWIDE REALTY LLC. Stellar MLS
- $279,0003 bd2 ba1.3k sqft10837 SE 45TH AVENUE, BELLEVIEW, FL 34420For SaleMLS ID #G5118603, Lisa Esposito, REALTY EXECUTIVES IN THE VILLAGES. Stellar MLS
- $315,0003 bd2 ba1.5k sqft645 SE 21ST PLACE, OCALA, FL 34471For SaleMLS ID #OM725860, Joe Tardif, D. F. GRAY INC. Stellar MLS
- $259,9003 bd2 ba1.3k sqft4515 SE 59TH STREET, OCALA, FL 34480For SaleMLS ID #OM724110, Dawn Bowman Cornelison, EXP REALTY LLC. Stellar MLS
