Virtually Staged. Spacious home in the heart of Silver Springs, Ocala. 3 bedrooms, 2 bathrooms remodeled with bonus room that can be use as a 4th bedroom. Beautiful kitchen with pantry. Primary bedroom with walk-in closet and en-suite bathroom. great family room and a big backyard. This property is located in a quiet neighborhood and just a few blocks away from Silver Springs National park. Major stores, restaurants, golf course and shopping plazas. As a perk, owning this home you have access to a community center with tons of activities for the entire family, pools, clubhouse, events, and much more.
For sale
$278,000
568 SILVER COURSE LOOP, OCALA, FL 34472
3beds
1,998sqft
Single Family Residence
Built in 1975
0.34 Acres Lot
$271,900 Zestimate®
$139/sqft
$-- HOA
What's special
Big backyardGreat family roomSpacious homeBeautiful kitchen with pantry
- 3 days
- 160
- 10
Likely to sell faster than
Zillow last checked:
Listing updated:
Listed by:
Natalia Carletti 786-278-1923,
CHARLES RUTENBERG REALTY ORLANDO 407-622-2122
Source: Stellar MLS,MLS#: O6441319 Originating MLS: Orlando Regional
Originating MLS: Orlando Regional
Facts & features
Interior
Bedrooms & bathrooms
- Bedrooms: 3
- Bathrooms: 2
- Full bathrooms: 2
Primary bedroom
- Features: En Suite Bathroom, Walk-In Closet(s)
- Level: First
- Area: 210 Square Feet
- Dimensions: 15x14
Bedroom 2
- Features: Built-in Closet
- Level: First
- Area: 144 Square Feet
- Dimensions: 12x12
Bathroom 1
- Features: No Closet
- Level: First
- Area: 60 Square Feet
- Dimensions: 10x6
Dining room
- Features: No Closet
- Level: First
- Area: 182 Square Feet
- Dimensions: 13x14
Family room
- Features: No Closet
- Level: First
- Area: 400 Square Feet
- Dimensions: 20x20
Kitchen
- Features: Storage Closet
- Level: First
- Area: 32 Square Feet
- Dimensions: 8x4
Living room
- Features: No Closet
- Level: First
- Area: 300 Square Feet
- Dimensions: 20x15
Heating
- Central, Electric, Natural Gas
Cooling
- Central Air
Appliances
- Included: Dishwasher, Gas Water Heater, Microwave, Range
- Laundry: In Garage
Features
- Thermostat
- Flooring: Luxury Vinyl
- Has fireplace: No
Interior area
- Total structure area: 2,637
- Total interior livable area: 1,998 sqft
Video & virtual tour
Property
Parking
- Total spaces: 2
- Parking features: Garage - Attached
- Attached garage spaces: 2
Features
- Levels: One
- Stories: 1
- Exterior features: None
Lot
- Size: 0.34 Acres
- Dimensions: 98 x 149
Details
- Parcel number: 9004053619
- Zoning: R1
- Special conditions: None
Construction
Type & style
- Home type: SingleFamily
- Property subtype: Single Family Residence
Materials
- Stucco, Wood Frame
- Foundation: Concrete Perimeter
- Roof: Shingle
Condition
- New construction: No
- Year built: 1975
Utilities & green energy
- Sewer: Public Sewer
- Water: Public
- Utilities for property: Electricity Available, Electricity Connected, Natural Gas Available, Sewer Available, Sewer Connected, Water Available, Water Connected
Community & HOA
Community
- Pet fee: $0 monthly
- Subdivision: SILVER SPGS SHORES 04
HOA
- Has HOA: No
Location
- Region: Ocala
Financial & listing details
- Price per square foot: $139/sqft
- Tax assessed value: $227,568
- Annual tax amount: $1,247
- Date on market: 9/12/2026
- Cumulative days on market: 3 days
- Listing terms: Cash,Conventional,FHA,VA Loan
- Ownership: Fee Simple
- Total actual rent: 0
- Electric utility on property: Yes
- Road surface type: Paved
Estimated market value
$271,900
$258,000 - $285,000
$1,724/mo
Price history
| Date | Event | Price |
|---|---|---|
| 9/12/2026 | Listed for sale | $278,000+54.4%$139/sqft |
Source:  Stellar MLS #O6441319 Report a problem Stellar MLS #O6441319 Report a problem | ||
| 6/1/2026 | Sold | $180,000-14.3%$90/sqft |
Source: Stellar MLS #OM720995 Report a problem | ||
| 5/14/2026 | Pending sale | $210,000$105/sqft |
Source: Stellar MLS #OM720995 Report a problem | ||
| 3/17/2026 | Listed for sale | $210,000$105/sqft |
Source: Stellar MLS #OM720995 Report a problem | ||
Public tax history
| Year | Property taxes | Tax assessment |
|---|---|---|
| 2025 | $1,248 +23.4% | $79,115 +2.9% |
| 2024 | $1,011 +3.2% | $76,885 +3% |
| 2023 | $979 +1.1% | $74,646 +3% |
| 2022 | $969 -0.8% | $72,472 +3% |
| 2021 | $977 +0.1% | $70,361 +1.4% |
| 2020 | $975 +0.4% | $69,390 +2.3% |
| 2019 | $972 | $67,830 +1.9% |
| 2018 | $972 +3.6% | $66,565 +2.1% |
| 2017 | $939 +2.2% | $65,196 +2.1% |
| 2016 | $918 | $63,855 +0.7% |
| 2015 | $918 +4.2% | $63,411 +0.8% |
| 2014 | $881 +1.3% | $62,908 +1.5% |
| 2013 | $870 -7% | $61,978 -11.7% |
| 2012 | $935 -0.1% | $70,211 +0.1% |
| 2011 | $936 +1.5% | $70,132 +1.5% |
| 2010 | $922 +2.9% | $69,096 +2.7% |
| 2009 | $896 +0.8% | $67,279 +0.1% |
| 2008 | $889 -12.6% | $67,212 +3% |
| 2007 | $1,016 -3.4% | $65,255 +2.5% |
| 2006 | $1,052 +8.2% | $63,664 +3% |
| 2005 | $973 | $61,810 +3% |
| 2004 | $973 +7.9% | $60,010 +4.3% |
| 2002 | $902 +12.9% | $57,512 +4.6% |
| 2001 | $799 | $54,959 |
| 2000 | $799 | $54,959 |
Find assessor info on the county website
Monthly payment
Est. payment
Payment breakdown
Explore the cost of this home by adjusting the details. Changes won't be saved.Climate risks
Neighborhood: 34472
Nearby schools
Schools provided by the listing agent
- Elementary: Greenway Elementary School
- Middle: Lake Weir Middle School
- High: Lake Weir High School
Source: Stellar MLS. This data may not be complete. We recommend contacting the local school district to confirm school assignments for this home.
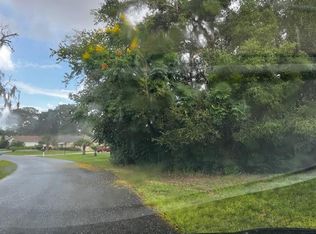
Similar homes
- $264,9003 bd2 ba1.7k sqft19 WILLOW RUN, OCALA, FL 34472For Sale

 MLS ID #O6432180, Steven Koleno, BEYCOME OF FLORIDA LLC. Stellar MLS
 - $275,0004 bd2 ba2.1k sqft9 CEDAR RUN, OCALA, FL 34472For Sale
 MLS ID #S5150769, Sonia Diaz Roman, LPT REALTY, LLC. Stellar MLS
 - $234,9003 bd2 ba1.4k sqft41 WATER TRACK DRIVE, OCALA, FL 34472For Sale
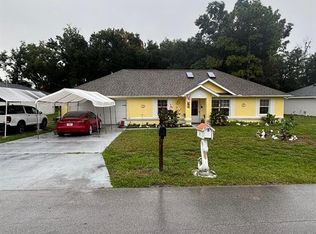 MLS ID #O6426814, Maria Lasalle, LA ROSA REALTY LLC. Stellar MLS
 - $224,9003 bd2 ba1.4k sqft9 BAHIA PASS TRACE, OCALA, FL 34472For Sale
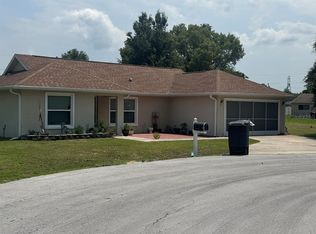 MLS ID #O6429080, Yogi Ganeshram, EXP REALTY LLC. Stellar MLS
 - $264,9003 bd2 ba1.4k sqft2720 SE 8TH AVENUE, OCALA, FL 34471For SaleMLS ID #TB8521642, Michael Miller, REALTY ONE GROUP ADVANTAGE. Stellar MLS
- $220,0003 bd2 ba1.2k sqft36 WALNUT DRIVE, OCALA, FL 34480For SaleMLS ID #OM731570, Celibee Santiago Velez, RE/MAX FOXFIRE - HWY200/103 S. Stellar MLS
- $269,0003 bd2 ba1.8k sqft304 MARION OAKS TRAIL, OCALA, FL 34473For SaleMLS ID #OM728987, Shirley Velasco, HOOK & LADDER REALTY OF CENTRAL FLORIDA, LLC. Stellar MLS
- $279,9003 bd2 ba1.9k sqft13076 SW 78TH TERRACE, OCALA, FL 34473For SaleMLS ID #OM725661, Aurora Poll, ROBERTS REAL ESTATE INC. Stellar MLS
- $245,0003 bd2 ba1.9k sqft5419 SW 84TH PLACE, OCALA, FL 34476For SaleMLS ID #OM727686, Summer Robinson, COLDWELL BANKER ELLISON REALTY O. Stellar MLS
- $316,2004 bd3 ba1.9k sqft1324 SE 33RD TERRACE, OCALA, FL 34471For SaleMLS ID #OM718781, Scott Hutchinson, SUNBURST PROPERTIES. Stellar MLS
- $249,0003 bd3 ba2.1k sqft16920 SW 39TH CIRCLE, OCALA, FL 34473For SaleMLS ID #OM721912, Luis Lopez, RE/MAX PREMIER REALTY. Stellar MLS
- $275,0003 bd2 ba1.7k sqft3658 SW 127TH LANE ROAD, OCALA, FL 34473For SaleMLS ID #OM711987, Ivette Garcia, MARION OAKS REALTY & PROPERTY. Stellar MLS
- $299,0003 bd3 ba2.4k sqft1001 NE 22ND AVENUE, OCALA, FL 34470For SaleMLS ID #OM720641, Anthony White, COLDWELL BANKER ELLISON REALTY O. Stellar MLS
- $209,0003 bd2 ba1k sqft11305 SE 76TH AVENUE, BELLEVIEW, FL 34420For SaleMLS ID #G5117299, Carolina Valenzuela, OLYMPUS EXECUTIVE REALTY INC. Stellar MLS
- $335,0003 bd2 ba1.9k sqft2084 NW 50TH CIRCLE, OCALA, FL 34482For SaleMLS ID #O6440704, Nesterine Blair-Brandon, BLAIR REALTY GROUP INC. Stellar MLS
- $250,0003 bd2 ba1.4k sqft12315 SE 60TH TERRACE, BELLEVIEW, FL 34420For SaleMLS ID #G5113371, Ashlee Mohammed, CENTURY 21 MYERS ROSE REALTY. Stellar MLS
- $279,9003 bd2 ba1.3k sqft785 NW 67TH STREET, OCALA, FL 34475For SaleMLS ID #OM724737, Hilda Puga, GLOBALWIDE REALTY LLC. Stellar MLS
- $250,0003 bd2 ba1.7k sqft5243 EAGLES NEST ROAD, FRUITLAND PARK, FL 34731For SaleMLS ID #G5117264, Brian Smith, ERA GRIZZARD REAL ESTATE. Stellar MLS
- $299,9993 bd2 ba1.5k sqft5925 SE 165TH COURT, OCKLAWAHA, FL 32179For SaleMLS ID #G5103946, Amanda Johnson, HOMERUN REALTY, LLC. Stellar MLS
- $245,0003 bd2 ba1.3k sqft5700 NE 6TH PLACE, OCALA, FL 34470For SaleMLS ID #OM708249, Linda Kress, WEICHERT REALTORS HALLMARK PROPERTIES. Stellar MLS
