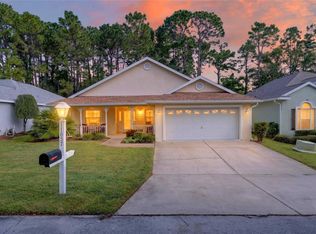
Under contract-accepting backup offers. Virtually Staged. NEARLY HALF AN ACRE, VAULTED CEILINGS, and room to spread out in Ocala Waterway Estates. This 3-bedroom, 2-bath home offers approximately 2,120 square feet, a versatile DEN/OFFICE, and a split-bedroom layout. Fresh neutral interior paint and generous windows give the living spaces a bright, open feel. A separate dining room, breakfast nook, and kitchen breakfast bar offer options for everyday meals and gatherings. The kitchen features ample cabinetry and counter space overlooking the main living area. The spacious primary suite includes dual sinks, a soaking tub, and a separate shower. Enjoy morning coffee in the ENCLOSED REAR LANAI overlooking the expansive backyard, with space to garden, entertain, or unwind. An interior laundry room, 2-CAR GARAGE, and storage shed add convenience. Major updates include a 2022 ROOF, water heater replaced in 2020, and A/C replaced in 2015.
Accepting backups
$270,000
4820 SW 107 LANE, OCALA, FL 34476
3beds
2,129sqft
Single Family Residence
Built in 2001
0.45 Acres Lot
$266,500 Zestimate®
$127/sqft
$-- HOA
What's special
Split-bedroom layoutStorage shedFresh neutral interior paintGenerous windowsBreakfast nookSpacious primary suiteVaulted ceilings
- 19 days
- 2,529
- 345
Likely to sell faster than
Zillow last checked:
Listing updated:
Listed by:
David Plasencia, LLC 407-579-9369,
COLDWELL BANKER REALTY 407-647-1211
Source: Stellar MLS,MLS#: O6452721 Originating MLS: Orlando Regional
Facts & features
Interior
Bedrooms & bathrooms
- Bedrooms: 3
- Bathrooms: 2
- Full bathrooms: 2
Rooms
- Room types: Den/Library/Office, Dining Room, Utility Room
Primary bedroom
- Features: Walk-In Closet(s)
- Level: First
- Area: 322 Square Feet
- Dimensions: 23x14
Kitchen
- Level: First
- Area: 108 Square Feet
- Dimensions: 12x9
Living room
- Level: First
- Area: 400 Square Feet
- Dimensions: 20x20
Heating
- Central, Electric, Heat Pump
Cooling
- Central Air
Appliances
- Included: Cooktop, Dishwasher, Disposal, Dryer, Microwave, Range, Refrigerator, Washer
- Laundry: Inside, Laundry Room
Features
- Cathedral Ceiling(s), Ceiling Fan(s), Primary Bedroom Main Floor, Solid Surface Counters, Split Bedroom, Thermostat, Walk-In Closet(s)
- Flooring: Tile, Vinyl
- Doors: Sliding Doors
- Windows: Window Treatments
- Has fireplace: No
Interior area
- Total structure area: 2,867
- Total interior livable area: 2,129 sqft
Video & virtual tour
Property
Parking
- Total spaces: 2
- Parking features: Driveway, Garage Door Opener
- Attached garage spaces: 2
- Has uncovered spaces: Yes
Features
- Levels: One
- Stories: 1
- Patio & porch: Covered, Enclosed, Rear Porch, Screened
Lot
- Size: 0.45 Acres
- Dimensions: 103 x 191
- Features: Cleared, Cul-De-Sac
- Residential vegetation: Trees/Landscaped
Details
- Additional structures: Shed(s)
- Parcel number: 3578014031
- Zoning: R-1 SINGLE FAMILY DWELLIN
- Special conditions: None
Construction
Type & style
- Home type: SingleFamily
- Architectural style: Florida,Ranch
- Property subtype: Single Family Residence
Materials
- Block, Stucco
- Foundation: Slab
- Roof: Shingle
Condition
- New construction: No
- Year built: 2001
Details
- Builder model: GARDINIA II
Utilities & green energy
- Sewer: Septic Tank
- Water: Public
- Utilities for property: BB/HS Internet Available, Cable Available
Community & HOA
Community
- Security: Security System
- Pet fee: $0 monthly
- Subdivision: OCALA WATERWAY
HOA
- Has HOA: No
- Services included: None
Location
- Region: Ocala
Financial & listing details
- Price per square foot: $127/sqft
- Tax assessed value: $244,504
- Annual tax amount: $1,952
- Date on market: 10/30/2026
- Cumulative days on market: 15 days
- Listing terms: Cash,Conventional,FHA,FHA / 203K,VA Loan
- Ownership: Fee Simple
- Total actual rent: 0
- Road surface type: Paved
Estimated market value
$266,500
$253,000 - $280,000
$2,157/mo
Price history
| Date | Event | Price |
|---|---|---|
| 10/30/2026 | Listed for sale | $270,000+20%$127/sqft |
Source:  Stellar MLS #O6452721 Report a problem | ||
| 3/20/2007 | Sold | $225,000$106/sqft |
Source: Public Record Report a problem | ||
Public tax history
| Year | Property taxes | Tax assessment |
|---|---|---|
| 2025 | $1,952 +14% | $127,285 +2.9% |
| 2024 | $1,712 +2.7% | $123,698 +3% |
| 2023 | $1,668 +2.9% | $120,095 +3% |
| 2022 | $1,620 +0.5% | $116,597 +3% |
| 2021 | $1,611 +0.9% | $113,201 +1.4% |
| 2020 | $1,597 +1.7% | $111,638 +2.3% |
| 2019 | $1,570 | $109,128 +1.9% |
| 2018 | $1,570 +6.7% | $107,093 +2.1% |
| 2017 | $1,471 +2.2% | $104,890 +2.1% |
| 2016 | $1,439 | $102,733 +0.7% |
| 2015 | $1,439 +5.8% | $102,019 +0.8% |
| 2014 | $1,360 +2.5% | $101,209 +1.5% |
| 2013 | $1,327 -7.1% | $99,713 -5.9% |
| 2012 | $1,429 -6.2% | $105,969 -5.3% |
| 2011 | $1,524 -19.5% | $111,842 -21.3% |
| 2010 | $1,893 -15.7% | $142,053 -15.5% |
| 2009 | $2,246 -21.9% | $168,199 -20.9% |
| 2008 | $2,875 +69.9% | $212,736 +76.1% |
| 2007 | $1,691 -5.9% | $120,796 +2.5% |
| 2006 | $1,798 +1.6% | $117,850 +3% |
| 2005 | $1,770 | $114,418 +3% |
| 2004 | $1,770 -1.2% | $111,086 +4.3% |
| 2002 | $1,791 +775.7% | $106,460 +1036.4% |
| 2001 | $204 | $9,368 |
| 2000 | $204 | $9,368 |
Find assessor info on the county website
Monthly payment
Est. payment
Payment breakdown
Explore the cost of this home by adjusting the details. Changes won't be saved.Climate risks
Neighborhood: 34476
Nearby schools
Schools provided by the listing agent
- Elementary: Hammett Bowen Jr. Elementary
- Middle: West Port Middle School
- High: West Port High School
Source: Stellar MLS. This data may not be complete. We recommend contacting the local school district to confirm school assignments for this home.
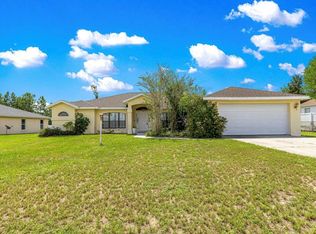

Similar homes
- $299,0003 bd2 ba2.1k sqft4910 SW 109TH LOOP, OCALA, FL 34476For Sale
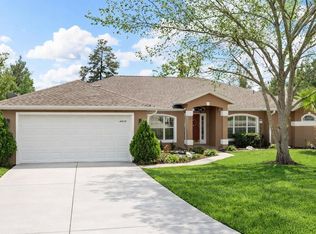
 MLS ID #G5110491, Daniela Patton, EXP REALTY LLC. Stellar MLS
- $259,0003 bd2 ba1.6k sqft10430 SW 59TH TERRACE, OCALA, FL 34476For Sale
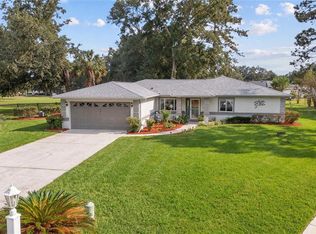 MLS ID #O6455261, Richard Gailey, GAILEY ENTERPRISES REAL ESTATE. Stellar MLS
- $275,0003 bd2 ba1.5k sqft9906 SW 55TH AVENUE ROAD, OCALA, FL 34476For Sale
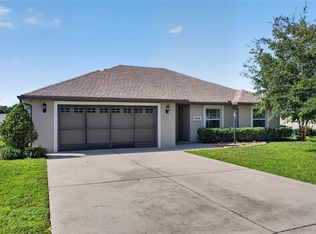 MLS ID #OM732077, Scott Coldwell, COLDWELL REALTY SOLD GUARANTEE. Stellar MLS
- $274,8882 bd2 ba1.6k sqft11657 SW 72ND CIR, OCALA, FL 34476For Sale
 MLS ID #OM733161, Thomas Reeves, DECCA REAL ESTATE. Stellar MLS
- $248,5003 bd2 ba1.7k sqft8447 SW 60TH COURT, OCALA, FL 34476For SaleMLS ID #OM732624, Mark Wiggins, RE/MAX FOXFIRE - HWY200/103 S. Stellar MLS
- $275,0003 bd2 ba1.7k sqft7384 SW 115TH PLACE, OCALA, FL 34476For SaleMLS ID #G5115540, Mary Mateo, FLORIDA PLUS REALTY, LLC. Stellar MLS
- $252,0002 bd2 ba1.7k sqft11091 SW 73RD COURT, OCALA, FL 34476For SaleMLS ID #OM734948, Tina Mervolion, REAL BROKER, LLC. Stellar MLS
- $210,0003 bd2 ba1.9k sqft8490 SW 60th CT, OCALA FL 34476, Ocala, FL 34476For SaleMLS ID #CC858582, Jessica Short, COLDWELL BANKER INVESTORS REALTY. Stellar MLS
- $279,0002 bd2 ba2k sqft11295 SW 73RD CIRCLE, OCALA, FL 34476For SaleMLS ID #OM729746, Christine Velez, KELLER WILLIAMS CORNERSTONE RE. Stellar MLS
- $249,9002 bd2 ba1.3k sqft11093 SW 69TH CIRCLE, OCALA, FL 34476For SaleMLS ID #OM729798, David Tomlin, DECCA REAL ESTATE. Stellar MLS
- $289,9003 bd2 ba1.9k sqft8336 SW 77TH COURT, OCALA, FL 34476For SaleMLS ID #O6436621, Tom Langmann, RE/MAX 200 REALTY. Stellar MLS
- $265,0003 bd2 ba1.7k sqft16424 SW 14TH AVENUE ROAD, OCALA, FL 34473For SaleMLS ID #OM733272, Cinthia Ane Mcgreevy, ANE' & CO.. Stellar MLS
- $229,9902 bd2 ba1.3k sqft7250 SW 115TH PLACE, OCALA, FL 34476For SaleMLS ID #OM735219, Brian McCarthy, CB/ELLISON RLTY WEST. Stellar MLS
- $210,0002 bd2 ba1.2k sqft7233 SW 115TH PLACE, OCALA, FL 34476For SaleMLS ID #OM735467, Andi Pyles, A PERFECT PLACE REALTY, LLC. Stellar MLS
- $239,9002 bd2 ba1.9k sqft9878 SW 97TH LANE, OCALA, FL 34481For SaleMLS ID #OM734768, Donato Scarcello, GAILEY ENTERPRISES REAL ESTATE. Stellar MLS
- $319,9004 bd2 ba1.8k sqft8566 SW 79TH AVENUE, OCALA, FL 34476For SaleMLS ID #OM721595, Alair Boshela, ENGEL & VOLKERS OCALA. Stellar MLS
- $282,5002 bd2 ba1.4k sqft9776 SW 100TH AVENUE ROAD, OCALA, FL 34481For SaleMLS ID #OM735419, Lori Conklin, NEXTHOME PROFESSIONAL REALTY. Stellar MLS
- $284,9002 bd2 ba1.5k sqft9419 SW 66TH LOOP, OCALA, FL 34481For SaleMLS ID #OM732184, Donato Scarcello, GAILEY ENTERPRISES REAL ESTATE. Stellar MLS
- $249,9992 bd2 ba1.8k sqft9526 SW 92ND PLACE ROAD, OCALA, FL 34481For SaleMLS ID #GC542418, David Amerio, Jr, LPT REALTY, LLC. Stellar MLS
- $289,9994 bd2 ba1.8k sqft5491 SW 43RD COURT, OCALA, FL 34474For SaleMLS ID #OM730011, Christopher Holl, ON TOP OF THE WORLD REAL EST. Stellar MLS
