Welcome to the charming Essex Model in one of Ocala's Premier 55+ Communities. This home offers a well lit, open living area, two bedrooms and 2 bathrooms. The kitchen shines with glass block inserts, a wall oven, separate cook-top (2023) Refrigerator (2023), Dishwasher (2023) and a cozy breakfast nook with adjacent laundry room. Enjoy morning coffee in the screened solarium or outside in the beautiful courtyard garden. The large main suite features a large walk-in closet and spacious bathroom with a skylight. The guest bedroom is large enough for a queen bed. A two car garage with pull down stairs provides easy access to additional storage space. Roof age (2020), HVAC with tune up performed (2026). Oak Run features an abundance of amenities, including 6 pools, 5 spas, a club house, on site restaurant, 18 hole golf course and many clubs and activities to help you enjoy an active Florida lifestyle. It is conveniently located on Ocala's west side, close to shopping, restaurants and medical facilities. DON'T MISS YOUR CHANCE TO OWN A GREAT HOME.....THIS ONE WON'T LAST LONG!!
For sale
$210,000
7233 SW 115TH PLACE, OCALA, FL 34476
2beds
1,274sqft
Single Family Residence
Built in 1996
5,227 Square Feet Lot
$201,000 Zestimate®
$165/sqft
$325/mo HOA
What's special
Beautiful courtyard gardenTwo bedroomsCozy breakfast nookLarge main suiteSeparate cook-topScreened solariumWall oven
- 8 days
- 644
- 47
Likely to sell faster than
Zillow last checked:
Listing updated:
Listed by:
Andi Pyles 352-763-0967,
A PERFECT PLACE REALTY, LLC 352-857-7461
Source: Stellar MLS,MLS#: OM735467 Originating MLS: Ocala - Marion
Facts & features
Interior
Bedrooms & bathrooms
- Bedrooms: 2
- Bathrooms: 2
- Full bathrooms: 2
Rooms
- Room types: Attic, Breakfast Room Separate, Utility Room
Primary bedroom
- Features: Ceiling Fan(s), Walk-In Closet(s)
- Level: First
Bathroom 2
- Features: Ceiling Fan(s), Built-in Closet
- Level: First
Kitchen
- Level: First
Living room
- Features: Ceiling Fan(s)
- Level: First
Heating
- Central, Electric, Exhaust Fan, Heat Pump
Cooling
- Central Air
Appliances
- Included: Oven, Cooktop, Dishwasher, Dryer, Electric Water Heater, Exhaust Fan, Microwave, Range Hood, Refrigerator, Washer
- Laundry: Electric Dryer Hookup, Inside, Laundry Room, Washer Hookup
Features
- Built-in Features, Ceiling Fan(s), Eating Space In Kitchen, Living Room/Dining Room Combo, Solid Surface Counters, Thermostat, Walk-In Closet(s)
- Flooring: Carpet, Laminate, Vinyl
- Doors: Sliding Doors, Sliding Doors
- Windows: Skylight(s)
- Has fireplace: No
Interior area
- Total structure area: 2,120
- Total interior livable area: 1,274 sqft
Property
Parking
- Total spaces: 2
- Parking features: Driveway, Garage Door Opener, Garage Faces Side, Parking Pad
- Attached garage spaces: 2
- Has uncovered spaces: Yes
- Details: Garage Dimensions: 23X22
Accessibility
- Accessibility features: Accessible Bedroom, Accessible Closets, Accessible Full Bath, Visitor Bathroom, Accessible Kitchen, Accessible Kitchen Appliances, Accessible Central Living Area, Accessible Washer/Dryer, Central Living Area
Features
- Levels: One
- Stories: 1
- Patio & porch: Covered, Front Porch, Patio, Screened
- Exterior features: Garden, Irrigation System, Private Mailbox, Rain Gutters
Lot
- Size: 5,227 Square Feet
- Features: Cul-De-Sac, Landscaped
- Residential vegetation: Mature Landscaping
Details
- Parcel number: 7017003014
- Zoning: PUD
- Special conditions: None
Construction
Type & style
- Home type: SingleFamily
- Architectural style: Cottage
- Property subtype: Single Family Residence
Materials
- Block, Stucco
- Foundation: Slab
- Roof: Shingle
Condition
- Completed
- New construction: No
- Year built: 1996
Details
- Builder model: Essex
- Builder name: Development and Const Corp
Utilities & green energy
- Sewer: Public Sewer
- Water: Public
- Utilities for property: Cable Available, Electricity Available, Electricity Connected, Public, Sewer Connected, Street Lights, Water Available, Water Connected
Community & HOA
Community
- Features: Clubhouse, Dog Park, Fitness Center, Gated Community - Guard, Golf Carts OK, Golf, Handicap Modified, Irrigation-Reclaimed Water, Pool, Racquetball, Restaurant, Sidewalks, Tennis Court(s), Wheelchair Access
- Security: Closed Circuit Camera(s), Gated Community, Security Gate, Smoke Detector(s), Touchless Entry
- Pet fee: $0 monthly
- Senior community: Yes
- Subdivision: OAK RUN HILLSIDE
HOA
- Has HOA: Yes
- Amenities included: Fence Restrictions, Fitness Center, Racquetball, Recreation Facilities, Spa/Hot Tub, Wheelchair Access
- Services included: 24-Hour Guard, Community Pool, Maintenance Grounds, Maintenance Repairs, Manager, Pool Maintenance, Private Road, Recreational Facilities
- HOA fee: $325 monthly
- HOA name: Steven Miller
- HOA phone: 352-854-6010
Location
- Region: Ocala
Financial & listing details
- Price per square foot: $165/sqft
- Tax assessed value: $184,715
- Annual tax amount: $2,058
- Date on market: 11/10/2026
- Cumulative days on market: 8 days
- Listing terms: Cash,Conventional,FHA,USDA Loan,VA Loan
- Ownership: Fee Simple
- Total actual rent: 0
- Electric utility on property: Yes
- Road surface type: Asphalt, Paved
Estimated market value
$201,000
$191,000 - $211,000
$1,823/mo
Price history
| Date | Event | Price |
|---|---|---|
| 11/10/2026 | Listed for sale | $210,000-10.6%$165/sqft |
Source:  Stellar MLS #OM735467 Report a problem | ||
| 7/11/2024 | Listing removed | $234,900$184/sqft |
Source: Stellar MLS #OM668747 Report a problem | ||
| 1/24/2024 | Price change | $234,900-4.1%$184/sqft |
Source: Stellar MLS #OM668747 Report a problem | ||
| 1/8/2024 | Price change | $245,000-8.5%$192/sqft |
Source: Stellar MLS #OM668747 Report a problem | ||
| 11/30/2023 | Listed for sale | $267,900+24.7%$210/sqft |
Source: Stellar MLS #OM668747 Report a problem | ||
| 6/9/2022 | Sold | $214,900+2.4%$169/sqft |
Source: Public Record Report a problem | ||
| 4/28/2022 | Pending sale | $209,900$165/sqft |
Source: Stellar MLS #OM635646 Report a problem | ||
| 4/20/2022 | Price change | $209,900-4.5%$165/sqft |
Source: Stellar MLS #OM635646 Report a problem | ||
| 4/8/2022 | Listed for sale | $219,900$173/sqft |
Source: Stellar MLS #OM635646 Report a problem | ||
| 3/14/2022 | Pending sale | $219,900$173/sqft |
Source: Stellar MLS #OM635646 Report a problem | ||
| 3/11/2022 | Listed for sale | $219,900+164.9%$173/sqft |
Source: Stellar MLS #OM635646 Report a problem | ||
| 3/4/2013 | Sold | $83,000-16.9%$65/sqft |
Source: Public Record Report a problem | ||
| 7/1/2012 | Listing removed | $99,900$78/sqft |
Source: DECCA Real Estate Corp. Report a problem | ||
| 4/22/2012 | Price change | $99,900+11.1%$78/sqft |
Source: DECCA Real Estate Corp. Report a problem | ||
| 4/6/2012 | Listed for sale | $89,900$71/sqft |
Source: DECCA Real Estate Corp. Report a problem | ||
Public tax history
| Year | Property taxes | Tax assessment |
|---|---|---|
| 2025 | $2,058 +13.5% | $145,692 +2.9% |
| 2024 | $1,814 +2.9% | $141,586 +3% |
| 2023 | $1,763 +86.6% | $137,462 +70.6% |
| 2022 | $944 +1.2% | $80,556 +3% |
| 2021 | $933 +1.2% | $78,210 +1.4% |
| 2020 | $922 +2.2% | $77,130 +2.3% |
| 2019 | $902 | $75,396 +1.9% |
| 2018 | $902 +4.2% | $73,990 +2.1% |
| 2017 | $865 +2.1% | $72,468 +2.1% |
| 2016 | $847 | $70,977 +0.7% |
| 2015 | $847 +5.4% | $70,484 +0.8% |
| 2014 | $804 -38.5% | $69,925 +4.5% |
| 2013 | $1,307 -6.8% | $66,912 -8.7% |
| 2012 | $1,403 +57.9% | $73,328 -6.9% |
| 2011 | $888 -8.3% | $78,748 -6.4% |
| 2010 | $969 -4.3% | $84,174 -4.5% |
| 2009 | $1,013 +1.2% | $88,123 +0.1% |
| 2008 | $1,002 -12.4% | $88,035 +3% |
| 2007 | $1,143 -5.6% | $85,471 +2.5% |
| 2006 | $1,211 +3.9% | $83,387 +3% |
| 2005 | $1,165 | $80,960 +3% |
| 2004 | $1,165 +7.8% | $78,601 +4.3% |
| 2002 | $1,081 +7.8% | $75,330 +4.6% |
| 2001 | $1,003 | $71,985 |
| 2000 | $1,003 | $71,985 |
Find assessor info on the county website
Monthly payment
Est. payment
Payment breakdown
Explore the cost of this home by adjusting the details. Changes won't be saved.Climate risks
Neighborhood: 34476

Similar homes
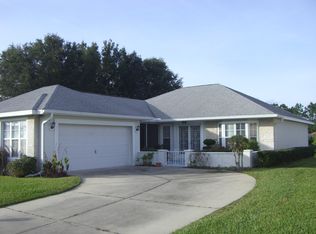
- $229,9902 bd2 ba1.3k sqft7250 SW 115TH PLACE, OCALA, FL 34476For Sale
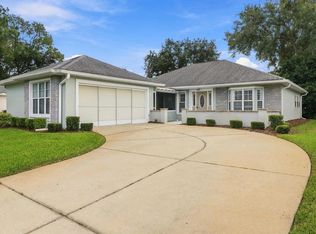
 MLS ID #OM735219, Brian McCarthy, CB/ELLISON RLTY WEST. Stellar MLS
- $219,0003 bd2 ba1.4k sqft9962 SW 59TH CIRCLE, OCALA, FL 34476For Sale
 MLS ID #OM734687, Allyson Pagley, WEST BROWARD REALTY AND PROPERTY MANAGEMENT. Stellar MLS
- $299,9002 bd2 ba1.7k sqft6744 SW 113TH PLACE, OCALA, FL 34476For Sale
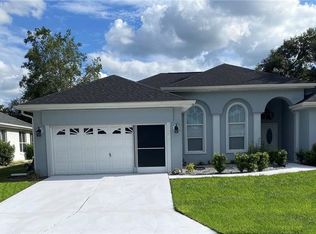 MLS ID #OM735678, Ruth Benavides Rivera, GLOBALWIDE REALTY LLC. Stellar MLS
- $199,9002 bd2 ba1k sqft6264 SW 103RD STREET ROAD, OCALA, FL 34476For Sale
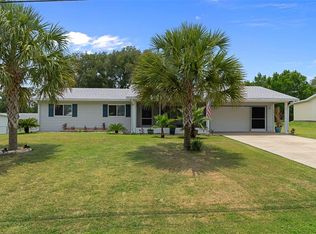 MLS ID #W7888228, Brett Howes, 54 REALTY LLC. Stellar MLS
- $205,0002 bd2 ba1.3k sqft11436 SW 84TH COURT ROAD, OCALA, FL 34481For SaleMLS ID #OM733565, Cindy Casco, DECCA REAL ESTATE. Stellar MLS
- $249,9002 bd2 ba1.3k sqft11093 SW 69TH CIRCLE, OCALA, FL 34476For SaleMLS ID #OM729798, David Tomlin, DECCA REAL ESTATE. Stellar MLS
- $216,5003 bd2 ba1.7k sqft6119 SW 84TH STREET, OCALA, FL 34476For SaleMLS ID #OM733044, David Melendez, Jr, RE/MAX PREMIER REALTY. Stellar MLS
- $259,0003 bd2 ba1.6k sqft10430 SW 59TH TERRACE, OCALA, FL 34476For SaleMLS ID #O6455261, Richard Gailey, GAILEY ENTERPRISES REAL ESTATE. Stellar MLS
- $228,8882 bd2 ba1.2k sqft11569 SW 88TH CT, OCALA, FL 34481For SaleMLS ID #OM734230, Thomas Reeves, DECCA REAL ESTATE. Stellar MLS
- $194,9992 bd2 ba1.1k sqft8137 SW 117TH LOOP, OCALA, FL 34481For SaleMLS ID #OM702406, Nichole Roberts, ALL FLORIDA HOMES REALTY LLC. Stellar MLS
- $170,0002 bd2 ba1.3k sqft10765 SW 62ND TERRACE, OCALA, FL 34476For SaleMLS ID #OM729438, Kathleen Van, RE/MAX FOXFIRE - HWY200/103 S. Stellar MLS
- $244,9993 bd2 ba1.4k sqft5948 SW 103RD STREET, OCALA, FL 34476For SaleMLS ID #OM731547, Jennifer Leeds, ROBB HARRISON REALTY INC. Stellar MLS
- $275,0003 bd2 ba1.7k sqft7384 SW 115TH PLACE, OCALA, FL 34476For SaleMLS ID #G5115540, Mary Mateo, FLORIDA PLUS REALTY, LLC. Stellar MLS
- $224,8882 bd2 ba1.7k sqft11496 SW 82ND COURT ROAD, OCALA, FL 34481For SaleMLS ID #OM722147, Thomas Reeves, DECCA REAL ESTATE. Stellar MLS
- $199,9902 bd2 ba1.7k sqft9871 SW 87TH TERRACE ROAD #D, OCALA, FL 34481For SaleMLS ID #OM734502, Roberto Celi, TCT REALTY GROUP LLC. Stellar MLS
- $214,9002 bd2 ba1.2k sqft8141 SW 80TH TERRACE, OCALA, FL 34476For SaleMLS ID #OM730544, Scott Coldwell, COLDWELL REALTY SOLD GUARANTEE. Stellar MLS
- $259,9003 bd2 ba1.6k sqft11284 SW 79TH AVENUE, OCALA, FL 34476For SaleMLS ID #OM732145, Bobby Mathews, RE/MAX FOXFIRE - HWY 40. Stellar MLS
- $248,5003 bd2 ba1.5k sqft8034 SW 81ST LOOP, OCALA, FL 34476For SaleMLS ID #OM730015, Kerry Millhiser, EXP REALTY LLC. Stellar MLS
- $274,8882 bd2 ba1.6k sqft11657 SW 72ND CIR, OCALA, FL 34476For SaleMLS ID #OM733161, Thomas Reeves, DECCA REAL ESTATE. Stellar MLS
- $189,8002 bd2 ba1.7k sqft8885 SW 98TH STREET ROAD #A, OCALA, FL 34481For SaleMLS ID #OM733897, Dianne Purdie, FONTANA REALTY. Stellar MLS
