Welcome home to carefree living in Oak Run, one of Ocala's premier 55+ communities! This beautifully maintained updated block home is located in Hillside with a wonderful private lot location and features two spacious master suites, each with walk-in closets, 2.5 updated baths, and a 2-car garage. Enjoy stylish new luxury vinyl plank flooring, granite kitchen countertops, new appliances, updated bathrooms, new interior doors and hardware, fresh neutral paint throughout, and a roof replaced in 2017, HVAC replaced 2021. With approximately 1,476 square feet of comfortable living space and a fully maintained lawn included through the HOA, you'll have more time to enjoy Oak Run's outstanding amenities and active lifestyle. Simply move in and start enjoying retirement!
Pending
Price cut: $15K (9/7)
$224,900
7229 SW 115TH PLACE, OCALA, FL 34476
2beds
1,476sqft
Single Family Residence
Built in 1995
10,019 Square Feet Lot
$217,900 Zestimate®
$152/sqft
$325/mo HOA
What's special
Two spacious master suitesFresh neutral paint throughoutNew appliancesUpdated bathroomsGranite kitchen countertopsWalk-in closetsWonderful private lot location
- 85 days
- 363
- 17
Zillow last checked:
Listing updated:
Listed by:
Dawn Williams 931-308-6054,
WORTH CLARK REALTY 352-988-7777
Source: Stellar MLS,MLS#: OM728149 Originating MLS: Orlando Regional
Originating MLS: Orlando Regional
Facts & features
Interior
Bedrooms & bathrooms
- Bedrooms: 2
- Bathrooms: 3
- Full bathrooms: 2
- 1/2 bathrooms: 1
Primary bedroom
- Features: En Suite Bathroom, Walk-In Closet(s)
- Level: First
- Area: 201.48 Square Feet
- Dimensions: 14.6x13.8
Bedroom 2
- Features: En Suite Bathroom, Walk-In Closet(s)
- Level: First
- Area: 118.56 Square Feet
- Dimensions: 10.4x11.4
Dining room
- Features: No Closet
- Level: First
- Area: 132.16 Square Feet
- Dimensions: 11.2x11.8
Kitchen
- Features: Pantry, No Closet
- Level: First
- Area: 122.1 Square Feet
- Dimensions: 11.1x11
Living room
- Features: Ceiling Fan(s), No Closet
- Level: First
- Area: 215.8 Square Feet
- Dimensions: 13x16.6
Heating
- Electric, Heat Pump
Cooling
- Central Air
Appliances
- Included: Dishwasher, Disposal, Dryer, Electric Water Heater, Microwave, Refrigerator, Washer
- Laundry: Electric Dryer Hookup, In Garage, Washer Hookup
Features
- Ceiling Fan(s), Eating Space In Kitchen, Primary Bedroom Main Floor, Stone Counters, Thermostat, Walk-In Closet(s)
- Flooring: Luxury Vinyl
- Doors: Sliding Doors
- Windows: Window Treatments
- Has fireplace: No
Interior area
- Total structure area: 2,085
- Total interior livable area: 1,476 sqft
Video & virtual tour
Property
Parking
- Total spaces: 2
- Parking features: Garage - Attached
- Attached garage spaces: 2
Features
- Levels: One
- Stories: 1
- Exterior features: Courtyard, Private Mailbox, Rain Gutters
Lot
- Size: 10,019 Square Feet
Details
- Parcel number: 7017003015
- Zoning: PUD
- Special conditions: None
Construction
Type & style
- Home type: SingleFamily
- Property subtype: Single Family Residence
Materials
- Block, Stucco
- Foundation: Slab
- Roof: Shingle
Condition
- New construction: No
- Year built: 1995
Details
- Builder model: Coventry
Utilities & green energy
- Sewer: Public Sewer
- Water: Public
- Utilities for property: Cable Available, Electricity Connected, Sewer Connected, Underground Utilities, Water Connected
Community & HOA
Community
- Features: Clubhouse, Deed Restrictions, Dog Park, Fitness Center, Gated Community - No Guard, Golf Carts OK, Golf, Pool, Restaurant, Special Community Restrictions, Tennis Court(s)
- Security: Gated Community, Smoke Detector(s)
- Pet fee: $0 monthly
- Senior community: Yes
- Subdivision: OAK RUN HILLSIDE
HOA
- Has HOA: Yes
- Amenities included: Clubhouse, Fence Restrictions, Fitness Center, Gated, Golf Course, Maintenance, Pickleball Court(s), Pool, Security, Shuffleboard Court, Spa/Hot Tub, Storage, Tennis Court(s), Vehicle Restrictions
- Services included: Community Pool, Manager, Pool Maintenance, Security
- HOA fee: $325 monthly
- HOA name: Oak Run Assoc LLC/Tanya Sappleton
- HOA phone: 352-854-6010
Location
- Region: Ocala
Financial & listing details
- Price per square foot: $152/sqft
- Tax assessed value: $207,254
- Annual tax amount: $1,501
- Date on market: 7/11/2026
- Cumulative days on market: 85 days
- Listing terms: Cash,Conventional,FHA,VA Loan
- Ownership: Fee Simple
- Total actual rent: 0
- Electric utility on property: Yes
- Road surface type: Paved
Estimated market value
$217,900
$207,000 - $229,000
$1,769/mo
Price history
| Date | Event | Price |
|---|---|---|
| 9/11/2026 | Pending sale | $224,900$152/sqft |
Source:  Stellar MLS #OM728149 Report a problem Stellar MLS #OM728149 Report a problem | ||
| 9/7/2026 | Price change | $224,900-6.3%$152/sqft |
Source: Stellar MLS #OM728149 Report a problem | ||
| 8/2/2026 | Price change | $239,900-4%$163/sqft |
Source: Stellar MLS #OM728149 Report a problem | ||
| 7/11/2026 | Listed for sale | $249,900+117.7%$169/sqft |
Source: Stellar MLS #OM728149 Report a problem | ||
| 9/1/2017 | Sold | $114,800$78/sqft |
Source:  OMCAR #522486 Report a problem OMCAR #522486 Report a problem | ||
| 8/15/2017 | Pending sale | $114,800$78/sqft |
Source: DECCA REAL ESTATE CORP #522486 Report a problem | ||
| 8/8/2017 | Listed for sale | $114,800+2.5%$78/sqft |
Source: DECCA REAL ESTATE CORP #522486 Report a problem | ||
| 9/3/2016 | Listing removed | $112,000$76/sqft |
Source: DECCA REAL ESTATE CORP #504124 Report a problem | ||
| 8/30/2016 | Pending sale | $112,000$76/sqft |
Source: DECCA REAL ESTATE CORP #504124 Report a problem | ||
| 7/19/2016 | Listed for sale | $112,000-10.3%$76/sqft |
Source: DECCA REAL ESTATE CORP #504124 Report a problem | ||
| 10/9/2009 | Listing removed | $124,900$85/sqft |
Source: TRI-COUNTY REALTY GROUP INC #327415 Report a problem | ||
| 9/27/2009 | Price change | $124,900-10.7%$85/sqft |
Source: TRI-COUNTY REALTY GROUP INC #327415 Report a problem | ||
| 8/9/2009 | Listed for sale | $139,900$95/sqft |
Source: TRI-COUNTY REALTY GROUP INC #327415 Report a problem | ||
Public tax history
| Year | Property taxes | Tax assessment |
|---|---|---|
| 2025 | $1,501 +19.1% | $114,405 +2.9% |
| 2024 | $1,260 +3.4% | $111,181 +3% |
| 2023 | $1,219 -1.8% | $107,943 +3% |
| 2022 | $1,242 +1% | $104,799 +3% |
| 2021 | $1,229 +1.2% | $101,747 +1.4% |
| 2020 | $1,214 +2.1% | $100,342 +2.3% |
| 2019 | $1,189 | $98,086 +1.9% |
| 2018 | $1,189 -36.4% | $96,257 -1.6% |
| 2017 | $1,871 +8.7% | $97,856 +3.7% |
| 2016 | $1,722 | $94,330 +7.8% |
| 2015 | $1,722 +15.3% | $87,516 +12.5% |
| 2014 | $1,493 +5% | $77,791 +4.7% |
| 2013 | $1,422 -7% | $74,271 -8.8% |
| 2012 | $1,529 -6.1% | $81,432 -7% |
| 2011 | $1,627 -5.7% | $87,563 -6.4% |
| 2010 | $1,725 +554.5% | $93,531 +3.4% |
| 2009 | $264 | $90,456 +0.1% |
| 2008 | $264 +4.4% | $90,366 +3% |
| 2007 | $253 +2.4% | $87,734 +2.5% |
| 2006 | $247 +24.2% | $85,596 +3% |
| 2005 | $199 | $83,103 +3% |
| 2004 | $199 +51.9% | $80,682 +4.3% |
| 2002 | $131 -87.7% | $77,324 +4.6% |
| 2001 | $1,063 | $73,891 |
| 2000 | $1,063 | $73,891 |
Find assessor info on the county website
Monthly payment
Est. payment
Payment breakdown
Explore the cost of this home by adjusting the details. Changes won't be saved.Climate risks
Neighborhood: 34476
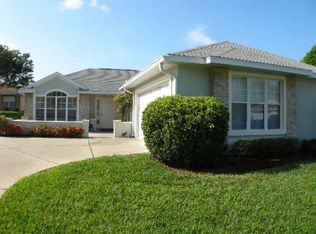
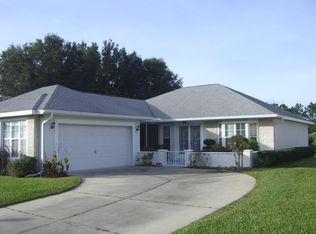
Similar homes
- $219,9122 bd2 ba1.2k sqft10452 SW 62ND TERRACE ROAD, OCALA, FL 34476For Sale

 MLS ID #OM729674, Jacqueline Smith, NEXT GENERATION REALTY OF MARION COUNTY. Stellar MLS
 - $199,0002 bd2 ba1.2k sqft11151 SW 76TH AVENUE, OCALA, FL 34476For Sale
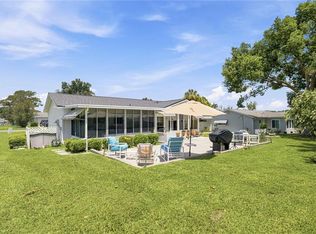 MLS ID #OM728199, Christie Casey, RE/MAX ALLSTARS REALTY. Stellar MLS
 - $199,0002 bd2 ba1.5k sqft7279 SW 115 PLACE, OCALA, FL 34476For Sale
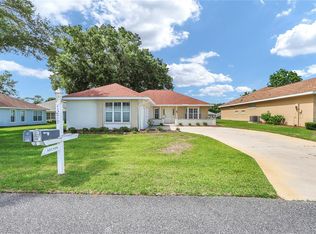 MLS ID #OM725286, Jennifer Kovach, RIVERS 2 RANCHES REAL ESTATE. Stellar MLS
 - $224,0002 bd2 ba1.5k sqft6201 SW 84TH PLACE, OCALA, FL 34476For Sale
 MLS ID #OM731211, Marcia Kasper, RE/MAX ALLSTARS REALTY. Stellar MLS
 - $224,9003 bd2 ba1.6k sqft8721 SW 60 CIRCLE, OCALA, FL 34476For SaleMLS ID #OM729833, Julia McPherson, FONTANA REALTY. Stellar MLS
- $229,0002 bd2 ba1.1k sqft6196 SW 101ST PLACE, OCALA, FL 34476For SaleMLS ID #OM719965, Bobbie Jo Clark, CROWN & GLORY REALTY INC. Stellar MLS
- $269,0003 bd2 ba1.9k sqft6492 SW 84TH STREET, OCALA, FL 34476For SaleMLS ID #OM733423, Mary Johnson, RE/MAX PREMIER REALTY. Stellar MLS
- $259,9003 bd2 ba1.6k sqft11284 SW 79TH AVENUE, OCALA, FL 34476For SaleMLS ID #OM732145, Bobby Mathews, RE/MAX FOXFIRE - HWY 40. Stellar MLS
- $219,5002 bd2 ba1.5k sqft8165 SW 108TH LOOP, OCALA, FL 34481For SaleMLS ID #OM731971, Timothy Buchanan, REAL BROKER LLC - OCALA. Stellar MLS
- $200,0003 bd2 ba1.3k sqft6046 SW 98 LOOP, OCALA, FL 34476For SaleMLS ID #OM727716, Julia McPherson, FONTANA REALTY. Stellar MLS
- $244,0003 bd2 ba1.5k sqft8086 SW 81ST LOOP, OCALA, FL 34476For SaleMLS ID #OM727538, Maureen McCabe, MP REALTY. Stellar MLS
- $279,0003 bd2 ba2.1k sqft11416 SW 69TH CIR, OCALA, FL 34476For SaleMLS ID #OM723626, Thomas Reeves, DECCA REAL ESTATE. Stellar MLS
- $299,9993 bd2 ba1.9k sqft11465 SW 75TH TERRACE ROAD, OCALA, FL 34476For SaleMLS ID #OM724695, Kathleen Van, RE/MAX FOXFIRE - HWY200/103 S. Stellar MLS
- $219,9003 bd2 ba1.5k sqft9037 SW 91ST CIRCLE, OCALA, FL 34481For SaleMLS ID #OM728836, Russ Walker, FLORIDA ADVANTAGE REALTY GROUP. Stellar MLS
- $225,0002 bd2 ba1k sqft14314 SW 43RD COURT ROAD, OCALA, FL 34473For SaleMLS ID #GC543009, Kimberley Brown, FLORIDA'S CHOICE REALTY. Stellar MLS
- $220,0003 bd2 ba1.3k sqft14476 SW 29TH TERRACE, OCALA, FL 34473For SaleMLS ID #O6423016, Steven Koleno, BEYCOME OF FLORIDA LLC. Stellar MLS
- $279,9003 bd2 ba1.8k sqft10908 SW 53RD CIRCLE, OCALA, FL 34476For SaleMLS ID #OM724048, William Archibald, STRATEGIC REALTY. Stellar MLS
- $219,9902 bd2 ba1.2k sqft9042 SW 102ND CIRCLE, OCALA, FL 34481For SaleMLS ID #OM726458, Valerie Ostrom, FONTANA REALTY. Stellar MLS
- $219,9002 bd2 ba1k sqft3841 SW 143RD LANE ROAD, OCALA, FL 34473For SaleMLS ID #OM731094, Donna Knox, RE/MAX FOXFIRE - HWY 40. Stellar MLS
- $245,0002 bd2 ba1.1k sqft6081 SW 63RD STREET, OCALA, FL 34474For SaleMLS ID #OM730274, Nicole Garcia, REAL BROKER, LLC. Stellar MLS
