Step inside and discover the perfect blend of modern style, comfort, and thoughtful updates on this renovated 3-bedroom, 2-bathroom residence with a 2-car garage, located in the desirable Summerfield community! Featuring updates that is not the ordinary, a bright and airy atmosphere, and versatile living space, this home is move-in ready and waiting for its new owner. As you step inside, you'll immediately appreciate the light-filled interior, neutral wall colors, and beautiful luxury vinyl plank (LVP) flooring that flows throughout the home. New adjustable and dimmer recessed lighting adds a modern touch and enhances the inviting ambiance. The updated kitchen is a standout feature, offering stainless steel appliances, quartz countertops, abundant soft close cabinetry, pull-out spice drawers, two convenient Lazy Susan organizers and pull-out garbage cabinet. Whether preparing everyday meals or entertaining guests, this kitchen combines style and functionality. The spacious primary suite features an updated en-suite bathroom with a sliding barn-style glass door, a modern shower with a built-in shampoo niche, and a beautiful skylight that brings in natural light. The two additional bedrooms are nicely sized and offer flexibility for family and guests, secondary bathroom offers modern updates as well and skylight. Addition to the home is an under air expansive additional enclosed room that offer flexibility for family or a home office, hobby space, or relaxation area to suit your lifestyle Major improvements provide added peace of mind, including a 2024 HVAC system with UV technology which offers a clean air filtration system, a roof installed in 2025, and a new water heater and whole house copper plumbing. The beautifully landscaped yard adds curb appeal and completes this inviting property. No details on this home was overlooked.
For sale
$289,000
13553 SE 39TH TERRACE, SUMMERFIELD, FL 34491
3beds
1,576sqft
Single Family Residence
Built in 1991
0.3 Acres Lot
$278,800 Zestimate®
$183/sqft
$-- HOA
What's special
Updated en-suite bathroomQuartz countertopsPull-out garbage cabinetSpacious primary suiteLight-filled interiorNeutral wall colorsBright and airy atmosphere
- 13 days
- 289
- 32
Likely to sell faster than
Zillow last checked:
Listing updated:
Listed by:
Jennifer Ramotar 352-274-0250,
RE/MAX FOXFIRE - HWY 40 352-732-3344,
Jocelyn Ramotar 352-454-5795,
RE/MAX FOXFIRE - HWY 40
Source: Stellar MLS,MLS#: OM733648 Originating MLS: Ocala - Marion
Facts & features
Interior
Bedrooms & bathrooms
- Bedrooms: 3
- Bathrooms: 2
- Full bathrooms: 2
Rooms
- Room types: Bonus Room
Primary bedroom
- Features: Walk-In Closet(s)
- Level: First
Bedroom 2
- Features: Built-in Closet
- Level: First
Bedroom 3
- Features: Built-in Closet
- Level: First
Primary bathroom
- Level: First
Bathroom 2
- Level: First
Kitchen
- Level: First
Living room
- Level: First
Heating
- Central
Cooling
- Central Air
Appliances
- Included: Dishwasher, Electric Water Heater, Microwave, Range, Refrigerator
- Laundry: In Garage
Features
- Ceiling Fan(s), Living Room/Dining Room Combo, Split Bedroom, Stone Counters, Thermostat, Vaulted Ceiling(s), Walk-In Closet(s)
- Flooring: Luxury Vinyl
- Windows: Skylight(s), Window Treatments
- Has fireplace: No
Interior area
- Total structure area: 2,126
- Total interior livable area: 1,576 sqft
Video & virtual tour
Property
Parking
- Parking features: Driveway
- Has attached garage: Yes
- Has uncovered spaces: Yes
- Details: Garage Dimensions: 20X22
Features
- Levels: One
- Stories: 1
- Patio & porch: Covered, Enclosed
- Exterior features: Rain Gutters
Lot
- Size: 0.3 Acres
- Dimensions: 100 x 130
- Features: Corner Lot, Oversized Lot
Details
- Parcel number: 4202031065
- Zoning: R1
- Special conditions: None
Construction
Type & style
- Home type: SingleFamily
- Property subtype: Single Family Residence
Materials
- Concrete, Stucco
- Foundation: Slab
- Roof: Shingle
Condition
- New construction: No
- Year built: 1991
Utilities & green energy
- Sewer: Septic Tank
- Water: Well
- Utilities for property: Electricity Available, Electricity Connected, Water Connected
Community & HOA
Community
- Pet fee: $0 monthly
- Subdivision: BELLEVIEW HEIGHTS ESTATE
HOA
- Has HOA: No
Location
- Region: Summerfield
Financial & listing details
- Price per square foot: $183/sqft
- Tax assessed value: $184,644
- Annual tax amount: $1,123
- Date on market: 10/7/2026
- Cumulative days on market: 13 days
- Listing terms: Cash,Conventional,USDA Loan,VA Loan
- Ownership: Fee Simple
- Total actual rent: 0
- Electric utility on property: Yes
- Road surface type: Paved, Asphalt
Estimated market value
$278,800
$265,000 - $293,000
$1,804/mo
Price history
| Date | Event | Price |
|---|---|---|
| 10/7/2026 | Listed for sale | $289,000+70.1%$183/sqft |
Source:  Stellar MLS #OM733648 Report a problem | ||
| 7/23/2026 | Sold | $169,900+18.7%$108/sqft |
Source: Stellar MLS #OM725699 Report a problem | ||
| 3/23/2026 | Sold | $143,100+2762%$91/sqft |
Source: Public Record Report a problem | ||
| 5/9/2025 | Listing removed | $5,000$3/sqft |
Source:  GAMLS #10512164 Report a problem | ||
| 5/1/2025 | Listed for sale | $5,000-91.7%$3/sqft |
Source: GAMLS #10512164 Report a problem | ||
| 1/28/2020 | Listing removed | -- |
Source: Auction.com Report a problem | ||
| 1/8/2020 | Listed for sale | -- |
Source: Auction.com Report a problem | ||
| 6/21/2011 | Sold | $60,000-14.2%$38/sqft |
Source: Public Record Report a problem | ||
| 11/28/2010 | Listed for sale | $69,900$44/sqft |
Source: CENTURY 21 Scroggie Realty, Inc. #350956 Report a problem | ||
Public tax history
| Year | Property taxes | Tax assessment |
|---|---|---|
| 2025 | $1,123 +26.1% | $79,834 +2.9% |
| 2024 | $891 +3.4% | $77,584 +3% |
| 2023 | $861 +1.6% | $75,324 +3% |
| 2022 | $848 -1% | $73,130 +3% |
| 2021 | $856 +0.2% | $71,000 +1.4% |
| 2020 | $855 +0.4% | $70,020 +2.3% |
| 2019 | $851 | $68,446 +2.5% |
| 2018 | $851 +4.4% | $66,801 +2.1% |
| 2017 | $815 +2.6% | $65,427 +2.1% |
| 2016 | $795 | $64,081 +0.7% |
| 2015 | $795 +4.9% | $63,636 +0.8% |
| 2014 | $758 +1.5% | $63,131 +1.5% |
| 2013 | $746 -2.3% | $62,198 -3.1% |
| 2012 | $764 -42.4% | $64,218 -5.9% |
| 2011 | $1,326 +69.5% | $68,243 0% |
| 2010 | $783 +3.3% | $68,249 +2.7% |
| 2009 | $757 +1% | $66,455 +0.1% |
| 2008 | $750 -9.9% | $66,389 +3% |
| 2007 | $832 -3.8% | $64,456 +2.5% |
| 2006 | $865 +6.8% | $62,884 +3% |
| 2005 | $810 | $61,053 +3% |
| 2004 | $810 +1.3% | $59,275 +4.3% |
| 2002 | $799 +37.3% | $56,807 +17.3% |
| 2001 | $582 | $48,415 |
| 2000 | $582 | $48,415 |
Find assessor info on the county website
Monthly payment
Est. payment
Payment breakdown
Explore the cost of this home by adjusting the details. Changes won't be saved.Climate risks
Neighborhood: 34491


Similar homes
- $269,9003 bd2 ba1.2k sqft3492 SE 137 TH LANE, SUMMERFIELD, FL 34491New Construction
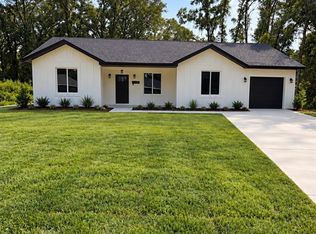
 MLS ID #OM733100, Danais Cespedes, MY ROCA REALTY LLC. Stellar MLS
- $339,0003 bd2 ba1.8k sqft14522 SE 1ST AVENUE RD, SUMMERFIELD, FL 34491For Sale
 MLS ID #V4950224, John Yeater, SOUTHERN EXCLUSIVE REALTY CORP. Stellar MLS
- $287,9003 bd2 ba1.5k sqft12106 SE 74TH TERRACE, BELLEVIEW, FL 34420For Sale
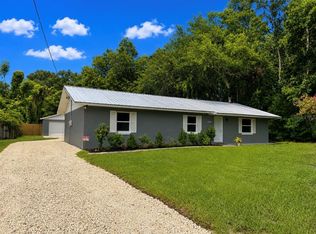 MLS ID #OM727235, Jennifer Trail, JUDY L. TROUT REALTY. Stellar MLS
- $289,9993 bd2 ba1.3k sqft13308 SW 43RD AVENUE ROAD, OCALA, FL 34473For Sale
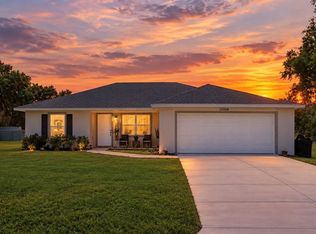 MLS ID #OM733747, Brayan Silverio, CHARLES RUTENBERG REALTY ORLANDO. Stellar MLS
- $290,0004 bd2 ba1.7k sqft2773 SW 147ST STREET RD, OCALA, FL 34473For SaleMLS ID #O6360765, Rebeca Flott, ALVES AND HOWELL REALTY. Stellar MLS
- $245,0003 bd2 ba1.3k sqft2859 SE 140TH PLACE, SUMMERFIELD, FL 34491New ConstructionMLS ID #L4959089, Rodney Washington, KELLER WILLIAMS SOUTH SHORE. Stellar MLS
- $310,0003 bd3 ba1.7k sqft17832 SE 115TH COURT, SUMMERFIELD, FL 34491For SaleMLS ID #G5114445, Cindy Steinemann, RE/MAX PREMIER REALTY LADY LK. Stellar MLS
- $299,4002 bd2 ba1.7k sqft11584 SE 175TH STREET, SUMMERFIELD, FL 34491For SaleMLS ID #S5151633, Monique Morgan, LA ROSA REALTY LLC. Stellar MLS
- $292,9003 bd2 ba1.4k sqft115 JUNIPER CIR, OCALA, FL 34480New ConstructionMLS ID #OM732660, Danais Cespedes, MY ROCA REALTY LLC. Stellar MLS
- $285,0003 bd2 ba1.5k sqft(Undisclosed Address), OCALA, FL 34473New ConstructionMLS ID #O6441939, Rebeca Flott, ALVES AND HOWELL REALTY. Stellar MLS
- $179,9003 bd1 ba1k sqft11572 SE 60TH AVENUE, BELLEVIEW, FL 34420For SaleMLS ID #O6448829, Samuel Ahola, LOKATION. Stellar MLS
- $299,5704 bd2 ba1.8k sqft7099 SE 112TH LANE, BELLEVIEW, FL 34420New ConstructionStellar MLS
- $299,9974 bd2 ba1.6k sqft74 SPRING LOOP, OCALA, FL 34472For SaleMLS ID #S5158739, Adan Ordonez, ADAN INVESTMENTS REAL ESTATE GROUP, PLLC. Stellar MLS
- $285,9003 bd2 ba1.7k sqft501 ROSE AVENUE, FRUITLAND PARK, FL 34731For SaleMLS ID #S5153164, Andres Figueroa, TFP FLORIDA REALTY LLC. Stellar MLS
- $284,9993 bd2 ba1.4k sqft3880 NE 22ND COURT, OCALA, FL 34479For SaleMLS ID #OM723902, Ibon Garcia-Erazo, CENTRAL CITY REALTY. Stellar MLS
- $249,9003 bd2 ba1.2k sqft138 ALMOND ROAD, OCALA, FL 34472For SaleMLS ID #O6438853, Steven Koleno, BEYCOME OF FLORIDA LLC. Stellar MLS
- $245,0003 bd2 ba1.6k sqft15692 SW 16TH TERRACE, OCALA, FL 34473For SaleMLS ID #OM731583, Lauren Neidenfeuhr, GAILEY ENTERPRISES REAL ESTATE. Stellar MLS
- $315,0004 bd2 ba1.7k sqft2409 SW 170TH PLACE, OCALA, FL 34473For SaleMLS ID #O6448382, Lilyan Cavalcante Rocha, FORTRESS REAL ESTATE TEAM LLC. Stellar MLS
- $398,5004 bd2 ba2.1k sqft3810 SE 22ND PLACE, OCALA, FL 34471For SaleMLS ID #O6378128, Lorena Hernandez, SAFETYNET REALTY. Stellar MLS
- $284,5004 bd2 ba1.5k sqft2386 SW 168TH LOOP, OCALA, FL 34473New ConstructionMLS ID #O6419785, Alessandra Barreto, WRA BUSINESS & REAL ESTATE. Stellar MLS
