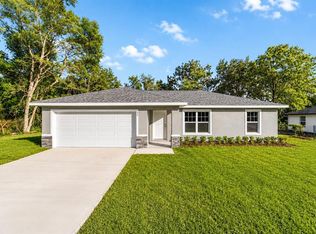
Price-reduction, Home appraised for $260,000 so you will be walking into equity. BRAND-NEW CONSTRUCTION – MOVE-IN READY! Welcome home to this beautifully finished 3-bedroom, 2-bath concrete block residence offering 1,386 square feet of living space with a thoughtfully designed split-bedroom floor plan. Step inside to a bright, open-concept interior featuring vaulted ceilings, modern flooring, contemporary lighting, and a spacious great room that flows seamlessly into the kitchen and dining areas. The kitchen features crisp cabinetry, generous counter space, stainless steel appliances, a pantry, and breakfast bar, creating a functional space for both everyday living and entertaining. The private primary suite offers a comfortable retreat with a walk-in closet and private bath featuring a beautifully tiled walk-in shower. The secondary bedrooms provide flexibility for family, guests, or a home office, while the second full bathroom features a tub/shower combination with stylish tile surround. Additional features include indoor laundry, energy-efficient construction, ceiling fans, sliding glass doors overlooking the backyard, and an attached 2-car garage. Outside, enjoy a spacious yard surrounded by mature trees and plenty of room to create your ideal outdoor living space. No waiting on construction—this beautiful new home is ready for its first owner! owner financing is available
New construction
Price cut: $5K (9/30)
$245,000
2859 SE 140TH PLACE, SUMMERFIELD, FL 34491
3beds
1,386sqft
Single Family Residence
Built in 2026
10,454 Square Feet Lot
$244,700 Zestimate®
$177/sqft
$-- HOA
What's special
Modern flooringBreakfast barContemporary lightingCeiling fansBright open-concept interiorIndoor laundryVaulted ceilings
- 52 days
- 262
- 21
Zillow last checked:
Listing updated:
Listed by:
Rodney Washington 813-466-8015,
KELLER WILLIAMS SOUTH SHORE 813-641-8300
Source: Stellar MLS,MLS#: L4959089 Originating MLS: Suncoast Tampa
Originating MLS: Suncoast Tampa
Facts & features
Interior
Bedrooms & bathrooms
- Bedrooms: 3
- Bathrooms: 2
- Full bathrooms: 2
Primary bedroom
- Features: Walk-In Closet(s)
- Level: First
- Area: 169 Square Feet
- Dimensions: 13x13
Bedroom 1
- Features: Walk-In Closet(s)
- Level: First
- Area: 100 Square Feet
- Dimensions: 10x10
Primary bathroom
- Level: First
- Area: 64 Square Feet
- Dimensions: 8x8
Bathroom 2
- Level: First
- Area: 121 Square Feet
- Dimensions: 11x11
Dining room
- Level: First
- Area: 126 Square Feet
- Dimensions: 9x14
Great room
- Level: First
- Area: 300 Square Feet
- Dimensions: 15x20
Kitchen
- Level: First
- Area: 72 Square Feet
- Dimensions: 8x9
Laundry
- Level: First
- Area: 54 Square Feet
- Dimensions: 9x6
Heating
- Central
Cooling
- Central Air
Appliances
- Included: Dryer, Range Hood, Refrigerator
- Laundry: Laundry Room
Features
- Thermostat, Walk-In Closet(s)
- Flooring: Ceramic Tile, Vinyl
- Has fireplace: No
Interior area
- Total structure area: 1,708
- Total interior livable area: 1,386 sqft
Video & virtual tour
Property
Parking
- Total spaces: 2
- Parking features: Garage - Attached
- Attached garage spaces: 2
Features
- Levels: One
- Stories: 1
- Exterior features: None
- Has view: Yes
- View description: City
Lot
- Size: 10,454 Square Feet
- Dimensions: 75 x 137
Details
- Parcel number: 4217193006
- Zoning: R1
- Special conditions: None
Construction
Type & style
- Home type: SingleFamily
- Property subtype: Single Family Residence
Materials
- Block
- Foundation: Block
- Roof: Shingle
Condition
- Completed
- New construction: Yes
- Year built: 2026
Details
- Builder model: The Horizon
- Builder name: Felix Charlemagne
Utilities & green energy
- Sewer: Septic Tank
- Water: Well
- Utilities for property: Electricity Connected
Community & HOA
Community
- Pet fee: $0 monthly
- Subdivision: BELLEVIEW HEIGHTS ESTATE
HOA
- Has HOA: No
Location
- Region: Summerfield
Financial & listing details
- Price per square foot: $177/sqft
- Tax assessed value: $18,188
- Annual tax amount: $295
- Date on market: 2/21/2026
- Cumulative days on market: 175 days
- Listing terms: Cash,Conventional,FHA,Owner May Carry,VA Loan
- Ownership: Fee Simple
- Total actual rent: 0
- Electric utility on property: Yes
- Road surface type: Concrete
Estimated market value
$244,700
$232,000 - $257,000
$1,818/mo
Price history
| Date | Event | Price |
|---|---|---|
| 9/30/2026 | Price change | $245,000-2%$177/sqft |
Source:  Stellar MLS #L4959089 Report a problem Stellar MLS #L4959089 Report a problem | ||
| 9/18/2026 | Price change | $250,000-5.6%$180/sqft |
Source: Stellar MLS #L4959089 Report a problem | ||
| 9/12/2026 | Price change | $264,8990%$191/sqft |
Source: Stellar MLS #L4959089 Report a problem | ||
| 9/5/2026 | Price change | $264,9900%$191/sqft |
Source: Stellar MLS #L4959089 Report a problem | ||
| 8/27/2026 | Listed for sale | $264,9950%$191/sqft |
Source: Stellar MLS #L4959089 Report a problem | ||
| 7/2/2026 | Listing removed | $264,997$191/sqft |
Source: Stellar MLS #L4959089 Report a problem | ||
| 6/22/2026 | Price change | $264,9970%$191/sqft |
Source: Stellar MLS #L4959089 Report a problem | ||
| 5/26/2026 | Price change | $264,9990%$191/sqft |
Source: Stellar MLS #L4959089 Report a problem | ||
| 5/9/2026 | Price change | $265,000-5.4%$191/sqft |
Source: Stellar MLS #L4959089 Report a problem | ||
| 4/21/2026 | Price change | $279,9950%$202/sqft |
Source: Stellar MLS #L4959089 Report a problem | ||
| 2/22/2026 | Listed for sale | $280,000+409.1%$202/sqft |
Source: Stellar MLS #L4959089 Report a problem | ||
| 4/18/2023 | Sold | $55,000+266.7%$40/sqft |
Source: Public Record Report a problem | ||
| 9/22/2004 | Sold | $15,000$11/sqft |
Source: Public Record Report a problem | ||
Public tax history
| Year | Property taxes | Tax assessment |
|---|---|---|
| 2025 | $295 +41.4% | $18,188 +47.1% |
| 2024 | $209 -62.7% | $12,368 -56.1% |
| 2023 | $560 +16.5% | $28,169 +10% |
| 2022 | $481 +21.4% | $25,608 +10% |
| 2021 | $396 +5.6% | $23,280 +6.7% |
| 2020 | $375 -1% | $21,825 |
| 2019 | $379 | $21,825 +7.1% |
| 2018 | $379 +10.8% | $20,370 |
| 2017 | $342 +4.2% | $20,370 |
| 2016 | $328 | $20,370 +7.7% |
| 2015 | $328 +5.2% | $18,915 |
| 2014 | $312 -11.7% | $18,915 -13.3% |
| 2013 | $353 +7.3% | $21,825 +7.1% |
| 2012 | $329 -21.7% | $20,370 -22.2% |
| 2011 | $420 -9.3% | $26,190 -10% |
| 2010 | $463 -25.7% | $29,100 -28.6% |
| 2009 | $623 -34.6% | $40,740 -36.4% |
| 2008 | $952 -21.8% | $64,020 -21.4% |
| 2007 | $1,217 +39.2% | $81,480 +55.6% |
| 2006 | $874 +332.9% | $52,380 +200% |
| 2005 | $202 | $17,460 +71.4% |
| 2004 | $202 -3.8% | $10,185 +16.7% |
| 2002 | $210 +28.2% | $8,730 +20% |
| 2001 | $164 | $7,275 |
| 2000 | $164 | $7,275 |
Find assessor info on the county website
Monthly payment
Est. payment
Payment breakdown
Explore the cost of this home by adjusting the details. Changes won't be saved.Climate risks
Neighborhood: 34491
Nearby schools
Schools provided by the listing agent
- Elementary: Belleview Elementary School
- Middle: Belleview Middle School
- High: Belleview High School
Source: Stellar MLS. This data may not be complete. We recommend contacting the local school district to confirm school assignments for this home.


Similar homes
- $289,0003 bd2 ba1.5k sqft13553 SE 39TH TERRACE, SUMMERFIELD, FL 34491For Sale

 MLS ID #OM733648, Jennifer Ramotar, RE/MAX FOXFIRE - HWY 40. Stellar MLS
 - $232,0003 bd2 ba1k sqft14260 SE 34TH COURT, SUMMERFIELD, FL 34491New Construction
 MLS ID #OM721928, Whitney Fowler, PLATINUM HOMES AND LAND REALTY. Stellar MLS
 - $234,9003 bd2 ba1.2k sqft13361 SE 101ST AVENUE, BELLEVIEW, FL 34420For Sale
 MLS ID #G5116682, Eneida Rosado, IMPERIAL REALTY CENTRAL FL.. Stellar MLS
 - $339,0003 bd2 ba1.8k sqft14522 SE 1ST AVENUE RD, SUMMERFIELD, FL 34491For Sale
 MLS ID #V4950224, John Yeater, SOUTHERN EXCLUSIVE REALTY CORP. Stellar MLS
 - $241,5003 bd2 ba1.5k sqft15492 SW 34TH COURT ROAD, OCALA, FL 34473For SaleMLS ID #O6403500, German Posada, KELLER WILLIAMS ADVANTAGE III. Stellar MLS
- $249,0003 bd2 ba1.4k sqft33 JUNIPER PASS TERRACE, OCALA, FL 34480For SaleMLS ID #OM728195, Jennifer Ramotar, RE/MAX FOXFIRE - HWY 40. Stellar MLS
- $269,0003 bd2 ba1.6k sqft9808 SE 159TH STREET, SUMMERFIELD, FL 34491New ConstructionMLS ID #L4953668, Bridgette Donahue, BETTER HOMES & GARDENS RE LIFESTYLES. Stellar MLS
- $244,0003 bd2 ba1k sqft11 DOGWOOD TRAIL COURT, OCALA, FL 34472For SaleMLS ID #S5159709, Adan Ordonez, ADAN INVESTMENTS REAL ESTATE GROUP, PLLC. Stellar MLS
- $284,8994 bd2 ba1.6k sqft3899 SW 133RD LOOP, OCALA, FL 34473New ConstructionMLS ID #O6450651, Soraya Resende, S2J REALTY, LLC. Stellar MLS
- $284,8994 bd2 ba1.6k sqft13252 SW 29TH CIRCLE, OCALA, FL 34473New ConstructionMLS ID #O6450669, Soraya Resende, S2J REALTY, LLC. Stellar MLS
- $235,0002 bd2 ba1k sqft13604 SW 40TH CIRCLE, OCALA, FL 34473For SaleMLS ID #S5156785, Oscar Hernandez Perez, LA ROSA REALTY LLC. Stellar MLS
- $262,0003 bd2 ba1.3k sqft30 JUNIPER PASS LANE, OCALA, FL 34480For SaleMLS ID #O6286309, Wagner Nolasco, BUILD 2 RENT DIRECT, LLC. Stellar MLS
- $242,0003 bd2 ba1.3k sqft12 LOCUST RUN DRIVE, OCALA, FL 34472New ConstructionMLS ID #O6425193, Elizabeth Benitez, CHARLES RUTENBERG REALTY ORLANDO. Stellar MLS
- $289,9993 bd2 ba1.3k sqft13308 SW 43RD AVENUE ROAD, OCALA, FL 34473For SaleMLS ID #OM733747, Brayan Silverio, CHARLES RUTENBERG REALTY ORLANDO. Stellar MLS
- $289,9003 bd2 ba1.7k sqft17408 SE 121ST CIRCLE, SUMMERFIELD, FL 34491For SaleMLS ID #G5116635, Mona Jodray, ERA GRIZZARD REAL ESTATE. Stellar MLS
- $220,0003 bd2 ba1k sqft15309 SW 52ND CIRCLE, OCALA, FL 34473For SaleMLS ID #O6429941, Deysi Nunez, LA ROSA REALTY PREMIER LLC. Stellar MLS
- $325,0003 bd2 ba1.5k sqft15055 SE 93RD COURT, SUMMERFIELD, FL 34491For SaleMLS ID #OM728917, Bert Meadows, MEADOWS REALTY, LLC. Stellar MLS
- $238,9993 bd2 ba1.3k sqft12744 SE 102ND TERRACE, BELLEVIEW, FL 34420New ConstructionMLS ID #OM729494, Rosa Maria Maldonado, LPT REALTY, LLC. Stellar MLS
- $249,9003 bd2 ba1.3k sqft24 MALAUKA COURSE TERRACE, OCKLAWAHA, FL 32179For SaleMLS ID #OM733568, Kelly Treadaway, SUNCOAST PROPERTY MANAGEMENT L. Stellar MLS
