BRAND NEW | USDA ELIGIBLE | NO HOA Discover the perfect blend of modern comfort and everyday convenience in this beautifully built new construction home located in the heart of Belleview. Featuring 3 bedrooms, 2 bathrooms, a 1-car garage, and 1,302 square feet of living space (1,668 total square feet), this thoughtfully designed residence sits on a 0.20-acre homesite. The open-concept floor plan creates a bright and welcoming atmosphere, offering seamless flow between the living, dining, and kitchen areas—ideal for both everyday living and entertaining. The split-bedroom layout provides added privacy for the owner’s suite, while modern finishes and quality craftsmanship make this home move-in ready. With no HOA, you’ll enjoy greater flexibility to personalize your property and make the most of your outdoor space, subject to local regulations. Eligible buyers may qualify for USDA financing, offering the opportunity for financing. Conveniently located near shopping, dining, this home is also close to Belleview Middle School and Belleview High School, which offers the Robotics, Automation & Design (R.A.D.) Magnet Program, providing with STEM-focused educational opportunities. Buyers are encouraged to independently verify school zoning and program eligibility. Schedule your private showing today and experience everything this beautiful new home has. More photo coming soon.
New construction
$239,900
12744 SE 102ND TERRACE, BELLEVIEW, FL 34420
3beds
1,302sqft
:
Get pre-qualified$1,611/mo
Single Family Residence
Built in 2026
8,712 Square Feet Lot
$-- Zestimate®
$184/sqft
$-- HOA
What's special
Modern finishesQuality craftsmanshipOpen-concept floor planBright and welcoming atmosphere
- 1 day |
- 80 |
- 10 |
Zillow last checked:
Listing updated:
Listed by:
Rosa Maria Maldonado 352-840-3173,
LPT REALTY, LLC 877-366-2213
Source: Stellar MLS,MLS#: OM729494 Originating MLS: Orlando Regional
Originating MLS: Orlando Regional
Facts & features
Interior
Bedrooms & bathrooms
- Bedrooms: 3
- Bathrooms: 2
- Full bathrooms: 2
Rooms
- Room types: Attic, Utility Room, Storage Rooms
Primary bedroom
- Features: Walk-In Closet(s)
- Level: First
Kitchen
- Level: First
Living room
- Level: First
Heating
- Central, Electric
Cooling
- Central Air
Appliances
- Included: Oven, Cooktop, Dishwasher, Electric Water Heater, Freezer, Ice Maker, Microwave, Range, Range Hood, Refrigerator
- Laundry: Electric Dryer Hookup, Inside, Laundry Room, Washer Hookup
Features
- Built-in Features, Cathedral Ceiling(s), Ceiling Fan(s), Crown Molding, High Ceilings, Kitchen/Family Room Combo, Living Room/Dining Room Combo, Open Floorplan, Primary Bedroom Main Floor, Solid Wood Cabinets, Split Bedroom, Thermostat, Tray Ceiling(s), Vaulted Ceiling(s), Walk-In Closet(s)
- Flooring: Luxury Vinyl
- Has fireplace: No
Interior area
- Total structure area: 1,668
- Total interior livable area: 1,302 sqft
Property
Parking
- Total spaces: 1
- Parking features: Garage - Attached
- Attached garage spaces: 1
Features
- Levels: One
- Stories: 1
- Exterior features: Garden, Private Entrance, Private Yard
Lot
- Size: 8,712 Square Feet
- Dimensions: 62 x 139
Details
- Parcel number: 4505010045
- Zoning: R1
- Special conditions: None
Construction
Type & style
- Home type: SingleFamily
- Property subtype: Single Family Residence
Materials
- Cement Siding, HardiPlank Type
- Foundation: Slab
- Roof: Shingle
Condition
- Completed
- New construction: Yes
- Year built: 2026
Details
- Warranty included: Yes
Utilities & green energy
- Sewer: Private Sewer, Septic Tank
- Water: Private, Well
- Utilities for property: BB/HS Internet Available, Cable Available, Electricity Connected, Phone Available, Public, Sewer Connected, Underground Utilities, Water Connected
Community & HOA
Community
- Pet fee: $0 monthly
- Subdivision: LAKE WEIR HEIGHTS
HOA
- Has HOA: No
Location
- Region: Belleview
Financial & listing details
- Price per square foot: $184/sqft
- Annual tax amount: $174
- Date on market: 7/30/2026
- Cumulative days on market: 2 days
- Listing terms: Cash,Conventional,FHA,USDA Loan,VA Loan
- Ownership: Fee Simple
- Total actual rent: 0
- Electric utility on property: Yes
- Road surface type: Unimproved
Estimated market value
Not available
Estimated sales range
Not available
Not available
Price history
| Date | Event | Price |
|---|---|---|
| 7/30/2026 | Listed for sale | $239,900$184/sqft |
Source:  Stellar MLS #OM729494 Report a problem Stellar MLS #OM729494 Report a problem | ||
Public tax history
Tax history is unavailable.
Monthly payment
Est. payment
Payment breakdown
Explore the cost of this home by adjusting the details. Changes won't be saved.Climate risks
Neighborhood: 34420
Nearby schools
GreatSchools rating
- 4/10Belleview Elementary SchoolGrades: PK-5Distance: 5.4 mi
- 4/10Lake Weir Middle SchoolGrades: 6-8Distance: 2.6 mi
- 2/10Lake Weir High SchoolGrades: 9-12Distance: 2.9 mi
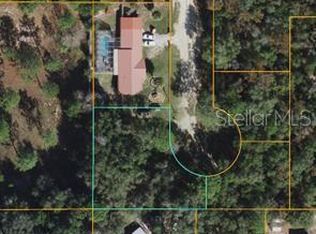
- $22,0000.49 AcresSE 102nd Ter LOT 45, Belleview, FL 34420Sold
- $239,9003 bd2 ba1.3k sqft12728 SE 102nd Ter, Belleview, FL 34420Coming Soon

- $--0.3 Acres00 SE 102nd Ct, Belleview, FL 34420Off Market

- $134,9005 bd2 ba1.9k sqft12778 SE 102nd Ct, Belleview, FL 34420Off Market
- $244,6003 bd2 ba5k sqft12712 SE 102nd Ter, Belleview, FL 34420Off Market
- $22,00010,019 Square FeetSE 102nd Ter LOT 43, Ocklawaha, FL 32179Lot/Land
- $33,0000.39 Acres0 SE 102nd Ct #71, Belleview, FL 34420Sold
- $59,9002 bd1 ba728 sqft10315 SE 127th Ln, Belleview, FL 34420Off Market
A local agent can set up tours, give advice and negotiate with sellers.
Similar homes
- $217,0003 bd2 ba1.2k sqft12203 SE 87TH COURT, BELLEVIEW, FL 34420For Sale

 MLS ID #OM729470, Steven Billington, EXP REALTY LLC. Stellar MLS
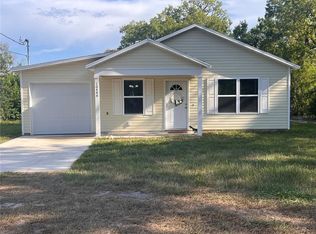
 - $209,9003 bd2 ba1k sqft10444 SE 126TH STREET, BELLEVIEW, FL 34420For Sale
 MLS ID #S5153727, Crystal Cruz, LPT REALTY, LLC. Stellar MLS
 - $225,0002 bd2 ba958 sqft11286 E HIGHWAY 25, BELLEVIEW, FL 34420For Sale
 MLS ID #TB8518002, Drigo Torres, RE/MAX REALTY UNLIMITED. Stellar MLS
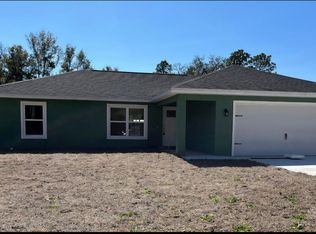
 - $239,9003 bd2 ba1.3k sqft10304 SE 126TH LANE, BELLEVIEW, FL 34420New Construction
 MLS ID #OM718948, William Archibald, STRATEGIC REALTY. Stellar MLS
 - $245,0003 bd2 ba1.1k sqft10325 SE 125TH LANE, BELLEVIEW, FL 34420New ConstructionMLS ID #OM724272, Raffaella Horne, GLOBALWIDE REALTY LLC. Stellar MLS
- $248,9993 bd2 ba1.3k sqft10374 SE 126TH LANE, BELLEVIEW, FL 34420New ConstructionMLS ID #OM723808, Kurt Snider, ASHLAR REALTY. Stellar MLS
- $259,9003 bd2 ba1.3k sqft13556 SE 102ND COURT, BELLEVIEW, FL 34420New ConstructionMLS ID #OM728933, Jericho French, FRENCH REAL ESTATE CO.. Stellar MLS
- $259,9003 bd2 ba1.3k sqft13413 SE 101ST TERRACE, BELLEVIEW, FL 34420New ConstructionMLS ID #OM728932, Jericho French, FRENCH REAL ESTATE CO.. Stellar MLS
- $239,0003 bd2 ba1.3k sqft10338 SE 126 LANE, BELLEVIEW, FL 34420New ConstructionMLS ID #OM712579, Cherie Breitenbecker, SYNERGY REALTY SERVICES LLC. Stellar MLS
- $244,9003 bd2 ba1.2k sqft12414 SE 106TH COURT, BELLEVIEW, FL 34420New ConstructionMLS ID #OM713561, Carlos De Anda Perez, CENTRAL CITY REALTY. Stellar MLS
- $267,0003 bd2 ba1.2k sqft11025 SE 132ND PLACE, OCKLAWAHA, FL 32179For SaleMLS ID #G5115563, Alessandro DiMare, COAST TO COAST REAL ESTATE PRO. Stellar MLS
- $265,0003 bd2 ba1.2k sqft12345 SE 99TH AVENUE, BELLEVIEW, FL 34420New ConstructionMLS ID #TB8466490, Giselle Gartzke, TOP FLORIDA HOMES. Stellar MLS
- $330,0003 bd2 ba1.7k sqft12244 SE 86TH COURT, BELLEVIEW, FL 34420For SaleMLS ID #O6423089, William Larsen, REDFIN CORPORATION. Stellar MLS
- $199,9003 bd2 ba1.2k sqft11984 SE 95TH TERRACE, BELLEVIEW, FL 34420For SaleMLS ID #G5111647, Nikki Harrison, ERA GRIZZARD REAL ESTATE. Stellar MLS
- $292,9004 bd2 ba1.8k sqft10057 SE 125TH STREET, BELLEVIEW, FL 34420For SaleMLS ID #G5113849, Larry Quartararo, III, RE/MAX PREMIER REALTY LADY LK. Stellar MLS
- $272,0003 bd2 ba1.4k sqft12371 SE 100TH AVENUE, BELLEVIEW, FL 34420New ConstructionMLS ID #OM704760, Michael Mazzurco, KELLER WILLIAMS CORNERSTONE RE. Stellar MLS
- $294,9002 bd2 ba1.5k sqft12503 SE 94TH COURT, SUMMERFIELD, FL 34491For SaleMLS ID #OM729348, Judy Trout, JUDY L. TROUT REALTY. Stellar MLS
- $222,9003 bd2 ba1.1k sqft12129 SE 87TH COURT, BELLEVIEW, FL 34420New ConstructionMLS ID #OM723298, Julie Whiteaker, SELLSTATE NEXT GENERATION REALTY. Stellar MLS
- $199,5003 bd2 ba1.3k sqft12950 SE 104TH COURT, BELLEVIEW, FL 34420For SaleMLS ID #TB8428522, Victoria McLaughlin, DALTON WADE INC. Stellar MLS
- $250,0005 bd3 ba1.5k sqft13395 SE 106th Ave, Ocklawaha, FL 32179For SaleMLS ID #856134, Amaury Leon, Mark Spain Real Estate. Realtors Association of Citrus County
