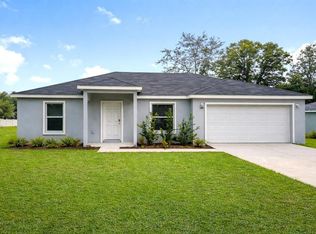
MOVE-IN READY, NEW CONSTRUCTION, NO HOA, FULL APPLIANCE PACKAGE INCLUDING WASHER & DRYER, 2-CAR GARAGE, 0.35 ACRE Beautiful 3-bedroom, 2-bath home with a 2-car garage, offering modern style, quality finishes, and exceptional value! Enjoy an open floor plan, spacious kitchen with solid wood Shaker cabinets, granite countertops, large island, and stainless-steel appliances. The primary suite features a walk-in closet and private bath, with two additional bedrooms perfect for family, guests, or a home office. Energy-efficient double-pane windows, window treatments, washer & dryer, garage door opener, and a newly sodded backyard add to the convenience. Ideally located near shopping, dining, medical facilities, major roadways, Silver Springs State Park, Ocala National Forest, and the World Equestrian Center. Two identical brand-new homes are available side-by-side—this listing is for one home, and the other is also available. Purchase one or both! Seller may consider concessions toward allowable closing costs, prepaid expenses, or an interest-rate buy-down with acceptable terms. Builder warranties included. Come see why this home is move-in ready and ready to be yours! Some photos have been virtually staged for illustrative purposes.
New construction
Price cut: $10K (9/15)
$249,000
12 LOCUST RUN DRIVE, OCALA, FL 34472
3beds
1,357sqft
Single Family Residence
Built in 2026
0.35 Acres Lot
$249,000 Zestimate®
$183/sqft
$-- HOA
What's special
Modern styleLarge islandQuality finishesGranite countertopsPrivate bathOpen floor planWasher and dryer
- 56 days
- 368
- 45
Zillow last checked:
Listing updated:
Listed by:
Elizabeth Benitez 407-977-7083,
CHARLES RUTENBERG REALTY ORLANDO 407-622-2122
Source: Stellar MLS,MLS#: O6425193 Originating MLS: Orlando Regional
Originating MLS: Orlando Regional
Facts & features
Interior
Bedrooms & bathrooms
- Bedrooms: 3
- Bathrooms: 2
- Full bathrooms: 2
Primary bedroom
- Features: Ceiling Fan(s), En Suite Bathroom, Shower No Tub, Split Vanities, Stone Counters, Walk-In Closet(s)
- Level: First
- Area: 164.8 Square Feet
- Dimensions: 14.33x11.5
Bedroom 2
- Features: Ceiling Fan(s), Storage Closet
- Level: First
- Area: 121 Square Feet
- Dimensions: 11x11
Bedroom 3
- Features: Ceiling Fan(s), Storage Closet
- Level: First
- Area: 121 Square Feet
- Dimensions: 11x11
Primary bathroom
- Features: Dual Sinks, Shower No Tub
- Level: First
Bathroom 2
- Features: Shower No Tub, Single Vanity
- Level: First
Balcony porch lanai
- Level: First
- Area: 60.39 Square Feet
- Dimensions: 11.33x5.33
Dining room
- Level: First
- Area: 96 Square Feet
- Dimensions: 12x8
Kitchen
- Features: Breakfast Bar, Kitchen Island, Stone Counters
- Level: First
- Area: 80 Square Feet
- Dimensions: 10x8
Laundry
- Features: Pantry, Storage Closet
- Level: First
- Area: 34.65 Square Feet
- Dimensions: 6.5x5.33
Living room
- Features: Ceiling Fan(s)
- Level: First
- Area: 264 Square Feet
- Dimensions: 22x12
Heating
- Central, Electric
Cooling
- Central Air
Appliances
- Included: Dishwasher, Disposal, Dryer, Electric Water Heater, Exhaust Fan, Microwave, Range, Refrigerator, Washer
- Laundry: Laundry Room
Features
- Ceiling Fan(s), Eating Space In Kitchen, Kitchen/Family Room Combo, Living Room/Dining Room Combo, Open Floorplan, Solid Wood Cabinets, Stone Counters, Thermostat, Tray Ceiling(s), Walk-In Closet(s)
- Flooring: Luxury Vinyl
- Doors: Sliding Doors
- Windows: Window Treatments
- Has fireplace: No
Interior area
- Total structure area: 1,895
- Total interior livable area: 1,357 sqft
Video & virtual tour
Property
Parking
- Total spaces: 2
- Parking features: Garage - Attached
- Attached garage spaces: 2
Features
- Levels: One
- Stories: 1
- Exterior features: Private Mailbox, Private Yard, Sidewalk
Lot
- Size: 0.35 Acres
- Dimensions: 101 x 150
Details
- Parcel number: 9034106004
- Zoning: R1
- Special conditions: None
Construction
Type & style
- Home type: SingleFamily
- Property subtype: Single Family Residence
Materials
- Block
- Foundation: Slab
- Roof: Shingle
Condition
- Completed
- New construction: Yes
- Year built: 2026
Utilities & green energy
- Sewer: Septic Tank
- Water: Well
- Utilities for property: BB/HS Internet Available, Cable Available, Electricity Available, Electricity Connected, Sewer Available, Sewer Connected, Water Connected
Community & HOA
Community
- Pet fee: $0 monthly
- Subdivision: SILVER SPRINGS SHORES UN 34
HOA
- Has HOA: No
Location
- Region: Ocala
Financial & listing details
- Price per square foot: $183/sqft
- Tax assessed value: $18,000
- Annual tax amount: $625
- Date on market: 8/7/2026
- Cumulative days on market: 48 days
- Listing terms: Cash,Conventional,FHA,USDA Loan,VA Loan
- Ownership: Fee Simple
- Total actual rent: 0
- Electric utility on property: Yes
- Road surface type: Asphalt, Paved
Estimated market value
$249,000
$237,000 - $261,000
$1,778/mo
Price history
| Date | Event | Price |
|---|---|---|
| 9/15/2026 | Price change | $249,000-3.9%$183/sqft |
Source:  Stellar MLS #O6425193 Report a problem Stellar MLS #O6425193 Report a problem | ||
| 8/7/2026 | Listed for sale | $259,000+1626.7%$191/sqft |
Source: Stellar MLS #O6425193 Report a problem | ||
| 3/22/2024 | Sold | $15,000$11/sqft |
Source: Public Record Report a problem | ||
Public tax history
| Year | Property taxes | Tax assessment |
|---|---|---|
| 2025 | $625 +199.6% | $18,000 +272.6% |
| 2024 | $209 +2.7% | $4,831 +10% |
| 2023 | $203 +4.7% | $4,392 +10% |
| 2022 | $194 +42.6% | $3,993 +10% |
| 2021 | $136 +5.7% | $3,630 +10% |
| 2020 | $129 +11.1% | $3,300 +10% |
| 2019 | $116 | $3,000 |
| 2018 | $116 +1.8% | $3,000 |
| 2017 | $114 -1.2% | $3,000 |
| 2016 | $115 | $3,000 |
| 2015 | $115 +3.4% | $3,000 +4.9% |
| 2014 | $111 +5.3% | $2,860 +10% |
| 2013 | $106 +0.2% | $2,600 |
| 2012 | $106 +1% | $2,600 +3% |
| 2011 | $105 -18.1% | $2,525 -37.5% |
| 2010 | $128 -38.8% | $4,040 -57.9% |
| 2009 | $209 -46.6% | $9,595 -56.8% |
| 2008 | $391 -21.5% | $22,220 -24.1% |
| 2007 | $498 +20.3% | $29,290 +38.1% |
| 2006 | $414 +142% | $21,210 +223.1% |
| 2005 | $171 | $6,565 +18.2% |
| 2004 | $171 +62.5% | $5,555 +57.1% |
| 2002 | $105 +33.4% | $3,535 |
| 2001 | $79 | $3,535 |
| 2000 | $79 | $3,535 |
Find assessor info on the county website
Monthly payment
Est. payment
Payment breakdown
Explore the cost of this home by adjusting the details. Changes won't be saved.Climate risks
Neighborhood: 34472

Similar homes
- $275,0003 bd2 ba1.4k sqft10 LOCUST RUN CIRCLE, OCALA, FL 34472For Sale

 MLS ID #O6440473, Jason Hamilton, THE REALTY MEDICS. Stellar MLS
 - $269,9003 bd2 ba1.3k sqft38 LOCUST RUN RADIAL, OCALA, FL 34472New Construction
 MLS ID #OM731610, Nate Shuler, NATHANIEL S SHULER. Stellar MLS
 - $229,0003 bd2 ba1.3k sqft340 EMERALD ROAD, OCALA, FL 34472For Sale
 MLS ID #OM727642, Roger Kappel, HOMERUN REALTY. Stellar MLS
 - $234,5003 bd2 ba1.3k sqft178 PINE COURSE, OCALA, FL 34472For Sale
 MLS ID #OM719120, Kelly Treadaway, SUNCOAST PROPERTY MANAGEMENT L. Stellar MLS
 - $278,0003 bd2 ba1.4k sqft12 HEMLOCK LOOP TRAIL, OCALA, FL 34472New ConstructionMLS ID #OM731945, Whitney Fowler, PLATINUM HOMES AND LAND REALTY. Stellar MLS
- $234,9003 bd2 ba1.2k sqft13361 SE 101ST AVENUE, BELLEVIEW, FL 34420For SaleMLS ID #G5116682, Eneida Rosado, IMPERIAL REALTY CENTRAL FL.. Stellar MLS
- $239,4993 bd2 ba1.3k sqft12744 SE 102ND TERRACE, BELLEVIEW, FL 34420New ConstructionMLS ID #OM729494, Rosa Maria Maldonado, LPT REALTY, LLC. Stellar MLS
- $190,0002 bd2 ba857 sqft5 HICKORY TRACK RUN, OCALA, FL 34472For SaleMLS ID #O6420414, Lucas Gonzalez, LPT REALTY, LLC. Stellar MLS
- $238,5003 bd2 ba1.3k sqft12728 SE 102ND TERRACE, BELLEVIEW, FL 34420New ConstructionMLS ID #OM729568, Rosa Maria Maldonado, LPT REALTY, LLC. Stellar MLS
- $247,5003 bd2 ba1.3k sqft30 SEQUOIA DRIVE TRACE, OCKLAWAHA, FL 32179New ConstructionMLS ID #OM726232, Tracy Martinez, EXP REALTY LLC. Stellar MLS
- $278,9003 bd2 ba1.4k sqft93 PECAN PASS, OCALA, FL 34472New ConstructionMLS ID #OM728075, Whitney Fowler, PLATINUM HOMES AND LAND REALTY. Stellar MLS
- $255,0003 bd2 ba1.3k sqft251 CHESTNUT ROAD, OCALA, FL 34480New ConstructionMLS ID #OM721604, Tracy Martinez, EXP REALTY LLC. Stellar MLS
- $239,9003 bd2 ba1.3k sqft10304 SE 126TH LANE, BELLEVIEW, FL 34420New ConstructionMLS ID #OM718948, William Archibald, STRATEGIC REALTY. Stellar MLS
- $245,0003 bd2 ba1.1k sqft13953 SE 51ST COURT, SUMMERFIELD, FL 34491New ConstructionMLS ID #OM725249, Jami Mills, MAGNOLIA HOMES AND LAND LLC. Stellar MLS
- $269,0003 bd2 ba1.4k sqft50 BAY DRIVE, OCKLAWAHA, FL 32179New ConstructionMLS ID #OM730328, Wendy Oxendine, MAGNOLIA HOMES AND LAND LLC. Stellar MLS
- $250,0003 bd2 ba1.3k sqft2859 SE 140TH PLACE, SUMMERFIELD, FL 34491New ConstructionMLS ID #L4959089, Rodney Washington, KELLER WILLIAMS SOUTH SHORE. Stellar MLS
- $284,9004 bd2 ba1.4k sqft37 FIR DRIVE TRACE, OCALA, FL 34472New ConstructionMLS ID #OM717941, P.H. Culver, COLDWELL BANKER ELLISON REALTY O. Stellar MLS
- $283,9003 bd2 ba1.4k sqft12063 SE 89TH AVENUE, BELLEVIEW, FL 34420New ConstructionStellar MLS
- $194,5003 bd2 ba1.2k sqft11984 SE 95TH TERRACE, BELLEVIEW, FL 34420For SaleMLS ID #G5111647, Nikki Harrison, ERA GRIZZARD REAL ESTATE. Stellar MLS
- $235,0003 bd2 ba1.3k sqft131 FISHER ROAD, OCKLAWAHA, FL 32179New ConstructionMLS ID #OM717563, Tracy Martinez, EXP REALTY LLC. Stellar MLS
