Welcome to 10 Locust Circle, a beautifully maintained home built in 2023 that combines modern finishes, comfortable living, and the benefits of newer construction. Step inside to a bright, open-concept floor plan featuring upgraded flooring and a spacious kitchen designed to be the heart of the home. Enjoy a large center island, stainless steel appliances, a stylish stainless steel farmhouse sink, ample cabinetry, and plenty of space for entertaining and everyday living. Located in the growing Ocala community, this home offers the perfect blend of small-town charm, natural beauty, and convenient access to shopping, dining, recreation, and everyday essentials. Known as the Horse Capital of the World, Ocala is home to picturesque horse farms, miles of riding trails, and the renowned World Equestrian Center. Outdoor enthusiasts will also appreciate the area's proximity to beautiful springs, parks, trails, and the Ocala National Forest. With its newer construction, modern upgrades, open layout, and desirable Ocala location, 10 Locust Circle is move-in ready and waiting for its next owner. Schedule your private showing today!
For sale
$275,000
10 LOCUST RUN CIRCLE, OCALA, FL 34472
3beds
1,430sqft
Single Family Residence
Built in 2023
0.26 Acres Lot
$-- Zestimate®
$192/sqft
$-- HOA
What's special
Modern upgradesModern finishesLarge center islandBright open-concept floor planOpen layoutPicturesque horse farmsUpgraded flooring
- 22 days
- 225
- 15
Likely to sell faster than
Zillow last checked:
Listing updated:
Listed by:
Jason Hamilton 321-947-7653,
THE REALTY MEDICS 321-947-7653
Source: Stellar MLS,MLS#: O6440473 Originating MLS: Orlando Regional
Originating MLS: Orlando Regional
Facts & features
Interior
Bedrooms & bathrooms
- Bedrooms: 3
- Bathrooms: 2
- Full bathrooms: 2
Primary bedroom
- Features: Walk-In Closet(s)
- Level: First
- Area: 132 Square Feet
- Dimensions: 12x11
Bedroom 2
- Features: Built-in Closet
- Level: First
- Area: 110 Square Feet
- Dimensions: 11x10
Bedroom 3
- Features: Built-in Closet
- Level: First
- Area: 110 Square Feet
- Dimensions: 11x10
Primary bathroom
- Level: First
- Area: 48 Square Feet
- Dimensions: 8x6
Bathroom 2
- Level: First
- Area: 48 Square Feet
- Dimensions: 8x6
Kitchen
- Level: First
- Area: 96 Square Feet
- Dimensions: 12x8
Living room
- Level: First
- Area: 224 Square Feet
- Dimensions: 16x14
Heating
- Central
Cooling
- Central Air
Appliances
- Included: Dishwasher, Microwave, Range, Refrigerator
- Laundry: Electric Dryer Hookup, Washer Hookup
Features
- Ceiling Fan(s), Thermostat, Vaulted Ceiling(s), Walk-In Closet(s)
- Flooring: Vinyl
- Has fireplace: No
Interior area
- Total structure area: 2,155
- Total interior livable area: 1,430 sqft
Video & virtual tour
Property
Parking
- Total spaces: 2
- Parking features: Garage - Attached
- Attached garage spaces: 2
Features
- Levels: One
- Stories: 1
- Exterior features: Private Mailbox
Lot
- Size: 0.26 Acres
Details
- Parcel number: 9034107109
- Zoning: R1
- Special conditions: None
Construction
Type & style
- Home type: SingleFamily
- Property subtype: Single Family Residence
Materials
- Block, Concrete, Stucco
- Foundation: Slab
- Roof: Shingle
Condition
- New construction: No
- Year built: 2023
Utilities & green energy
- Sewer: Septic Tank
- Water: Well
- Utilities for property: Cable Connected, Electricity Connected
Community & HOA
Community
- Pet fee: $0 monthly
- Subdivision: SILVER SPGS SHORES
HOA
- Has HOA: No
Location
- Region: Ocala
Financial & listing details
- Price per square foot: $192/sqft
- Tax assessed value: $229,679
- Annual tax amount: $4,089
- Date on market: 9/10/2026
- Cumulative days on market: 23 days
- Ownership: Fee Simple
- Total actual rent: 0
- Electric utility on property: Yes
- Road surface type: Asphalt
Estimated market value
Not available
Estimated sales range
Not available
Not available
Price history
| Date | Event | Price |
|---|---|---|
| 9/11/2026 | Listing removed | $1,650$1/sqft |
Source: Zillow Rentals Report a problem | ||
| 9/10/2026 | Price change | $275,000+2.2%$192/sqft |
Source:  Stellar MLS #O6440473 Report a problem Stellar MLS #O6440473 Report a problem | ||
| 8/28/2026 | Price change | $1,650-4.3%$1/sqft |
Source: Zillow Rentals Report a problem | ||
| 8/13/2026 | Price change | $1,725-1.4%$1/sqft |
Source: Zillow Rentals Report a problem | ||
| 7/30/2026 | Listed for rent | $1,750$1/sqft |
Source: Zillow Rentals Report a problem | ||
| 6/3/2025 | Listing removed | $1,750$1/sqft |
Source: Zillow Rentals Report a problem | ||
| 5/16/2025 | Listed for rent | $1,750+2.9%$1/sqft |
Source: Zillow Rentals Report a problem | ||
| 7/20/2023 | Listing removed | -- |
Source: Zillow Rentals Report a problem | ||
| 7/17/2023 | Price change | $1,700-2.9%$1/sqft |
Source: Zillow Rentals Report a problem | ||
| 7/4/2023 | Listed for rent | $1,750$1/sqft |
Source: Zillow Rentals Report a problem | ||
| 5/26/2023 | Pending sale | $269,000$188/sqft |
Source: Stellar MLS #OM655275 Report a problem | ||
| 5/10/2023 | Price change | $269,000-3.6%$188/sqft |
Source: Stellar MLS #OM655275 Report a problem | ||
| 4/15/2023 | Listed for sale | $279,000+1450%$195/sqft |
Source: Stellar MLS #OM655275 Report a problem | ||
| 12/7/2021 | Sold | $18,000$13/sqft |
Source: Public Record Report a problem | ||
Public tax history
| Year | Property taxes | Tax assessment |
|---|---|---|
| 2025 | $4,089 -2.8% | $229,679 -7% |
| 2024 | $4,208 +740% | $246,858 +1545.7% |
| 2023 | $501 +74.5% | $15,000 +7.1% |
| 2022 | $287 +111.3% | $14,000 +285.7% |
| 2021 | $136 +5.8% | $3,630 +10% |
| 2020 | $128 +11.1% | $3,300 +10% |
| 2019 | $116 | $3,000 |
| 2018 | $116 +1.8% | $3,000 |
| 2017 | $114 -1.3% | $3,000 |
| 2016 | $115 | $3,000 |
| 2015 | $115 +4% | $3,000 +7.8% |
| 2014 | $111 +5.3% | $2,784 +10% |
| 2013 | $105 +1.9% | $2,531 +10% |
| 2012 | $103 +5.6% | $2,301 +10% |
| 2011 | $98 -16.4% | $2,092 -37.5% |
| 2010 | $117 -36.5% | $3,346 -57.9% |
| 2009 | $184 -45.1% | $7,948 -56.8% |
| 2008 | $335 -20.9% | $18,405 -24.1% |
| 2007 | $424 +19.7% | $24,261 +38.1% |
| 2006 | $354 +130.1% | $17,569 +223.1% |
| 2005 | $154 | $5,438 +18.2% |
| 2004 | $154 +64.6% | $4,601 +57.1% |
| 2002 | $93 +43% | $2,928 |
| 2001 | $65 | $2,928 |
| 2000 | $65 | $2,928 |
Find assessor info on the county website
Monthly payment
Est. payment
Payment breakdown
Explore the cost of this home by adjusting the details. Changes won't be saved.Climate risks
Neighborhood: 34472
Nearby schools
Schools provided by the listing agent
- Elementary: Emerald Shores Elem. School
- Middle: Lake Weir Middle School
- High: Lake Weir High School
Source: Stellar MLS. This data may not be complete. We recommend contacting the local school district to confirm school assignments for this home.
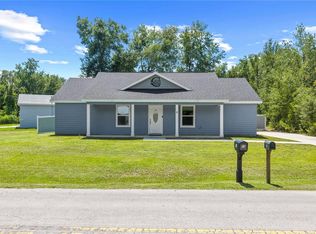

Similar homes
- $269,9003 bd2 ba1.3k sqft38 LOCUST RUN RADIAL, OCALA, FL 34472New Construction
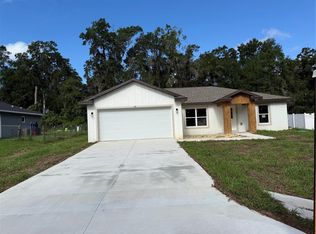
 MLS ID #OM731610, Nate Shuler, NATHANIEL S SHULER. Stellar MLS
 - $249,0003 bd2 ba1.3k sqft12 LOCUST RUN DRIVE, OCALA, FL 34472New Construction
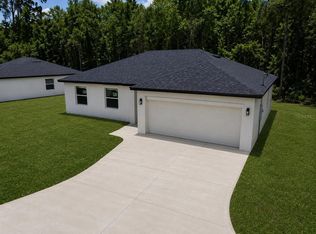 MLS ID #O6425193, Elizabeth Benitez, CHARLES RUTENBERG REALTY ORLANDO. Stellar MLS
 - $265,0003 bd2 ba1.4k sqft24 DOGWOOD DRIVE LOOP, OCALA, FL 34472For Sale
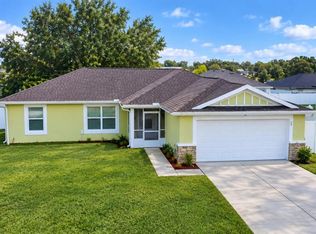 MLS ID #OM732253, Rosario Cornman, LPT REALTY, LLC. Stellar MLS
 - $284,9003 bd2 ba1.4k sqft7 PINE TRCE, OCALA, FL 34472New Construction
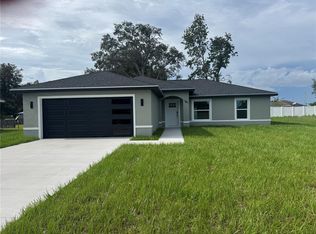 MLS ID #OM732179, Aracelis Aviles Rodriguez, GLOBALWIDE REALTY LLC. Stellar MLS
 - $280,0003 bd2 ba1.2k sqft15 BAHIA COURT TRACK, OCALA, FL 34472For SaleMLS ID #O6428315, Mariana Malaspina Pinto, BRIGHT TRUST REALTY LLC. Stellar MLS
- $285,0003 bd2 ba1.3k sqft5500 PECAN ROAD, OCALA, FL 34472New ConstructionMLS ID #OM732289, Shirley Velasco, HOOK & LADDER REALTY OF CENTRAL FLORIDA, LLC. Stellar MLS
- $284,9004 bd2 ba1.4k sqft37 FIR DRIVE TRACE, OCALA, FL 34472New ConstructionMLS ID #OM717941, P.H. Culver, COLDWELL BANKER ELLISON REALTY O. Stellar MLS
- $290,0004 bd2 ba1.6k sqft14 FISHER COURT, OCKLAWAHA, FL 32179For SaleMLS ID #G5117260, Lana Flodman, HOMERUN REALTY, LLC. Stellar MLS
- $239,9004 bd2 ba1.3k sqft11585 SE 129TH LANE, OCKLAWAHA, FL 32179For SaleMLS ID #G5116311, Deborah Elliott, CHARLES RUTENBERG REALTY ORLANDO. Stellar MLS
- $265,0003 bd2 ba1.3k sqft10277 SE 158TH PLACE, SUMMERFIELD, FL 34491New ConstructionMLS ID #OM732025, Lane White, ASHLAR REALTY. Stellar MLS
- $240,0003 bd2 ba1.3k sqft190 FISHER WAY, OCKLAWAHA, FL 32179For SaleMLS ID #O6419624, Jason Hamilton, THE REALTY MEDICS. Stellar MLS
- $224,0004 bd2 ba1.8k sqft124 PINE COURSE, OCALA, FL 34472For SaleMLS ID #OM715338, Nicole Garcia, REAL BROKER, LLC. Stellar MLS
- $280,0003 bd2 ba1.2k sqft1770 NE 37TH STREET, OCALA, FL 34479For SaleMLS ID #O6402565, Karen Albright, OPENDOOR BROKERAGE LLC. Stellar MLS
- $239,0002 bd2 ba1.5k sqft14280 SE 85TH AVENUE, SUMMERFIELD, FL 34491For SaleMLS ID #O6441665, Karen Albright, OPENDOOR BROKERAGE LLC. Stellar MLS
- $220,0003 bd2 ba1.1k sqft6108 PECAN COURSE, OCALA, FL 34472For SaleMLS ID #OM726031, Danny Singh, RE/MAX PREMIER REALTY LADY LK. Stellar MLS
- $289,9004 bd2 ba1.7k sqft3781 SW 131 STREET, OCALA, FL 34473New ConstructionMLS ID #O6445153, Viviane Rocha, WRA BUSINESS & REAL ESTATE. Stellar MLS
- $303,0004 bd2 ba1.9k sqft5315 SE 91ST STREET, OCALA, FL 34480For SaleMLS ID #O6438925, Karen Albright, OPENDOOR BROKERAGE LLC. Stellar MLS
- $281,5003 bd2 ba1.5k sqft15446 SW 23RD COURT ROAD, OCALA, FL 34473For SaleMLS ID #O6389342, Bob Levy, Sr., REAL PROPERTY INTERNATIONAL. Stellar MLS
- $247,5003 bd2 ba1.3k sqft30 SEQUOIA DRIVE TRACE, OCKLAWAHA, FL 32179New ConstructionMLS ID #OM726232, Tracy Martinez, EXP REALTY LLC. Stellar MLS
