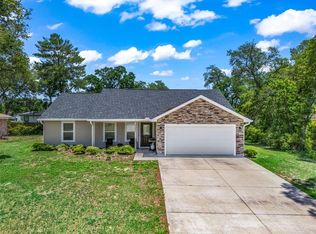
MAJOR PRICE REDUCTION – INCREDIBLE BUYING OPPORTUNITY! Don’t miss this fantastic opportunity to own a beautiful, move-in-ready 3-bedroom, 2-bathroom home in Ocala, Florida! Now offered at a significantly reduced price, this home combines comfort, convenience, and exceptional value. Conveniently located near shopping centers, restaurants, schools, and everyday essentials, with easy access to major roadways. Whether you’re a first-time homebuyer, relocating to Florida, or looking for your next home, this property is a must-see! Take advantage of this exciting price reduction and make your homeownership dreams a reality. Schedule your private showing today and see why this could be the perfect place to call home!
For sale
Price cut: $20K (10/13)
$220,000
15309 SW 52ND CIRCLE, OCALA, FL 34473
3beds
1,014sqft
Single Family Residence
Built in 2022
10,019 Square Feet Lot
$218,300 Zestimate®
$217/sqft
$-- HOA
What's special
- 72 days
- 233
- 28
Zillow last checked:
Listing updated:
Listed by:
Deysi Nunez 856-465-3884,
LA ROSA REALTY PREMIER LLC 407-401-9076
Source: Stellar MLS,MLS#: O6429941 Originating MLS: Osceola
Originating MLS: Osceola
Facts & features
Interior
Bedrooms & bathrooms
- Bedrooms: 3
- Bathrooms: 2
- Full bathrooms: 2
Primary bedroom
- Features: Built-in Closet
- Level: First
Bedroom 2
- Features: Built-in Closet
- Level: First
Bedroom 3
- Features: Built-in Closet
- Level: First
Bathroom 1
- Level: First
Bathroom 2
- Level: First
Kitchen
- Level: First
Living room
- Level: First
Heating
- Heat Pump
Cooling
- Central Air
Appliances
- Included: Range
- Laundry: Inside
Features
- Cathedral Ceiling(s), Thermostat
- Flooring: Luxury Vinyl
- Has fireplace: No
Interior area
- Total structure area: 10,019
- Total interior livable area: 1,014 sqft
Video & virtual tour
Property
Parking
- Total spaces: 1
- Parking features: Garage - Attached
- Attached garage spaces: 1
Features
- Levels: One
- Stories: 1
- Exterior features: Other
Lot
- Size: 10,019 Square Feet
- Dimensions: 80 x 125
Details
- Parcel number: 8009118219
- Zoning: R1
- Special conditions: None
Construction
Type & style
- Home type: SingleFamily
- Property subtype: Single Family Residence
Materials
- Stucco, Wood Frame
- Foundation: Slab
- Roof: Shingle
Condition
- New construction: No
- Year built: 2022
Utilities & green energy
- Sewer: Septic Tank
- Water: Public
- Utilities for property: Cable Connected, Electricity Connected
Community & HOA
Community
- Pet fee: $0 monthly
- Subdivision: MARION OAKS UN NINE
HOA
- Has HOA: No
Location
- Region: Ocala
Financial & listing details
- Price per square foot: $217/sqft
- Tax assessed value: $130,779
- Annual tax amount: $2,760
- Date on market: 8/4/2026
- Cumulative days on market: 73 days
- Ownership: Fee Simple
- Total actual rent: 0
- Electric utility on property: Yes
- Road surface type: Paved
Estimated market value
$218,300
$207,000 - $229,000
$1,571/mo
Price history
| Date | Event | Price |
|---|---|---|
| 10/13/2026 | Price change | $220,000-8.3%$217/sqft |
Source:  Stellar MLS #O6429941 Report a problem Stellar MLS #O6429941 Report a problem | ||
| 8/4/2026 | Listed for sale | $240,000+15.4%$237/sqft |
Source: Stellar MLS #O6429941 Report a problem | ||
| 11/3/2025 | Sold | $208,000-0.9%$205/sqft |
Source: Stellar MLS #OM710856 Report a problem | ||
| 10/19/2025 | Pending sale | $209,900$207/sqft |
Source: Stellar MLS #OM710856 Report a problem | ||
| 10/5/2025 | Listed for sale | $209,900+61.6%$207/sqft |
Source: Stellar MLS #OM710856 Report a problem | ||
| 6/7/2022 | Sold | $129,900$128/sqft |
Source: Public Record Report a problem | ||
| 4/28/2021 | Pending sale | $129,900+1632%$128/sqft |
Source: Stellar MLS #OM611741 Report a problem | ||
| 10/19/2020 | Sold | $7,500$7/sqft |
Source: Public Record Report a problem | ||
Public tax history
| Year | Property taxes | Tax assessment |
|---|---|---|
| 2025 | $2,760 +8.9% | $130,779 +2.3% |
| 2024 | $2,535 -7% | $127,809 -7.5% |
| 2023 | $2,726 +496.9% | $138,195 +1942.8% |
| 2022 | $457 +13.6% | $6,765 +10% |
| 2021 | $402 +124.9% | $6,150 +47.4% |
| 2020 | $179 +8.4% | $4,173 +10% |
| 2019 | $165 | $3,794 -2.7% |
| 2018 | $165 +5.8% | $3,900 -3.3% |
| 2017 | $156 +7.7% | $4,035 +41.6% |
| 2016 | $145 | $2,850 +1.8% |
| 2015 | $145 +1.1% | $2,800 +9.8% |
| 2014 | $143 -9.7% | $2,550 -27.1% |
| 2013 | $158 -4.8% | $3,500 -12.5% |
| 2012 | $166 -2% | $4,000 -11.1% |
| 2011 | $170 -12.9% | $4,500 -25% |
| 2010 | $195 -30.6% | $6,000 -47.8% |
| 2009 | $281 -36.8% | $11,500 -47.7% |
| 2008 | $445 -22.7% | $22,000 -37.1% |
| 2007 | $575 +34.8% | $35,000 +55.6% |
| 2006 | $427 +202.3% | $22,500 +125% |
| 2005 | $141 | $10,000 +100% |
| 2004 | $141 -6.4% | $5,000 |
| 2002 | $151 +2.8% | $5,000 |
| 2001 | $147 | $5,000 |
| 2000 | $147 | $5,000 |
Find assessor info on the county website
Monthly payment
Est. payment
Payment breakdown
Explore the cost of this home by adjusting the details. Changes won't be saved.Climate risks
Neighborhood: 34473
Similar homes
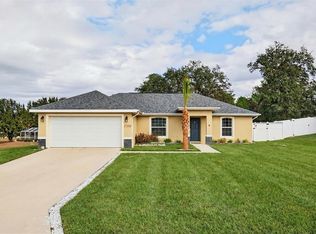
- $234,9003 bd2 ba1.4k sqft15090 SW 38TH CIRCLE, OCALA, FL 34473For Sale

 MLS ID #OM732283, Cory Freilich, RE/MAX PREMIER REALTY. Stellar MLS
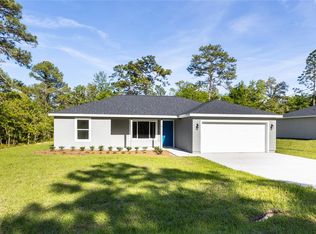
 - $270,0003 bd2 ba1.2k sqft5496 SW 153RD STREET ROAD, OCALA, FL 34473For Sale
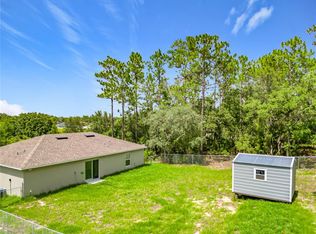 MLS ID #O6421906, John Henthorn, HENTHORN REAL ESTATE. Stellar MLS
 - $235,0002 bd2 ba1k sqft13604 SW 40TH CIRCLE, OCALA, FL 34473For Sale
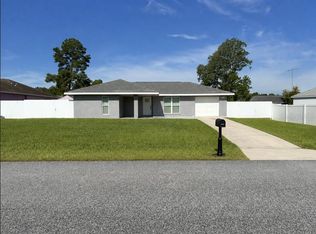 MLS ID #S5156785, Oscar Hernandez Perez, LA ROSA REALTY LLC. Stellar MLS
 - $259,0003 bd2 ba1.3k sqft13645 SW 39TH COURT, OCALA, FL 34473For Sale
 MLS ID #G5113037, Genie Muldoon, LPT REALTY, LLC. Stellar MLS
 - $289,9993 bd2 ba1.3k sqft13308 SW 43RD AVENUE ROAD, OCALA, FL 34473For SaleMLS ID #OM733747, Brayan Silverio, CHARLES RUTENBERG REALTY ORLANDO. Stellar MLS
- $259,9003 bd2 ba1.3k sqft6050 SW 155TH STREET ROAD, OCALA, FL 34473For SaleMLS ID #OM723728, Lori Conklin, NEXTHOME PROFESSIONAL REALTY. Stellar MLS
- $254,9903 bd2 ba1.3k sqft13244 SW 49TH AVENUE, OCALA, FL 34473For SaleMLS ID #S5155383, Gian Balsamo, LA ROSA REALTY KISSIMMEE. Stellar MLS
- $269,8993 bd2 ba1.5k sqft5799 SW 154TH LANE ROAD, OCALA, FL 34473New ConstructionMLS ID #O6437804, Soraya Resende, S2J REALTY, LLC. Stellar MLS
- $275,0003 bd2 ba1.3k sqft16417 SW 27TH CIRCLE, OCALA, FL 34473For SaleMLS ID #OM716849, Kendall Gervais, MAGNOLIA HOMES AND LAND LLC. Stellar MLS
- $269,8993 bd2 ba1.5k sqft13825 SW 33RD COURT ROAD, OCALA, FL 34473New ConstructionMLS ID #O6437361, Soraya Resende, S2J REALTY, LLC. Stellar MLS
- $230,0003 bd2 ba1k sqft37 WATER TRACK COURSE, OCALA, FL 34472For SaleMLS ID #OM730316, Ananthi Selvaraj, DHOCHIN REALTY SERVICES LLC. Stellar MLS
- $229,0002 bd2 ba1.1k sqft6196 SW 101ST PLACE, OCALA, FL 34476For SaleMLS ID #OM719965, Bobbie Jo Clark, CROWN & GLORY REALTY INC. Stellar MLS
- $224,0003 bd2 ba1.3k sqft340 EMERALD ROAD, OCALA, FL 34472For SaleMLS ID #OM727642, Roger Kappel, HOMERUN REALTY. Stellar MLS
- $220,0003 bd2 ba1.1k sqft6108 PECAN COURSE, OCALA, FL 34472For SaleMLS ID #OM726031, Danny Singh, RE/MAX PREMIER REALTY LADY LK. Stellar MLS
- $209,0003 bd2 ba1.1k sqft906 OAK STREET, INVERNESS, FL 34452For SaleMLS ID #W7890115, Cynthia Coreano, HOMAN REALTY GROUP INC. Stellar MLS
- $210,5003 bd2 ba1k sqft10856 SW 79TH AVENUE, OCALA, FL 34476New ConstructionMLS ID #OM730074, Betti Silverman, LOT & BLOCK REALTY. Stellar MLS
- $229,5002 bd1 ba1.2k sqft519 HUEY STREET, WILDWOOD, FL 34785For SaleMLS ID #G5118943, Ky Rauzi, ERA GRIZZARD REAL ESTATE. Stellar MLS
- $211,2003 bd2 ba1.2k sqft4188 SE 134TH PLACE, BELLEVIEW, FL 34420For SaleMLS ID #OM731061, Arthur Lovarco, EXP REALTY LLC. Stellar MLS
- $199,0003 bd2 ba1k sqft213 OAK LANE, OCALA, FL 34472For SaleMLS ID #OM733324, Tasha Osbourne, GOLDEN OCALA REAL ESTATE INC. Stellar MLS
- $205,0003 bd2 ba981 sqft35 ALMOND ROAD, OCALA, FL 34472For SaleMLS ID #OM730202, Becky Woodall, BUCKNER HOMES REALTY INC. Stellar MLS
