NEW PRICE!! Welcome home to 35 Almond Road! This 3 bedroom 2 bathroom home has been beautifully maintained and ready for new owners. Located in desirable SE Marion County, you are close to schools, shopping, restaurants, and less than 5 miles away from World Famous Silver Springs State Park. This home has a split level floor plan and sizable living room to entertain guests. A fenced in backyard will provide security for your animals and personal items. New roof replaced in 2021, AC in 2019, New water system installed in 2022, Septic pumped Nov 2026. Come take a look today!
For sale
Price cut: $6K (10/17)
$199,000
35 ALMOND ROAD, OCALA, FL 34472
3beds
981sqft
Single Family Residence
Built in 1985
10,019 Square Feet Lot
$197,000 Zestimate®
$203/sqft
$-- HOA
What's special
Split level floor planFenced in backyard
- 97 days
- 433
- 52
Zillow last checked:
Listing updated:
Listed by:
Becky Woodall 352-361-4200,
BUCKNER HOMES REALTY INC 352-266-2637
Source: Stellar MLS,MLS#: OM730202 Originating MLS: Ocala - Marion
Facts & features
Interior
Bedrooms & bathrooms
- Bedrooms: 3
- Bathrooms: 2
- Full bathrooms: 2
Primary bedroom
- Features: Walk-In Closet(s)
- Level: First
- Area: 225 Square Feet
- Dimensions: 15x15
Bedroom 2
- Features: Walk-In Closet(s)
- Level: First
- Area: 100 Square Feet
- Dimensions: 10x10
Bedroom 3
- Features: Walk-In Closet(s)
- Level: First
- Area: 100 Square Feet
- Dimensions: 10x10
Primary bathroom
- Features: No Closet
- Level: First
- Area: 60 Square Feet
- Dimensions: 6x10
Bathroom 2
- Features: No Closet
- Level: First
- Area: 60 Square Feet
- Dimensions: 6x10
Kitchen
- Features: No Closet
- Level: First
- Area: 225 Square Feet
- Dimensions: 15x15
Living room
- Features: No Closet
- Level: First
- Area: 225 Square Feet
- Dimensions: 15x15
Heating
- Electric
Cooling
- Central Air
Appliances
- Included: Range, Refrigerator, Water Filtration System
- Laundry: Electric Dryer Hookup
Features
- Ceiling Fan(s)
- Flooring: Carpet, Tile
- Has fireplace: No
Interior area
- Total structure area: 1,272
- Total interior livable area: 981 sqft
Video & virtual tour
Property
Parking
- Total spaces: 1
- Parking features: Carport
- Carport spaces: 1
Features
- Levels: One
- Stories: 1
- Exterior features: Private Mailbox
Lot
- Size: 10,019 Square Feet
- Dimensions: 80 x 125
Details
- Parcel number: 9023049007
- Zoning: R1
- Special conditions: None
Construction
Type & style
- Home type: SingleFamily
- Property subtype: Single Family Residence
Materials
- Wood Frame
- Foundation: Block, Concrete Perimeter
- Roof: Shingle
Condition
- New construction: No
- Year built: 1985
Utilities & green energy
- Sewer: Septic Tank
- Water: Well
- Utilities for property: BB/HS Internet Available, Cable Available, Electricity Connected
Community & HOA
Community
- Pet fee: $0 monthly
- Subdivision: SILVER SPGS SHORES UN 23
HOA
- Has HOA: No
Location
- Region: Ocala
Financial & listing details
- Price per square foot: $203/sqft
- Tax assessed value: $114,469
- Annual tax amount: $1,180
- Date on market: 8/13/2026
- Cumulative days on market: 98 days
- Listing terms: Cash,Conventional,FHA,USDA Loan,VA Loan
- Ownership: Fee Simple
- Total actual rent: 0
- Electric utility on property: Yes
- Road surface type: Paved
Estimated market value
$197,000
$187,000 - $207,000
$1,523/mo
Price history
| Date | Event | Price |
|---|---|---|
| 10/17/2026 | Price change | $199,000-2.9%$203/sqft |
Source:  Stellar MLS #OM730202 Report a problem | ||
| 8/13/2026 | Listed for sale | $205,000+355.6%$209/sqft |
Source: Stellar MLS #OM730202 Report a problem | ||
| 9/20/2019 | Listing removed | $1,000$1/sqft |
Source: Resolute Property Management Report a problem | ||
| 9/3/2019 | Listed for rent | $1,000$1/sqft |
Source: Zillow Rental Network Report a problem | ||
| 6/5/2018 | Listing removed | $1,000$1/sqft |
Source: Owner Report a problem | ||
| 5/5/2018 | Listed for rent | $1,000+25%$1/sqft |
Source: Owner Report a problem | ||
| 2/12/2015 | Listing removed | $800$1/sqft |
Source: RESOLUTE REAL ESTATE LLC #420419 Report a problem | ||
| 2/3/2015 | Listed for rent | $800$1/sqft |
Source: RESOLUTE REAL ESTATE LLC #420419 Report a problem | ||
| 1/20/2015 | Sold | $45,000-49.2%$46/sqft |
Source: Public Record Report a problem | ||
| 8/7/2014 | Sold | $88,500+47.7%$90/sqft |
Source: Public Record Report a problem | ||
| 5/1/2014 | Listed for sale | $59,900-36.9%$61/sqft |
Source: Foxfire Realty #407064 Report a problem | ||
| 4/3/2009 | Listing removed | $95,000$97/sqft |
Source: Listhub #317996 Report a problem | ||
| 2/15/2009 | Listed for sale | $95,000+3.4%$97/sqft |
Source: Listhub #317996 Report a problem | ||
| 6/14/2005 | Sold | $91,900$94/sqft |
Source: Public Record Report a problem | ||
Public tax history
| Year | Property taxes | Tax assessment |
|---|---|---|
| 2025 | $1,181 +24.5% | $80,320 +2.9% |
| 2024 | $948 +3.2% | $78,056 +3% |
| 2023 | $919 +2% | $75,783 +3% |
| 2022 | $901 -57.5% | $73,576 +3% |
| 2021 | $2,122 +58% | $71,433 +19.6% |
| 2020 | $1,342 +6.7% | $59,704 +10% |
| 2019 | $1,259 | $54,276 +10% |
| 2018 | $1,259 +13.3% | $49,342 +3.9% |
| 2017 | $1,111 +7.9% | $47,493 -7.4% |
| 2016 | $1,030 | $51,305 +19.8% |
| 2015 | $1,030 +75.5% | $42,830 +1.8% |
| 2014 | $587 +2.3% | $42,061 +1.5% |
| 2013 | $574 +2.1% | $41,439 +1.7% |
| 2012 | $562 -12.3% | $40,746 -11% |
| 2011 | $640 -3.6% | $45,787 -3.5% |
| 2010 | $665 -13% | $47,457 -20.4% |
| 2009 | $764 -18.5% | $59,583 -25% |
| 2008 | $937 -13% | $79,428 +3% |
| 2007 | $1,077 -4.4% | $77,116 +2.5% |
| 2006 | $1,126 -3.6% | $75,236 +39.5% |
| 2005 | $1,169 | $53,914 +5.8% |
| 2004 | $1,169 +9.2% | $50,944 +9.1% |
| 2002 | $1,070 +13.6% | $46,678 +13.5% |
| 2001 | $942 | $41,116 |
| 2000 | $942 | $41,116 |
Find assessor info on the county website
Monthly payment
Est. payment
Payment breakdown
Explore the cost of this home by adjusting the details. Changes won't be saved.Climate risks
Neighborhood: 34472
Nearby schools
Schools provided by the listing agent
- Elementary: Maplewood Elementary School-M
- Middle: Fort King Middle School
- High: Forest High School
Source: Stellar MLS. This data may not be complete. We recommend contacting the local school district to confirm school assignments for this home.

Similar homes
- $240,0003 bd2 ba1.2k sqft10 ALMOND TRACE, OCALA, FL 34472For Sale
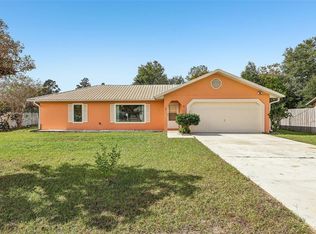
 MLS ID #O6458082, John Marascia, REDFIN CORPORATION. Stellar MLS
- $239,9003 bd2 ba1.2k sqft138 ALMOND ROAD, OCALA, FL 34472For Sale
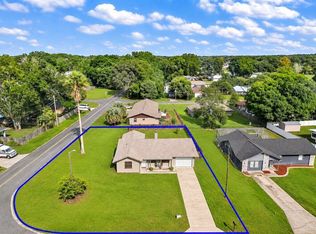 MLS ID #O6438853, Steven Koleno, BEYCOME OF FLORIDA LLC. Stellar MLS
- $195,9003 bd2 ba1.1k sqft303 OAK TRACK PASS, OCALA, FL 34472For Sale
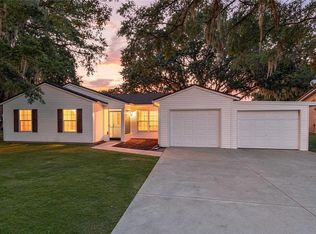 MLS ID #OM733801, Erika Vargas, HELPFUL SALE LLC. Stellar MLS
- $230,0003 bd2 ba1.2k sqft33 FIR TRAIL PASS, OCALA, FL 34472For Sale
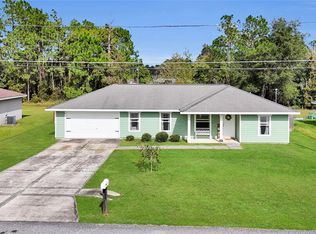 MLS ID #OM735313, Danielle Smith, ASHLEY YATES REALTY. Stellar MLS
- $229,9003 bd2 ba1.2k sqft13 BAHIA PASS RUN, OCALA, FL 34472For SaleMLS ID #OM728606, Jennifer Ramotar, RE/MAX FOXFIRE - HWY 40. Stellar MLS
- $214,9003 bd2 ba1k sqft18 LOCUST LOOP LN, OCALA, FL 34472For SaleMLS ID #G5119899, Ron Sato, PREFERRED RE BROKERS III. Stellar MLS
- $181,0002 bd2 ba857 sqft5 HICKORY TRACK RUN, OCALA, FL 34472For SaleMLS ID #O6420414, Lucas Gonzalez, LPT REALTY, LLC. Stellar MLS
- $240,0003 bd2 ba1.3k sqft41 PINE COURSE LOOP, OCALA, FL 34472For SaleMLS ID #OM723190, Roger Kappel, HOMERUN REALTY. Stellar MLS
- $214,9003 bd2 ba1.4k sqft8810 SE 88TH PLACE, OCALA, FL 34472For SaleMLS ID #OM718751, Donato Scarcello, GAILEY ENTERPRISES REAL ESTATE. Stellar MLS
- $289,9003 bd2 ba1.4k sqft6930 BAHIA ROAD, OCALA, FL 34472For SaleMLS ID #OM730365, Alexander Figueroa, XCELLENCE. Stellar MLS
- $210,0003 bd2 ba1.4k sqft42 LARCH RADIAL, OCALA, FL 34480For SaleMLS ID #OM723284, Scott Coldwell, COLDWELL REALTY SOLD GUARANTEE. Stellar MLS
- $265,5003 bd2 ba1.4k sqft24 DOGWOOD DRIVE LOOP, OCALA, FL 34472For SaleMLS ID #OM732253, Rosario Cornman, LPT REALTY, LLC. Stellar MLS
- $184,9992 bd1 ba1k sqft617 NE 25TH AVENUE, OCALA, FL 34470For SaleMLS ID #OM729789, Holly Alfery Beard, EXP REALTY LLC. Stellar MLS
- $225,0003 bd2 ba1.1k sqft1709 NE 28TH PLACE, OCALA, FL 34470For SaleMLS ID #OM724710, Kendrick Butler, STELLAR REAL ESTATE AGENCY LLC. Stellar MLS
- $249,9903 bd2 ba1.4k sqft6 OAK CIRCLE COURSE, OCALA, FL 34472For SaleMLS ID #OM730149, Anthony Alfarone, REAL BROKER LLC - OCALA. Stellar MLS
- $275,0003 bd2 ba1.2k sqft471 SPRING LANE, OCALA, FL 34472For SaleMLS ID #OM733319, Drew Massey, GAILEY ENTERPRISES REAL ESTATE. Stellar MLS
- $209,0003 bd1 ba1.1k sqft5203 SE 114TH STREET, BELLEVIEW, FL 34420For SaleMLS ID #OM729632, Corena Wingo, RIDDLE REALTY. Stellar MLS
- $210,0003 bd2 ba1.3k sqft6563 NW 65TH STREET, OCALA, FL 34482For SaleMLS ID #OM735241, Alexus Macblain, KELLER WILLIAMS CORNERSTONE RE. Stellar MLS
- $194,9902 bd2 ba1k sqft3781 SW 150TH LOOP, OCALA, FL 34473For SaleMLS ID #TB8547585, Nina Roman, HOMETRUST REALTY GROUP. Stellar MLS
- $199,9003 bd1 ba1.1k sqft11855 SE 141ST TERRACE, OCKLAWAHA, FL 32179For SaleMLS ID #G5117288, Jim Richardson, ERA GRIZZARD REAL ESTATE. Stellar MLS
