Welcome Home, this 3-bedroom, 2-bath home, built just a few years ago and designed with modern living in mind. The open split floor plan offers both privacy and functionality, perfect for families or entertaining guests. Situated on .36 of an acre giving space for playing or entertaining Enjoy stylish tile showers and granite countertops in both the kitchen and bathrooms, adding a clean, upscale touch throughout the home. The kitchen flows seamlessly into the living and dining areas, creating a bright and inviting space. Step outside to the covered back patio, ideal for relaxing or hosting gatherings. A two-car garage provides plenty of storage and convenience. Move-in ready and thoughtfully designed, this home offers comfort, quality, and modern finishes you’ll love.
For sale
$275,000
16417 SW 27TH CIRCLE, OCALA, FL 34473
3beds
1,338sqft
Single Family Residence
Built in 2022
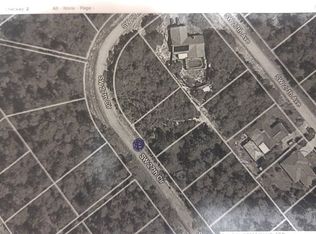
0.36 Acres Lot
$271,500 Zestimate®
$206/sqft
$-- HOA
What's special
Two-car garageBright and inviting spaceCovered back patioOpen split floor planStylish tile showers
- 263 days
- 41
- 1
Zillow last checked:
Listing updated:
Listed by:
Kendall Gervais 352-615-3989,
MAGNOLIA HOMES AND LAND LLC 352-807-1700,
Chelsea Dejoie 352-812-3167,
MAGNOLIA HOMES AND LAND LLC
Source: Stellar MLS,MLS#: OM716849 Originating MLS: Ocala - Marion
Originating MLS: Ocala - Marion
Facts & features
Interior
Bedrooms & bathrooms
- Bedrooms: 3
- Bathrooms: 2
- Full bathrooms: 2
Primary bedroom
- Features: Walk-In Closet(s)
- Level: First
- Area: 195.75 Square Feet
- Dimensions: 13.5x14.5
Dining room
- Level: First
Kitchen
- Level: First
- Area: 143 Square Feet
- Dimensions: 11x13
Living room
- Level: First
- Area: 91 Square Feet
- Dimensions: 7x13
Heating
- Central, Electric
Cooling
- Central Air
Appliances
- Included: Dishwasher, Electric Water Heater, Refrigerator
- Laundry: Laundry Room
Features
- Ceiling Fan(s), Eating Space In Kitchen, Living Room/Dining Room Combo, Open Floorplan, Primary Bedroom Main Floor, Stone Counters
- Flooring: Luxury Vinyl
- Doors: Sliding Doors
- Has fireplace: No
Interior area
- Total structure area: 1,929
- Total interior livable area: 1,338 sqft
Video & virtual tour
Property
Parking
- Total spaces: 2
- Parking features: Garage - Attached
- Attached garage spaces: 2
Features
- Levels: One
- Stories: 1
- Exterior features: Private Mailbox
Lot
- Size: 0.36 Acres
Details
- Parcel number: 8004047112
- Zoning: R1
- Special conditions: None
Construction
Type & style
- Home type: SingleFamily
- Property subtype: Single Family Residence
Materials
- Block, Stucco
- Foundation: Slab
- Roof: Shingle
Condition
- New construction: No
- Year built: 2022
Utilities & green energy
- Sewer: Septic Tank
- Water: Public
- Utilities for property: BB/HS Internet Available, Cable Available, Electricity Available, Sewer Available, Water Available
Community & HOA
Community
- Pet fee: $0 monthly
- Subdivision: MARION OAKS UN 04
HOA
- Has HOA: No
Location
- Region: Ocala
Financial & listing details
- Price per square foot: $206/sqft
- Tax assessed value: $205,289
- Annual tax amount: $3,980
- Date on market: 1/17/2026
- Cumulative days on market: 264 days
- Listing terms: Cash,Conventional,FHA,Owner May Carry,Private Financing Available,Special Funding,VA Loan
- Ownership: Fee Simple
- Total actual rent: 0
- Electric utility on property: Yes
- Road surface type: Asphalt, Paved
Estimated market value
$271,500
$258,000 - $285,000
$1,621/mo
Price history
| Date | Event | Price |
|---|---|---|
| 1/17/2026 | Listed for sale | $275,000+0%$206/sqft |
Source:  Stellar MLS #OM716849 Report a problem Stellar MLS #OM716849 Report a problem | ||
| 5/2/2022 | Sold | $274,900$205/sqft |
Source: Public Record Report a problem | ||
| 4/1/2022 | Pending sale | $274,900$205/sqft |
Source: Stellar MLS #OM626902 Report a problem | ||
| 3/16/2022 | Listed for sale | $274,900$205/sqft |
Source: Stellar MLS #OM626902 Report a problem | ||
| 3/8/2022 | Pending sale | $274,900$205/sqft |
Source: Stellar MLS #OM626902 Report a problem | ||
| 3/3/2022 | Price change | $274,900+3.8%$205/sqft |
Source: Stellar MLS #OM626902 Report a problem | ||
| 1/2/2022 | Pending sale | $264,900$198/sqft |
Source: Stellar MLS #OM626902 Report a problem | ||
| 9/24/2021 | Listed for sale | $264,900+3684.3%$198/sqft |
Source: Stellar MLS #OM626902 Report a problem | ||
| 9/21/2020 | Sold | $7,000-60.9%$5/sqft |
Source: Public Record Report a problem | ||
| 10/27/2004 | Sold | $17,900+155.7%$13/sqft |
Source: Public Record Report a problem | ||
| 5/18/2004 | Sold | $7,000$5/sqft |
Source: Public Record Report a problem | ||
Public tax history
| Year | Property taxes | Tax assessment |
|---|---|---|
| 2025 | $3,980 +4.1% | $205,289 +0% |
| 2024 | $3,824 -0.2% | $205,188 +0.5% |
| 2023 | $3,832 +712.5% | $204,089 +2810.2% |
| 2022 | $472 +16.2% | $7,013 +10% |
| 2021 | $406 +119.2% | $6,375 +76% |
| 2020 | $185 +12.7% | $3,622 +10% |
| 2019 | $164 | $3,293 -19.7% |
| 2018 | $164 +12.7% | $4,100 +28.1% |
| 2017 | $146 +7.9% | $3,200 +29.3% |
| 2016 | $135 | $2,475 +10% |
| 2015 | $135 -5.7% | $2,250 -11.8% |
| 2014 | $143 -9.6% | $2,550 -27.1% |
| 2013 | $159 -4.8% | $3,500 -12.5% |
| 2012 | $167 -2% | $4,000 -11.1% |
| 2011 | $170 -4.8% | $4,500 -10% |
| 2010 | $179 -38.3% | $5,000 -58.3% |
| 2009 | $289 -39.3% | $12,000 -50% |
| 2008 | $477 -27.3% | $24,000 -31.4% |
| 2007 | $655 +29.3% | $35,000 +55.6% |
| 2006 | $507 +288.2% | $22,500 +125% |
| 2005 | $131 | $10,000 +122.2% |
| 2004 | $131 -17.9% | $4,500 |
| 2002 | $159 +13.9% | $4,500 |
| 2001 | $140 | $4,500 |
| 2000 | $140 | $4,500 |
Find assessor info on the county website
Monthly payment
Est. payment
Payment breakdown
Explore the cost of this home by adjusting the details. Changes won't be saved.Climate risks
Neighborhood: 34473
Nearby schools
Schools provided by the listing agent
- Elementary: Sunrise Elementary School-M
- Middle: Horizon Academy/Mar Oaks
- High: Dunnellon High School
Source: Stellar MLS. This data may not be complete. We recommend contacting the local school district to confirm school assignments for this home.
Similar homes
- $264,9903 bd2 ba1.2k sqft17168 SW 39TH CIRCLE, OCALA, FL 34473For Sale
 MLS ID #OM717352, Tany Padron, CENTRAL CITY REALTY. Stellar MLS
 - $255,0003 bd2 ba1.3k sqft4801 145TH PLACE, OCALA, FL 34473For Sale
 MLS ID #OM726417, Nikki Serrano, STELLAR REAL ESTATE AGENCY LLC. Stellar MLS
 - $293,0003 bd2 ba1.6k sqft6651 SW 151ST LOOP, OCALA, FL 34473For Sale
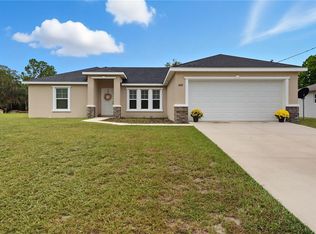 MLS ID #OM727945, Trish Ramcharan, GREAT EXPECTATIONS REALTY, LLC. Stellar MLS
 - $325,0004 bd2 ba1.7k sqft369 MARION OAKS MANOR, OCALA, FL 34473For Sale
 MLS ID #OM713638, Jose Mateo, RE/MAX FOXFIRE - HWY 40. Stellar MLS
 - $219,9002 bd2 ba1k sqft3841 SW 143RD LANE ROAD, OCALA, FL 34473For SaleMLS ID #OM731094, Donna Knox, RE/MAX FOXFIRE - HWY 40. Stellar MLS
- $312,9004 bd2 ba1.6k sqft4411 SW 132ND PLACE, OCALA, FL 34473For SaleMLS ID #OM722645, Janet Carrion, GLOBALWIDE REALTY LLC. Stellar MLS
- $289,9003 bd2 ba1.4k sqft6930 BAHIA ROAD, OCALA, FL 34472For SaleMLS ID #OM730365, Alexander Figueroa, XCELLENCE. Stellar MLS
- $299,9003 bd2 ba1.7k sqft5273 SW 96TH PLACE, OCALA, FL 34476For SaleMLS ID #OM721415, Denise Bibeau, RE/MAX ALLSTARS REALTY. Stellar MLS
- $269,0003 bd2 ba1.8k sqft306 OAK TRACK RADIAL, OCALA, FL 34472For SaleMLS ID #OM729011, Josue Molinari, EXP REALTY LLC. Stellar MLS
- $275,0003 bd2 ba1.2k sqft9980 SE 157TH LANE, SUMMERFIELD, FL 34491For SaleMLS ID #G5117566, Regina Rodriguez, CENTURY 21 ALTON CLARK. Stellar MLS
- $299,9003 bd2 ba1.5k sqft6460 PECAN COURSE, OCALA, FL 34472For SaleMLS ID #OM718315, Scott Coldwell, COLDWELL REALTY SOLD GUARANTEE. Stellar MLS
- $294,9993 bd2 ba1.3k sqft126 LOCUST RADIAL, OCALA, FL 34472For SaleMLS ID #OM730285, Kendall Gervais, MAGNOLIA HOMES AND LAND LLC. Stellar MLS
- $249,9903 bd2 ba1.4k sqft6 OAK CIRCLE COURSE, OCALA, FL 34472For SaleMLS ID #OM730149, Anthony Alfarone, REAL BROKER LLC - OCALA. Stellar MLS
- $275,0003 bd2 ba1.5k sqft1901 NW 50TH CIRCLE, OCALA, FL 34482For SaleMLS ID #OM730150, Maria Bernal, RE/MAX PREMIER REALTY. Stellar MLS
- $250,0003 bd2 ba1.4k sqft273 HICKORY COURSE RADIAL, OCALA, FL 34472For SaleMLS ID #OM724159, Dava Peters, WEICHERT REALTORS HALLMARK PROPERTIES. Stellar MLS
- $289,0003 bd2 ba1.5k sqft3017 NE 24TH COURT, OCALA, FL 34479For SaleMLS ID #OM724972, Joshua Smith, ASHLAR REALTY. Stellar MLS
- $270,0003 bd2 ba2k sqft49 BAHIA TRACE COURSE, OCALA, FL 34472For SaleMLS ID #V4950457, Rick McBride, CENTURY 21 MCBRIDE REALTY GROUP. Stellar MLS
- $262,0003 bd2 ba1.3k sqft53 OLIVE ROAD, OCALA, FL 34472For SaleMLS ID #G5103087, Sarah Cooke, BOFFO REAL ESTATE GROUP LLC. Stellar MLS
- $299,9003 bd2 ba1.8k sqft8221 SW 78TH TERRACE ROAD, OCALA, FL 34476For SaleMLS ID #OM730549, Carlos Acosta, ON TOP OF THE WORLD REAL EST. Stellar MLS
- $268,5003 bd2 ba1.3k sqft3535 SE 131ST PLACE, BELLEVIEW, FL 34420For SaleMLS ID #OM727606, Ashley Luciano, LEGACY REALTY & ASSOCIATES. Stellar MLS
