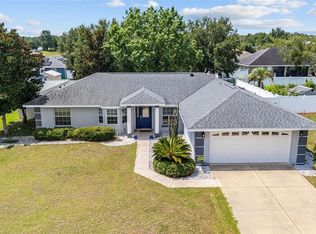
Built in 2024, this practically brand-new, move-in-ready home offers modern style, comfort, and convenience. Featuring luxury gray vinyl plank flooring throughout, you'll enjoy the durability and low maintenance of having no carpet. The inviting kitchen is designed for both everyday living and entertaining, with granite countertops, stainless steel appliances, a spacious island, and ample cabinet storage. The open layout creates a bright and welcoming atmosphere, while the spacious backyard provides plenty of room to relax, entertain, or enjoy added privacy. Conveniently located just minutes from I-75 and close to shopping, dining, and all that Ocala has available, this home is the perfect blend of modern living and a peaceful neighborhood setting. Don't miss your opportunity to own this like-new home!
For sale
$268,500
3535 SE 131ST PLACE, BELLEVIEW, FL 34420
3beds
1,336sqft
Single Family Residence
Built in 2024
10,275 Square Feet Lot
$263,400 Zestimate®
$201/sqft
$-- HOA
What's special
Modern styleSpacious islandGranite countertopsSpacious backyardOpen layoutBright and welcoming atmosphereAdded privacy
- 69 days
- 82
- 4
Zillow last checked:
Listing updated:
Listed by:
Ashley Luciano 352-484-6637,
LEGACY REALTY & ASSOCIATES 352-203-4801
Source: Stellar MLS,MLS#: OM727606 Originating MLS: Ocala - Marion
Originating MLS: Ocala - Marion
Facts & features
Interior
Bedrooms & bathrooms
- Bedrooms: 3
- Bathrooms: 2
- Full bathrooms: 2
Rooms
- Room types: Great Room, Utility Room
Primary bedroom
- Features: Ceiling Fan(s), En Suite Bathroom, Walk-In Closet(s)
- Level: First
Great room
- Features: Ceiling Fan(s)
- Level: First
Kitchen
- Features: Breakfast Bar, Pantry, Kitchen Island, Granite Counters, Stone Counters
- Level: First
Heating
- Electric
Cooling
- Central Air
Appliances
- Included: Dishwasher, Electric Water Heater, Ice Maker, Microwave, Range, Range Hood, Refrigerator
- Laundry: Inside, Laundry Room
Features
- Ceiling Fan(s), Open Floorplan, Split Bedroom, Vaulted Ceiling(s), Walk-In Closet(s)
- Flooring: Vinyl
- Doors: Sliding Doors
- Has fireplace: No
Interior area
- Total structure area: 1,928
- Total interior livable area: 1,336 sqft
Video & virtual tour
Property
Parking
- Total spaces: 2
- Parking features: Driveway, Garage Door Opener
- Attached garage spaces: 2
- Has uncovered spaces: Yes
Features
- Levels: One
- Stories: 1
- Patio & porch: Covered, Rear Porch
- Exterior features: Lighting
Lot
- Size: 10,275 Square Feet
- Features: Cleared, Level
Details
- Parcel number: 4215178037
- Zoning: R1
- Special conditions: None
Construction
Type & style
- Home type: SingleFamily
- Property subtype: Single Family Residence
Materials
- Block, Concrete, Stucco
- Foundation: Slab
- Roof: Shingle
Condition
- Completed
- New construction: No
- Year built: 2024
Details
- Builder name: Tenico Construction Corp
Utilities & green energy
- Sewer: Septic Tank
- Water: Well
- Utilities for property: Electricity Available, Water Available
Community & HOA
Community
- Security: Security Lights
- Pet fee: $0 monthly
- Subdivision: BELLEVIEW HEIGHTS ESTATES
HOA
- Has HOA: No
Location
- Region: Belleview
Financial & listing details
- Price per square foot: $201/sqft
- Tax assessed value: $215,524
- Annual tax amount: $128
- Date on market: 7/1/2026
- Cumulative days on market: 29 days
- Listing terms: Cash,Conventional,FHA,USDA Loan,VA Loan
- Ownership: Fee Simple
- Total actual rent: 0
- Electric utility on property: Yes
- Road surface type: Unimproved, Dirt
Estimated market value
$263,400
$250,000 - $277,000
$1,845/mo
Price history
| Date | Event | Price |
|---|---|---|
| 7/1/2026 | Listed for sale | $268,500$201/sqft |
Source:  Stellar MLS #OM727606 Report a problem Stellar MLS #OM727606 Report a problem | ||
| 3/21/2026 | Listing removed | $268,500$201/sqft |
Source: Stellar MLS #OM710064 Report a problem | ||
| 3/9/2026 | Price change | $268,500-1.1%$201/sqft |
Source: Stellar MLS #OM710064 Report a problem | ||
| 9/22/2025 | Listed for sale | $271,500+4.5%$203/sqft |
Source: Stellar MLS #OM710064 Report a problem | ||
| 8/21/2024 | Sold | $259,900$195/sqft |
Source: Stellar MLS #OM666819 Report a problem | ||
| 7/20/2024 | Pending sale | $259,900$195/sqft |
Source: Stellar MLS #OM666819 Report a problem | ||
| 6/27/2024 | Price change | $259,900-1.9%$195/sqft |
Source: Stellar MLS #OM666819 Report a problem | ||
| 6/12/2024 | Price change | $264,999-1.8%$198/sqft |
Source: Stellar MLS #OM666819 Report a problem | ||
| 5/21/2024 | Price change | $269,900-3.6%$202/sqft |
Source: Stellar MLS #OM666819 Report a problem | ||
| 3/4/2024 | Price change | $279,900-1.8%$210/sqft |
Source: Stellar MLS #OM666819 Report a problem | ||
| 10/23/2023 | Listed for sale | $285,000+2750%$213/sqft |
Source: Stellar MLS #OM666819 Report a problem | ||
| 10/16/2008 | Sold | $10,000+484.8%$7/sqft |
Source: Public Record Report a problem | ||
| 9/3/2003 | Sold | $1,710$1/sqft |
Source: Public Record Report a problem | ||
Public tax history
| Year | Property taxes | Tax assessment |
|---|---|---|
| 2025 | $3,206 +692.2% | $215,524 +1695.6% |
| 2024 | $405 +116.1% | $12,003 +10% |
| 2023 | $187 | $10,912 |
Find assessor info on the county website
Monthly payment
Est. payment
Payment breakdown
Explore the cost of this home by adjusting the details. Changes won't be saved.Climate risks
Neighborhood: 34420
Nearby schools
Schools provided by the listing agent
- Elementary: Belleview Elementary School
- Middle: Belleview Middle School
- High: Belleview High School
Source: Stellar MLS. This data may not be complete. We recommend contacting the local school district to confirm school assignments for this home.


Similar homes
- $250,0004 bd2 ba1.8k sqft10544 SE 54TH AVENUE, BELLEVIEW, FL 34420For Sale

 MLS ID #O6424289, Heather Zeron, KELLER WILLIAMS DEDICATED PROF. Stellar MLS
 - $315,0003 bd2 ba1.6k sqft6880 SE 103RD PLACE, BELLEVIEW, FL 34420For Sale
 MLS ID #OM727768, Kelly LaFave, EXP REALTY LLC. Stellar MLS
 - $264,9003 bd2 ba1.4k sqft4660 SW 130TH STREET, OCALA, FL 34473For Sale
 MLS ID #OM727986, Alberto Rodriguez, CENTRAL CITY REALTY. Stellar MLS
 - $299,9003 bd2 ba1.7k sqft6962 SE 124TH STREET, BELLEVIEW, FL 34420For Sale
 MLS ID #OM726385, Ashley Yates, PA, ASHLEY YATES REALTY. Stellar MLS
 - $299,5003 bd2 ba1.3k sqft8883 SE 159TH PLACE, SUMMERFIELD, FL 34491For SaleMLS ID #G5117401, Kristi CHRISTMAN, LPT REALTY, LLC. Stellar MLS
- $385,0004 bd2 ba1.9k sqft5948 SE 129TH PLACE, BELLEVIEW, FL 34420For SaleMLS ID #OM730235, Erin Starner, SYNERGY REALTY SERVICES LLC. Stellar MLS
- $259,9003 bd2 ba1.3k sqft6 JUNIPER PASS DRIVE, OCALA, FL 34480For SaleMLS ID #O6422271, Betsy Pepine, PEPINE REALTY. Stellar MLS
- $245,5003 bd2 ba1.1k sqft3781 SE 144TH LANE, SUMMERFIELD, FL 34491For SaleMLS ID #OM725930, Xavier Fernandez, KELLER WILLIAMS CORNERSTONE RE. Stellar MLS
- $254,9003 bd2 ba1.2k sqft1 LAUREL PASS LANE, OCALA, FL 34480New ConstructionMLS ID #O6434718, Richard Gailey, GAILEY ENTERPRISES REAL ESTATE. Stellar MLS
- $259,0003 bd2 ba1.3k sqft4801 145TH PLACE, OCALA, FL 34473For SaleMLS ID #OM726417, Nikki Serrano, STELLAR REAL ESTATE AGENCY LLC. Stellar MLS
- $262,9003 bd2 ba1.6k sqft5 FIR DRIVE RUN, OCALA, FL 34472For SaleMLS ID #OM731085, Ashley Yates, PA, ASHLEY YATES REALTY. Stellar MLS
- $265,0003 bd2 ba1.4k sqft18 DOGWOOD TRAIL COURSE, OCALA, FL 34472For SaleMLS ID #OM730454, Tamara Myers, ENGEL & VOLKERS OCALA. Stellar MLS
- $262,0003 bd2 ba1.3k sqft53 OLIVE ROAD, OCALA, FL 34472For SaleMLS ID #G5103087, Sarah Cooke, BOFFO REAL ESTATE GROUP LLC. Stellar MLS
- $289,0003 bd2 ba1.2k sqft8426 SE 156TH STREET, SUMMERFIELD, FL 34491For SaleMLS ID #TB8541101, David Ryder, III, LPT REALTY, LLC.. Stellar MLS
- $249,9903 bd2 ba1.4k sqft6 OAK CIRCLE COURSE, OCALA, FL 34472For SaleMLS ID #OM730149, Anthony Alfarone, REAL BROKER LLC - OCALA. Stellar MLS
- $259,9003 bd2 ba1.3k sqft1111 HICKORY ROAD, OCALA, FL 34472For SaleMLS ID #OM726989, Aaron Zmek, FLORIDA ADVANTAGE REALTY GROUP. Stellar MLS
- $273,0003 bd2 ba1.6k sqft4406 SW 152ND STREET SW, OCALA, FL 34473For SaleMLS ID #OM701002, Douglas McKenzie, BUXON REALTY LLC. Stellar MLS
- $272,9003 bd2 ba1.8k sqft306 OAK TRACK RADIAL, OCALA, FL 34472For SaleMLS ID #OM729011, Josue Molinari, EXP REALTY LLC. Stellar MLS
- $235,0003 bd2 ba1.3k sqft124 OAK CIRCLE, OCALA, FL 34472For SaleMLS ID #O6420714, Jerry Miller, MARK SPAIN REAL ESTATE. Stellar MLS
- $279,9003 bd3 ba1.9k sqft17676 SE 102ND CIRCLE, SUMMERFIELD, FL 34491For SaleMLS ID #OM727515, Charles Campbell, JUDY L. TROUT REALTY. Stellar MLS
