LOVELY BARELY LIVED IN LIGHT & BRIGHT WELL MAINTAINED 3/2/2 with BONUS ROOM/DEN/FLEX SPACE! Built in 2023 with 1652 sq. ft. LA & 2092 sq. ft. under roof; MOVE IN READY! Furniture negotiable. Open floor plan & located in a newer area within Citrus Springs! Gravel RV pad w/50 AMP electric & water hook ups; Kitchen w/ center island, s/s appliances, insti-hot, shaker style cabinets; Spacious primary bedroom with on suite with walk in shower & dual sinks; walk in closet; Inside laundry room & washer & dryer included; Water softner system; concrete back patio; Enjoy what the Nature Coast living has to offer! Very close to the Withlacoochee Bike Trail as well as boating, swimming, golfing, fishing, and more! Few miles from the new " Shoppes of Black Diamond" with loads of new stores & restaurants! Shore drive into Dunnellon & Ocala and the parkway entrance is only 15 minutes away!
For sale
$262,500
8574 N ZURICH WAY, DUNNELLON, FL 34434
3beds
1,652sqft
Single Family Residence
Built in 2023
0.34 Acres Lot
$-- Zestimate®
$159/sqft
$-- HOA
What's special
Open floor planLight and brightShaker style cabinetsSpacious primary bedroom
- 9 days
- 242
- 22
Likely to sell faster than
Zillow last checked:
Listing updated:
Listed by:
Stephanie Price 352-634-4641,
WAYBRIGHT REAL ESTATE, INC. 352-795-1600
Source: Stellar MLS,MLS#: CC870161 Originating MLS: Lake and Sumter
Facts & features
Interior
Bedrooms & bathrooms
- Bedrooms: 3
- Bathrooms: 2
- Full bathrooms: 2
Rooms
- Room types: Bonus Room, Den/Library/Office, Utility Room
Primary bedroom
- Features: En Suite Bathroom, Walk-In Closet(s)
- Level: First
Bedroom 2
- Features: Built-in Closet
- Level: First
Bedroom 3
- Features: Built-in Closet
- Level: First
Bonus room
- Features: No Closet
- Level: First
Great room
- Features: No Closet
- Level: First
Kitchen
- Features: Storage Closet
- Level: First
Heating
- Central, Electric
Cooling
- Central Air
Appliances
- Included: Dishwasher, Dryer, Electric Water Heater, Microwave, Range, Refrigerator, Washer, Water Softener
- Laundry: Electric Dryer Hookup, Inside, Laundry Room
Features
- Eating Space In Kitchen, Living Room/Dining Room Combo, Open Floorplan, Primary Bedroom Main Floor, Smart Thermostat, Thermostat, Walk-In Closet(s)
- Flooring: Carpet, Vinyl
- Windows: Window Treatments
- Has fireplace: No
Interior area
- Total structure area: 2,092
- Total interior livable area: 1,652 sqft
Video & virtual tour
Property
Parking
- Total spaces: 2
- Parking features: Boat, Driveway, Garage Door Opener, Ground Level
- Attached garage spaces: 2
- Has uncovered spaces: Yes
Features
- Levels: One
- Stories: 1
- Patio & porch: Patio
- Exterior features: RV Hookup, Sidewalk
- Has view: Yes
- View description: Trees/Woods
Lot
- Size: 0.34 Acres
- Features: Corner Lot
Details
- Parcel number: 18E17S100040 03630 0150
- Zoning: PDR
- Special conditions: None
Construction
Type & style
- Home type: SingleFamily
- Architectural style: Contemporary
- Property subtype: Single Family Residence
Materials
- Stucco
- Foundation: Slab
- Roof: Shingle
Condition
- New construction: No
- Year built: 2023
Utilities & green energy
- Sewer: Private Sewer
- Water: Public
- Utilities for property: Cable Available, Electricity Connected, Phone Available, Underground Utilities, Water Connected
Community & HOA
Community
- Security: Security System
- Pet fee: $0 monthly
- Subdivision: CITRUS SPRINGS
HOA
- Has HOA: No
Location
- Region: Citrus Springs
Financial & listing details
- Price per square foot: $159/sqft
- Tax assessed value: $216,957
- Annual tax amount: $2,651
- Date on market: 11/9/2026
- Cumulative days on market: 10 days
- Listing terms: Cash,Conventional,FHA,USDA Loan,VA Loan
- Ownership: Fee Simple
- Total actual rent: 0
- Electric utility on property: Yes
- Road surface type: Asphalt, Paved
Estimated market value
Not available
Estimated sales range
Not available
Not available
Price history
| Date | Event | Price |
|---|---|---|
| 11/9/2026 | Listed for sale | $262,500+7.6%$159/sqft |
Source:  Stellar MLS #CC870161 Report a problem | ||
| 3/14/2023 | Sold | $243,990-2%$148/sqft |
Source: Public Record Report a problem | ||
| 11/19/2022 | Listing removed | -- |
Source:  Focus Homes Report a problem | ||
| 10/15/2022 | Price change | $248,990-7.3%$151/sqft |
Source: Focus Homes Report a problem | ||
| 8/20/2022 | Price change | $268,490+0.8%$163/sqft |
Source: Focus Homes Report a problem | ||
| 6/30/2022 | Listed for sale | $266,490+5451.9%$161/sqft |
Source: Focus Homes Report a problem | ||
| 11/24/2020 | Sold | $4,800$3/sqft |
Source: Public Record Report a problem | ||
| 10/1/2020 | Pending sale | $4,800$3/sqft |
Source: T\\A EXIT Realty Leaders #787754 Report a problem | ||
| 5/22/2020 | Listed for sale | $4,800-4%$3/sqft |
Source: T\\A EXIT Realty Leaders #787754 Report a problem | ||
| 11/15/2019 | Listed for sale | $5,000+35.1%$3/sqft |
Source: EXIT Realty Leaders - Beverly Hills #787754 Report a problem | ||
| 8/31/2004 | Sold | $3,700$2/sqft |
Source: Public Record Report a problem | ||
Public tax history
| Year | Property taxes | Tax assessment |
|---|---|---|
| 2025 | $2,849 +2% | $216,957 +0.5% |
| 2024 | $2,794 +1444.1% | $215,892 +2326% |
| 2023 | $181 +4.9% | $8,899 +10% |
| 2022 | $173 +46.2% | $8,090 +85.6% |
| 2021 | $118 +15.6% | $4,360 +37.1% |
| 2020 | $102 +13.1% | $3,180 +5.6% |
| 2019 | $90 +23.9% | $3,010 -15% |
| 2018 | $73 | $3,540 +23.3% |
| 2017 | $73 +8.6% | $2,870 -1% |
| 2016 | $67 -3.2% | $2,900 -1.7% |
| 2015 | $69 -1% | $2,950 +15.7% |
| 2014 | $70 +14.5% | $2,550 +7.1% |
| 2013 | $61 -26.3% | $2,380 -40.4% |
| 2012 | $83 -11.9% | $3,995 -14.8% |
| 2011 | $94 +0.5% | $4,688 -1.2% |
| 2010 | $94 -29.5% | $4,747 -31.7% |
| 2009 | $133 -31.6% | $6,949 -35.6% |
| 2008 | $194 -53.2% | $10,790 -57% |
| 2007 | $414 -5.8% | $25,100 -2.3% |
| 2006 | $440 +66.3% | $25,700 +89% |
| 2005 | $265 +264.3% | $13,600 +385.7% |
| 2004 | $73 +21% | $2,800 +27.3% |
| 2003 | $60 -11.8% | $2,200 -15.4% |
| 2002 | $68 +28.3% | $2,600 +44.4% |
| 2000 | $53 | $1,800 |
Find assessor info on the county website
Monthly payment
Est. payment
Payment breakdown
Explore the cost of this home by adjusting the details. Changes won't be saved.Climate risks
Neighborhood: 34434
Nearby schools
Schools provided by the listing agent
- Elementary: Citrus Springs Elementar
- Middle: Citrus Springs Middle School
Source: Stellar MLS. This data may not be complete. We recommend contacting the local school district to confirm school assignments for this home.
- $15,91010,454 sqft8588 N Zurich Way, Citrus Springs, FL 34434Off Market

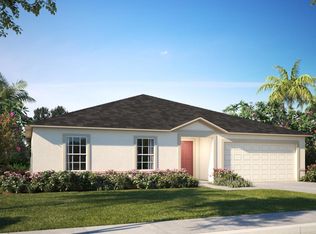
- from $254,9004 bd2 ba1.8k sqftOrchid Plan, Citrus Springs, Citrus Springs, FL 34434New Construction
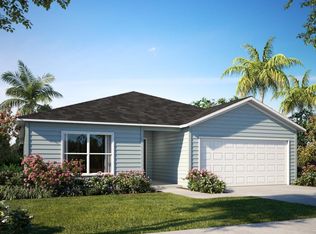
- from $254,9004 bd2 ba1.8k sqftMarigold Plan, Citrus Springs, Citrus Springs, FL 34434New Construction
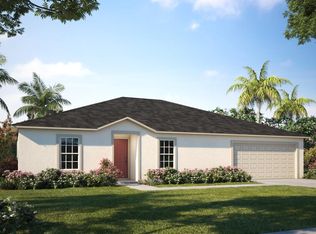
- from $269,9004 bd2 ba2k sqftIris Plan, Citrus Springs, Citrus Springs, FL 34434New Construction
Similar homes
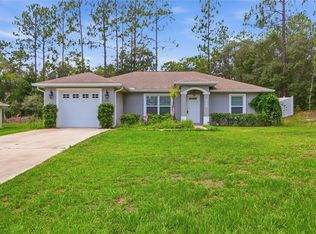
- $229,0003 bd2 ba1.2k sqft8044 N Creek WAY, DUNNELLON FL 34434, Dunnellon, FL 34434For Sale
 MLS ID #CC856522, Chloe Perrin, ERA AMERICAN SUNCOAST REALTY. Stellar MLS
- $264,9003 bd2 ba1.6k sqft8623 N DORA WAY, DUNNELLON, FL 34434For Sale
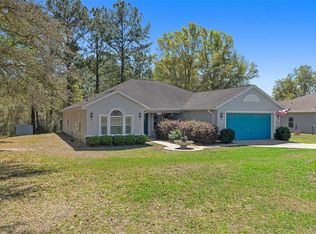 MLS ID #OM720500, Irene Snelgrove, EXP REALTY LLC. Stellar MLS
- $303,9003 bd2 ba1.5k sqft9535 N Aquarius DR, CITRUSSPRINGS FL 34434, Citrus Springs, FL 34434For Sale
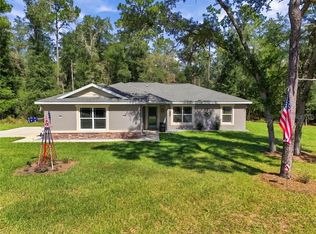 MLS ID #CC858653, Joy Hayner, ERA AMERICAN SUNCOAST REALTY. Stellar MLS
- $225,0003 bd2 ba1.2k sqft9825 N Corsair TER, DUNNELLON FL 34433, Dunnellon, FL 34433For Sale
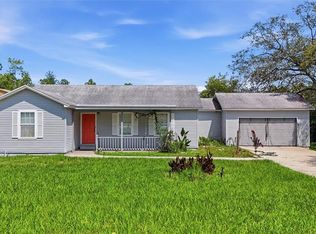 MLS ID #CC856594, Sandra Baker, TROPIC SHORES REALTY. Stellar MLS
- $279,4003 bd2 ba1.4k sqft7390 N IRELAND DRIVE, DUNNELLON, FL 34434For SaleMLS ID #GC543287, Tiffany Moen, THURMOND REALTY LLC - BRANCH OFFICE. Stellar MLS
- $229,9003 bd2 ba1.2k sqft3511 W NIEMAN DRIVE, DUNNELLON, FL 34433For SaleMLS ID #CC870189, Pam Miller, CENTURY 21 J.W.MORTON R.E.. Stellar MLS
- $253,9003 bd2 ba1.4k sqft9720 N CALLA LILY WAY, DUNNELLON, FL 34433New ConstructionMLS ID #OM735352, Nichole Roberts, ALL FLORIDA HOMES REALTY LLC. Stellar MLS
- $277,9003 bd2 ba1.4k sqft1194 W VIRGINIS DRIVE, CITRUS SPRINGS, FL 34434New ConstructionMLS ID #O6436572, Julie Fernandez, OAK AVENUE REAL ESTATE LLC. Stellar MLS
- $269,9003 bd2 ba1.6k sqft3658 W LAPPULA LANE, DUNNELLON, FL 34433For SaleMLS ID #OM732461, Kim DeVane, REMAX REALTY ONE. Stellar MLS
- $285,0003 bd2 ba1.5k sqft19839 SW 59TH LANE, DUNNELLON, FL 34431For SaleMLS ID #OM735440, Angela Rushing, PA, BRICKS & MORTAR REAL ESTATE. Stellar MLS
- $265,0004 bd2 ba1.7k sqft495 W SHAKESPEARE DRIVE, BEVERLY HILLS, FL 34465For SaleMLS ID #OM734256, Christopher Holl, ON TOP OF THE WORLD REAL EST. Stellar MLS
- $269,9003 bd2 ba1.6k sqft477 W FAIRWAYS VIEW DRIVE, BEVERLY HILLS, FL 34465For SaleMLS ID #OM732140, Irene Snelgrove, EXP REALTY LLC. Stellar MLS
- $254,9003 bd2 ba1.3k sqft23330 SW MARINE BOULEVARD, DUNNELLON, FL 34431For SaleMLS ID #G5119206, Delvys Cardenas, OLYMPUS EXECUTIVE REALTY INC. Stellar MLS
- $271,0003 bd2 ba1.6k sqft9776 SW 196TH CIRCLE, DUNNELLON, FL 34432New ConstructionMLS ID #OM727600, Alyson Aldana, ALDANA REALTY LLC. Stellar MLS
- $259,0002 bd2 ba1.7k sqft210 W REXFORD DRIVE, BEVERLY HILLS, FL 34465For SaleMLS ID #TB8516571, Sarita Harty, COMPASS FLORIDA LLC. Stellar MLS
- $247,5003 bd2 ba1.7k sqft11283 SW 139TH PLACE, DUNNELLON, FL 34432For SaleMLS ID #OM731386, Wendy Hopper, RE/MAX FOXFIRE - HWY200/103 S. Stellar MLS
- $265,0003 bd2 ba1.7k sqft15803 SW 11TH COURT ROAD, OCALA, FL 34473For SaleMLS ID #OM735402, Mary Johnson, RE/MAX PREMIER REALTY. Stellar MLS
- $244,9003 bd2 ba1.3k sqft13487 SW 115TH PLACE, DUNNELLON, FL 34432New ConstructionMLS ID #OM733353, Justin Cavalier, CANOPY OAKS REAL ESTATE. Stellar MLS
- $278,0003 bd2 ba1.2k sqft543 N ROOKS AVENUE, INVERNESS, FL 34453For SaleMLS ID #G5116318, Michelle Parrish, PARRISH REALTY GROUP INC. Stellar MLS
