Virtually Staged. Under Construction. NEW! Welcome to your dream home in Ocala, where modern living meets eco-friendly design! This newly constructed 3-bedroom, 2-bathroom home offers the perfect blend of comfort, innovation, and sustainability. Situated on a generous lot, this property gives you room to breathe while maintaining proximity to everything Florida has to offer. The thoughtfully designed interior features a spacious primary bedroom and an additional room – perfect for various uses according to your needs. What sets this home apart? It's built with the environment (and your wallet) in mind! State-of-the-art solar panels harness Florida's abundant sunshine, reducing your energy bills while being kind to the planet. The construction quality is equally impressive, featuring structural insulated panels with cement board that boast a remarkable 200 mph wind rating – because peace of mind during storm season is priceless! Location-wise, you're perfectly positioned to enjoy the best of central Florida. Equestrian enthusiasts will appreciate being near the World Equestrian Center in Ocala. Weekend adventures are always an option with Walt Disney World Resort within driving distance. The charming community of The Villages and the college town atmosphere of Gainesville are also easily accessible. This isn't just a house – it's a forward-thinking home designed for today's lifestyle with tomorrow's sustainability in mind. Ready to embrace Florida living at its finest? This Ocala gem won't last long! **Front exterior photo is a builder provided rendering. Photos will be updated once construction is complete.
New construction
Price cut: $5K (9/9)
$269,000
9808 SE 159TH STREET, SUMMERFIELD, FL 34491
3beds
1,620sqft
Single Family Residence
Built in 2024
9,375 Square Feet Lot
$266,800 Zestimate®
$166/sqft
$-- HOA
What's special
Generous lotSpacious primary bedroom
- 495 days
- 277
- 26
Zillow last checked:
Listing updated:
Listed by:
Bridgette Donahue 863-777-5252,
BETTER HOMES & GARDENS RE LIFESTYLES 863-777-4663
Source: Stellar MLS,MLS#: L4953668 Originating MLS: Lakeland
Originating MLS: Lakeland
Facts & features
Interior
Bedrooms & bathrooms
- Bedrooms: 3
- Bathrooms: 2
- Full bathrooms: 2
Rooms
- Room types: Den/Library/Office
Primary bedroom
- Features: Walk-In Closet(s)
- Level: First
- Area: 195.96 Square Feet
- Dimensions: 14.2x13.8
Bedroom 2
- Features: Built-in Closet
- Level: First
- Area: 167.04 Square Feet
- Dimensions: 14.4x11.6
Bedroom 3
- Features: Built-in Closet
- Level: First
- Area: 162.4 Square Feet
- Dimensions: 14x11.6
Den
- Features: No Closet
- Level: First
- Area: 103.32 Square Feet
- Dimensions: 11.11x9.3
Kitchen
- Features: Kitchen Island
- Level: First
- Area: 264 Square Feet
- Dimensions: 15x17.6
Laundry
- Level: First
- Area: 72 Square Feet
- Dimensions: 6x12
Living room
- Features: Other
- Level: First
- Area: 264 Square Feet
- Dimensions: 15x17.6
Heating
- Central, Electric, Heat Pump
Cooling
- Central Air, Humidity Control
Appliances
- Included: Electric Water Heater, Exhaust Fan
- Laundry: Laundry Room
Features
- Eating Space In Kitchen, High Ceilings, Kitchen/Family Room Combo, Living Room/Dining Room Combo, Open Floorplan, Primary Bedroom Main Floor, Smart Home, Solid Surface Counters, Thermostat
- Flooring: Vinyl
- Doors: Sliding Doors
- Has fireplace: No
Interior area
- Total structure area: 2,052
- Total interior livable area: 1,620 sqft
Video & virtual tour
Property
Parking
- Total spaces: 2
- Parking features: Driveway, Garage Door Opener
- Attached garage spaces: 2
- Has uncovered spaces: Yes
- Details: Garage Dimensions: 20x20
Features
- Levels: One
- Stories: 1
- Exterior features: Lighting
Lot
- Size: 9,375 Square Feet
- Dimensions: 75 x 125
- Features: In County, Above Flood Plain
Details
- Parcel number: 4706071039
- Zoning: R1
- Special conditions: None
Construction
Type & style
- Home type: SingleFamily
- Architectural style: Ranch
- Property subtype: Single Family Residence
Materials
- Concrete, SIP (Structurally Insulated Panel)
- Foundation: Slab
- Roof: Other,Shingle
Condition
- Under Construction
- New construction: Yes
- Year built: 2024
Details
- Builder model: The Marion
- Builder name: Bettr Homes
- Warranty included: Yes
Utilities & green energy
- Electric: Photovoltaics Third-Party Owned
- Sewer: Septic Tank
- Water: Well
- Utilities for property: Cable Available, Electricity Available, Electricity Connected, Sewer Available, Sewer Connected, Solar, Street Lights, Water Available, Water Connected
Green energy
- Energy efficient items: Appliances, HVAC, Insulation, Roof, Water Heater, Windows
- Energy generation: Solar
- Indoor air quality: No Smoking-Interior Buildg, No/Low VOC Cabinets/Counters, No/Low VOC Flooring, No/Low VOC Paint/Finish, Ventilation
- Construction elements: Recycled Materials, Regionally-Sourced Materials, Renewable Materials
- Water conservation: Low-Flow Fixtures, Fl. Friendly/Native Landscape
Community & HOA
Community
- Security: Smoke Detector(s), Fire Resistant Exterior, Fire/Smoke Detection Integration
- Pet fee: $0 monthly
- Subdivision: ORANGE BLOSSOM HILLS
HOA
- Has HOA: No
Location
- Region: Summerfield
Financial & listing details
- Price per square foot: $166/sqft
- Tax assessed value: $263,940
- Annual tax amount: $3,899
- Date on market: 6/10/2025
- Cumulative days on market: 402 days
- Listing terms: Cash,Conventional,FHA,USDA Loan,VA Loan
- Ownership: Fee Simple
- Total actual rent: 0
- Electric utility on property: Yes
- Road surface type: Paved
Estimated market value
$266,800
$253,000 - $280,000
$1,901/mo
Price history
| Date | Event | Price |
|---|---|---|
| 9/9/2026 | Price change | $269,000-1.8%$166/sqft |
Source:  Stellar MLS #L4953668 Report a problem Stellar MLS #L4953668 Report a problem | ||
| 9/1/2026 | Price change | $274,000-0.4%$169/sqft |
Source: Stellar MLS #L4953668 Report a problem | ||
| 6/1/2026 | Price change | $275,000-0.7%$170/sqft |
Source: Stellar MLS #L4953668 Report a problem | ||
| 4/29/2026 | Price change | $277,000+3%$171/sqft |
Source: Stellar MLS #L4953668 Report a problem | ||
| 1/27/2026 | Pending sale | $269,000$166/sqft |
Source: Stellar MLS #L4953668 Report a problem | ||
| 1/1/2026 | Price change | $269,000-2.5%$166/sqft |
Source: Stellar MLS #L4953668 Report a problem | ||
| 12/30/2025 | Price change | $276,000-1.1%$170/sqft |
Source: Stellar MLS #L4953668 Report a problem | ||
| 11/3/2025 | Price change | $279,000-3.1%$172/sqft |
Source: Stellar MLS #L4953668 Report a problem | ||
| 10/7/2025 | Price change | $288,000-0.3%$178/sqft |
Source: Stellar MLS #L4953668 Report a problem | ||
| 7/5/2025 | Price change | $289,000-0.2%$178/sqft |
Source: Stellar MLS #L4953668 Report a problem | ||
| 6/10/2025 | Listed for sale | $289,500-6%$179/sqft |
Source: Stellar MLS #L4953668 Report a problem | ||
| 12/2/2024 | Listing removed | $308,000-2.2%$190/sqft |
Source: Stellar MLS #L4946894 Report a problem | ||
| 11/21/2024 | Price change | $315,000-3.4%$194/sqft |
Source: Stellar MLS #L4946894 Report a problem | ||
| 10/19/2024 | Price change | $326,000-0.6%$201/sqft |
Source: Stellar MLS #L4946894 Report a problem | ||
| 10/5/2024 | Price change | $328,000-0.3%$202/sqft |
Source: Stellar MLS #L4946894 Report a problem | ||
| 9/25/2024 | Price change | $329,000-2.9%$203/sqft |
Source: Stellar MLS #L4946894 Report a problem | ||
| 9/10/2024 | Price change | $339,000-2.9%$209/sqft |
Source: Stellar MLS #L4946894 Report a problem | ||
| 8/13/2024 | Listed for sale | $349,000+11909.6%$215/sqft |
Source: Stellar MLS #L4946894 Report a problem | ||
| 9/27/2010 | Sold | $2,906-92.7%$2/sqft |
Source: Public Record Report a problem | ||
| 8/10/2000 | Sold | $40,000$25/sqft |
Source: Public Record Report a problem | ||
Public tax history
| Year | Property taxes | Tax assessment |
|---|---|---|
| 2025 | $4,565 +573.8% | $263,940 +791.4% |
| 2024 | $678 +33.1% | $29,610 +58.5% |
| 2023 | $509 +72.9% | $18,682 +6% |
| 2022 | $294 +55.3% | $17,625 +87.8% |
| 2021 | $190 +19.8% | $9,383 +10% |
| 2020 | $158 +3.8% | $8,530 +10% |
| 2019 | $152 | $7,755 +10% |
| 2018 | $152 +23.8% | $7,050 +5.3% |
| 2017 | $123 -71.6% | $6,698 -4% |
| 2016 | $433 | $6,980 +10% |
| 2015 | $433 +1.3% | $6,345 |
| 2014 | $427 +2% | $6,345 +9.1% |
| 2013 | $419 +2.4% | $5,817 +10% |
| 2012 | $409 -6.3% | $5,288 -25% |
| 2011 | $437 -5.8% | $7,050 -20% |
| 2010 | $463 -4.6% | $8,812 -16.7% |
| 2009 | $485 -17.1% | $10,575 -40% |
| 2008 | $586 +78.7% | $17,625 -16.7% |
| 2007 | $328 +9.6% | $21,150 +22.4% |
| 2006 | $299 +405.4% | $17,273 +512.5% |
| 2005 | $59 | $2,820 +33.3% |
| 2004 | $59 -1.5% | $2,115 +50% |
| 2002 | $60 +44.1% | $1,410 |
| 2001 | $42 | $1,410 |
| 2000 | $42 | $1,410 |
Find assessor info on the county website
Monthly payment
Est. payment
Payment breakdown
Explore the cost of this home by adjusting the details. Changes won't be saved.Climate risks
Neighborhood: 34491
Nearby schools
Schools provided by the listing agent
- Elementary: Harbour View Elementary School
- Middle: Lake Weir Middle School
- High: Lake Weir High School
Source: Stellar MLS. This data may not be complete. We recommend contacting the local school district to confirm school assignments for this home.
Similar homes
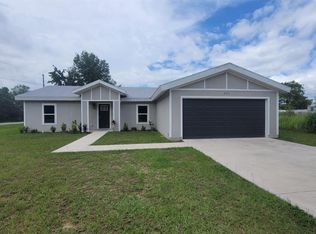
- $243,9003 bd2 ba1.4k sqft10306 SE 161ST LANE ROAD, SUMMERFIELD, FL 34491For Sale

 MLS ID #G5118248, Gerrie Cosme Matias, RE/MAX PREMIER REALTY LADY LK. Stellar MLS
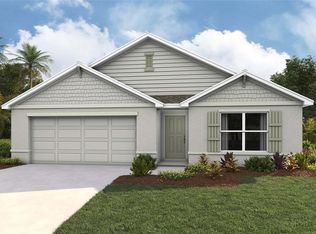
 - $269,9003 bd2 ba1.3k sqft1 OAK CIRCLE COURSE, OCALA, FL 34472For Sale
 MLS ID #OM722238, Kelly Treadaway, SUNCOAST PROPERTY MANAGEMENT L. Stellar MLS
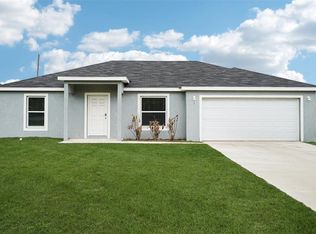
 - $315,0003 bd2 ba1.2k sqft15987 SW 55TH AVENUE ROAD, OCALA, FL 34473For Sale
 MLS ID #G5118936, Karen Scarbrough, BLACK TIE REALTY, INC.. Stellar MLS
 - $269,9003 bd2 ba1.4k sqft40 BAY DRIVE, OCKLAWAHA, FL 32179New Construction
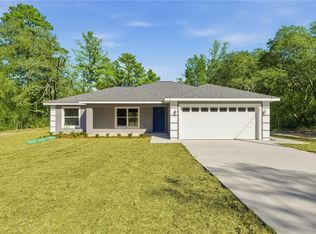 MLS ID #OM732112, Wendy Oxendine, MAGNOLIA HOMES AND LAND LLC. Stellar MLS
 - $295,0003 bd2 ba1.4k sqft153 OAK CIRCLE, OCALA, FL 34472New ConstructionMLS ID #OM728977, Chris Milton, BEARING POINT REAL EST GROUP. Stellar MLS
- $238,9953 bd2 ba1.3k sqft10374 SE 126TH LANE, BELLEVIEW, FL 34420New ConstructionMLS ID #OM733504, Joseph Brown, SOUTHERN ATLANTIC REALTY. Stellar MLS
- $284,8994 bd2 ba1.6k sqft13252 SW 29TH CIRCLE, OCALA, FL 34473New ConstructionMLS ID #O6450669, Soraya Resende, S2J REALTY, LLC. Stellar MLS
- $274,9003 bd2 ba1.5k sqft1 OAK TRAIL, OCALA, FL 34472For SaleMLS ID #OM724252, Romel Camacho, TCT REALTY GROUP LLC. Stellar MLS
- $269,9004 bd2 ba1.7k sqft20 MALAUKA COURSE, OCKLAWAHA, FL 32179New ConstructionMLS ID #O6428321, Janelle Cobb, INTEGRITY REALTY SERVICES LLC. Stellar MLS
- $268,0003 bd2 ba1.4k sqft33 FISHER PLACE, OCKLAWAHA, FL 32179New ConstructionMLS ID #O6394827, Tiago Fernandez PLLC, MCO REALTY GROUP LLC. Stellar MLS
- $274,9003 bd2 ba1.4k sqft72 OLIVE DRIVE, OCALA, FL 34472New ConstructionMLS ID #OM731286, Cynthia Fitzpatrick, FITZPATRICK REAL ESTATE GROUP. Stellar MLS
- $284,8994 bd2 ba1.6k sqft3899 SW 133RD LOOP, OCALA, FL 34473New ConstructionMLS ID #O6450651, Soraya Resende, S2J REALTY, LLC. Stellar MLS
- $249,0003 bd2 ba1.4k sqft535 MARION OAKS LANE, OCALA, FL 34473For SaleMLS ID #O6447477, Anthony Santos, VECTOR REALTY. Stellar MLS
- $232,0003 bd2 ba1k sqft14260 SE 34TH COURT, SUMMERFIELD, FL 34491New ConstructionMLS ID #OM721928, Whitney Fowler, PLATINUM HOMES AND LAND REALTY. Stellar MLS
- $240,0003 bd2 ba1k sqft251 OAK CIRCLE, OCALA, FL 34472New ConstructionMLS ID #OM733529, Michael Mazzurco, KELLER WILLIAMS CORNERSTONE RE. Stellar MLS
- $274,9003 bd2 ba1.4k sqft12 HEMLOCK LOOP TRAIL, OCALA, FL 34472New ConstructionMLS ID #OM731945, Whitney Fowler, PLATINUM HOMES AND LAND REALTY. Stellar MLS
- $259,9003 bd2 ba1.3k sqft202 FISHER LOOP, OCKLAWAHA, FL 32179New ConstructionMLS ID #OM728988, Kayla Vitale, FONTANA REALTY. Stellar MLS
- $234,9503 bd2 ba1.3k sqft16 SPRING LOOP COURT, OCALA, FL 34472For SaleMLS ID #O6418660, Daniel Robinson, HOUWZER INC. Stellar MLS
- $279,8994 bd2 ba1.6k sqft6986 SW 128TH STREET, OCALA, FL 34473New ConstructionMLS ID #O6450664, Soraya Resende, S2J REALTY, LLC. Stellar MLS
- $259,9003 bd2 ba1.4k sqft3611 SE 132ND PLACE, BELLEVIEW, FL 34420New ConstructionMLS ID #G5088505, Brandon Shrout, DOWN HOME REALTY, LLLP. Stellar MLS
