MOVE-IN READY on a Premium Lot! Welcome to this beautifully built home in the desirable Marion Oaks area. Step inside to an open-concept layout featuring a spacious kitchen, dining, and living area—perfect for everyday living and entertaining. This home offers 3 generously sized bedrooms and 2 full bathrooms, designed with comfort and functionality in mind. The kitchen showcases upgraded stainless-steel appliances, a stunning island, and neutral finishes that create a modern, inviting feel. Enjoy a light-filled great room that provides a warm and welcoming atmosphere throughout. The spacious primary suite features a private ensuite bathroom with dual sinks, quartz countertops, a walk-in closet, and a separate tub and shower. Both bathrooms are upgraded with elegant tile work extending to the ceiling. Step outside to a large backyard with a covered lanai—ideal for relaxing or hosting guests. A two-car garage offers secure parking and additional storage space. Built with quality craftsmanship, this home is a fantastic opportunity to own a like-new property in a growing area.
For sale
Price cut: $11K (7/21)
$249,000
535 Marion Oaks Ln, Ocala, FL 34473
3beds
1,485sqft
:
Get pre-qualified$1,672/mo
Single Family Residence
Built in 2023
10,454 Square Feet Lot
$-- Zestimate®
$168/sqft
$-- HOA
What's special
Stunning islandQuartz countertopsNeutral finishesOpen-concept layoutSpacious primary suiteLight-filled great roomUpgraded stainless-steel appliances
- 106 days |
- 472 |
- 38 |
Zillow last checked:
Listing updated:
Listed by:
Anthony Santos 407-575-3745,
VECTOR REALTY 407-308-4518,
Peter Rodriguez 407-308-4518,
VECTOR REALTY
Source: Stellar MLS,MLS#: O6397417 Originating MLS: Orlando Regional
Originating MLS: Orlando Regional
Facts & features
Interior
Bedrooms & bathrooms
- Bedrooms: 3
- Bathrooms: 2
- Full bathrooms: 2
Primary bedroom
- Features: Walk-In Closet(s)
- Level: First
- Area: 192 Square Feet
- Dimensions: 16x12
Bedroom 2
- Features: Built-in Closet
- Level: First
- Area: 120 Square Feet
- Dimensions: 10x12
Bedroom 3
- Features: Built-in Closet
- Level: First
- Area: 120 Square Feet
- Dimensions: 10x12
Balcony porch lanai
- Level: First
- Area: 64 Square Feet
- Dimensions: 16x4
Great room
- Level: First
- Area: 378 Square Feet
- Dimensions: 27x14
Kitchen
- Level: First
- Area: 170 Square Feet
- Dimensions: 17x10
Laundry
- Level: First
- Area: 40 Square Feet
- Dimensions: 8x5
Heating
- Central
Cooling
- Central Air
Appliances
- Included: Dishwasher, Disposal, Microwave, Range, Refrigerator, Washer
- Laundry: Electric Dryer Hookup, Inside, Laundry Room, Washer Hookup
Features
- Kitchen/Family Room Combo, Open Floorplan, Stone Counters
- Flooring: Ceramic Tile
- Has fireplace: No
Interior area
- Total structure area: 2,068
- Total interior livable area: 1,485 sqft
Property
Parking
- Total spaces: 2
- Parking features: Driveway, Garage Door Opener
- Attached garage spaces: 2
- Has uncovered spaces: Yes
- Details: Garage Dimensions: 21x21
Features
- Levels: One
- Stories: 1
- Patio & porch: Covered, Rear Porch
- Exterior features: None
Lot
- Size: 10,454 Square Feet
Details
- Parcel number: 8003040005
- Zoning: R1
- Special conditions: None
Construction
Type & style
- Home type: SingleFamily
- Property subtype: Single Family Residence
Materials
- Block, Stucco
- Foundation: Slab
- Roof: Shingle
Condition
- Completed
- New construction: No
- Year built: 2023
Utilities & green energy
- Sewer: Public Sewer
- Water: Public
- Utilities for property: Public
Community & HOA
Community
- Pet fee: $0 monthly
- Subdivision: MARION OAKS UN THREE
HOA
- Has HOA: No
Location
- Region: Ocala
Financial & listing details
- Price per square foot: $168/sqft
- Tax assessed value: $228,371
- Annual tax amount: $4,412
- Date on market: 4/9/2026
- Cumulative days on market: 106 days
- Listing terms: Cash,Conventional,FHA,VA Loan
- Ownership: Fee Simple
- Total actual rent: 0
- Road surface type: Asphalt
Estimated market value
Not available
Estimated sales range
Not available
Not available
Price history
| Date | Event | Price |
|---|---|---|
| 7/21/2026 | Price change | $249,000-4.2%$168/sqft |
Source:  Stellar MLS #O6397417 Report a problem Stellar MLS #O6397417 Report a problem | ||
| 4/9/2026 | Listed for sale | $260,000-2.6%$175/sqft |
Source: Stellar MLS #O6397417 Report a problem | ||
| 9/7/2023 | Listing removed | -- |
Source: Zillow Rentals Report a problem | ||
| 8/18/2023 | Listed for rent | $1,750$1/sqft |
Source: Zillow Rentals Report a problem | ||
| 8/11/2023 | Sold | $267,000-1.1%$180/sqft |
Source: Stellar MLS #O6104941 Report a problem | ||
| 8/1/2023 | Pending sale | $269,900$182/sqft |
Source: Stellar MLS #O6104941 Report a problem | ||
| 7/26/2023 | Price change | $269,900-1.1%$182/sqft |
Source: Stellar MLS #O6104941 Report a problem | ||
| 6/14/2023 | Price change | $272,900-0.7%$184/sqft |
Source: Stellar MLS #O6104941 Report a problem | ||
| 4/24/2023 | Listed for sale | $274,900$185/sqft |
Source: Stellar MLS #O6104941 Report a problem | ||
Public tax history
| Year | Property taxes | Tax assessment |
|---|---|---|
| 2024 | $4,210 +475.8% | $228,371 +832.1% |
| 2023 | $731 +186% | $24,500 +381% |
| 2022 | $256 +30% | $5,094 +10% |
| 2021 | $197 +8.9% | $4,631 +10% |
| 2020 | $181 +6.4% | $4,210 +10% |
| 2019 | $170 | $3,827 -15% |
| 2018 | $170 +9.9% | $4,500 +18.4% |
| 2017 | $154 +6.3% | $3,800 +32.2% |
| 2016 | $145 | $2,875 +2.5% |
| 2015 | $145 +1.4% | $2,805 +10% |
| 2014 | $143 -9.7% | $2,550 -27.1% |
| 2013 | $158 -4.8% | $3,500 -12.5% |
| 2012 | $166 -2% | $4,000 -11.1% |
| 2011 | $170 -4.8% | $4,500 -10% |
| 2010 | $178 -32.7% | $5,000 -52.4% |
| 2009 | $265 -40.4% | $10,500 -52.3% |
| 2008 | $445 -32.1% | $22,000 -37.1% |
| 2007 | $655 +29.3% | $35,000 +55.6% |
| 2006 | $507 +363.3% | $22,500 +125% |
| 2005 | $109 | $10,000 +185.7% |
| 2004 | $109 -16.5% | $3,500 |
| 2002 | $131 +12.2% | $3,500 |
| 2001 | $117 | $3,500 |
| 2000 | $117 | $3,500 |
Find assessor info on the county website
Monthly payment
Est. payment
Payment breakdown
Explore the cost of this home by adjusting the details. Changes won't be saved.Climate risks
Neighborhood: 34473
Nearby schools
GreatSchools rating
- 3/10Sunrise Elementary SchoolGrades: PK-5Distance: 2.8 mi
- 3/10Horizon Academy At Marion OaksGrades: 6-8Distance: 2.3 mi
- 2/10Dunnellon High SchoolGrades: 9-12Distance: 16.8 mi
Schools provided by the listing agent
- Elementary: Sunrise Elementary School-M
- Middle: Horizon Academy/Mar Oaks
- High: Dunnellon High School
Source: Stellar MLS. This data may not be complete. We recommend contacting the local school district to confirm school assignments for this home.
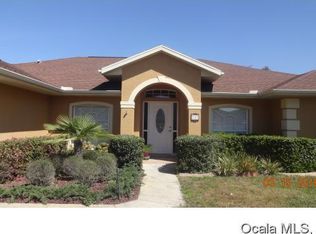
- $332,0003 bd2 ba1.9k sqft537 Marion Oaks Ln, Ocala, FL 34473Off Market
- $209,1003 bd2 ba1.7k sqft16230 SW 23rd Court Rd, Ocala, FL 34473Off Market
- $312,5004 bd3 ba2.3k sqft532 Marion Oaks Ln, Ocala, FL 34473Off Market
- $229,3003 bd2 ba1.3k sqft16286 SW 23rd Court Rd, Ocala, FL 34473Off Market

- $202,9003 bd2 ba1k sqft16208 SW 23rd Court Rd, Ocala, FL 34473Off Market
- $237,7003 bd2 ba1.4k sqft536 Marion Oaks Ln, Ocala, FL 34473Off Market
- $205,4003 bd2 ba1.2k sqft16310 SW 23rd Court Rd, Ocala, FL 34473Off Market
- $240,6003 bd2 ba2.2k sqft538 Marion Oaks Ln, Ocala, FL 34473Off Market
A local agent can set up tours, give advice and negotiate with sellers.
A local lender can help you make sure your offer is ready when you are.
Similar homes
- $259,9003 bd2 ba1.5k sqft15475 SW 23rd Avenue Rd, Ocala, FL 34473For Sale
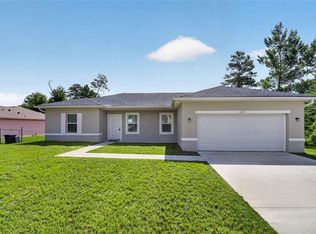
 MLS ID #OM728262, Scott Coldwell, COLDWELL REALTY SOLD GUARANTEE. Stellar MLS
 - $269,9003 bd2 ba1.4k sqft15017 SW 46th Cir, Ocala, FL 34473For Sale
 MLS ID #OM725894, Ashley Sexton, CRYSTAL SNOOK REAL ESTATE. Stellar MLS
 - $279,9994 bd2 ba1.5k sqft1719 SW 166th St, Ocala, FL 34473New Construction
 MLS ID #O6274031, Luiz Lessa, WRA BUSINESS & REAL ESTATE. Stellar MLS
 - $298,9904 bd3 ba1.8k sqft2681 SW 161st Loop, Ocala, FL 34473New Construction
 MLS ID #O6423912, Paola Sierra, EXP REALTY LLC. Stellar MLS
 - $294,7004 bd2 ba1.5k sqft2780 SW 162nd Ln, Ocala, FL 34473New ConstructionMLS ID #O6406149, Pedro Silva Nascimento, EXP REALTY LLC. Stellar MLS
- $295,0004 bd2 ba1.7k sqft2632 SW 162nd Street Rd, Ocala, FL 34473New ConstructionMLS ID #O6378470, Fernanda Pizzamiglio, WRA BUSINESS & REAL ESTATE. Stellar MLS
- $280,0004 bd2 ba1.7k sqft417 Marion Oaks Ln, Ocala, FL 34473New ConstructionMLS ID #O6330878, Daniel Pavel, WRA BUSINESS & REAL ESTATE. Stellar MLS
- $300,0004 bd2 ba1.7k sqft3125 SW 172nd Lane Rd, Ocala, FL 34473For SaleMLS ID #OM726737, Joe Brown, MOMENTUM REALTY - OCALA. Stellar MLS
- $265,0003 bd2 ba1.2k sqft13969 SW 45th Ter, Ocala, FL 34473New ConstructionMLS ID #O6360760, Juan Vanegas Montoya, VESTI LLC. Stellar MLS
- $305,9004 bd3 ba1.8k sqft15936 SW 35th Court Rd, Ocala, FL 34473New ConstructionMLS ID #OM718410, Scott Coldwell, COLDWELL REALTY SOLD GUARANTEE. Stellar MLS
- $304,9004 bd3 ba1.8k sqft16616 SW 31st Cir, Ocala, FL 34473New ConstructionMLS ID #O6423689, Fabiola Lemos, FLORIDA REALTY INVESTMENTS. Stellar MLS
- $335,0004 bd2 ba1.7k sqft2845 SW 172nd Lane Rd, Ocala, FL 34473New ConstructionMLS ID #O6420908, Victor Kubrusly, WRA BUSINESS & REAL ESTATE. Stellar MLS
- $334,9004 bd3 ba2k sqft16367 SW 16th Ct, Ocala, FL 34473New ConstructionMLS ID #O6384390, Priscilla Ma Litz Domingues, PRISTINE INTERNATIONAL REALTY LLC. Stellar MLS
- $289,9004 bd2 ba1.6k sqft3110 SW 127th Lane Rd, Ocala, FL 34473New ConstructionMLS ID #OM714308, Yari Burgos-Colon, MARCILLO REAL ESTATE LLC. Stellar MLS
- $315,0003 bd2 ba1.7k sqft6168 SW 154th St, Ocala, FL 34473New ConstructionMLS ID #OM727120, Stefanie Orozco, FLORIDA ADVANTAGE REALTY GROUP. Stellar MLS
- $349,9004 bd3 ba1.7k sqft469 Marion Oaks Ln, Ocala, FL 34473New ConstructionMLS ID #O6395085, Andreia Lucas Pires Barbosa, KARDOSH REALTY. Stellar MLS
- $314,9904 bd2 ba1.7k sqft14471 SW 61st Ct, Ocala, FL 34473New ConstructionMLS ID #O6422699, Gustavo Chaves Barros de Oliveira, WRA BUSINESS & REAL ESTATE. Stellar MLS
- $304,0004 bd2 ba1.7k sqft3749 SW 130th Loop, Ocala, FL 34473New ConstructionMLS ID #O6384614, Gustavo Carneiro, WRA BUSINESS & REAL ESTATE. Stellar MLS
- $299,9004 bd2 ba1.7k sqft16619 SW 25th Ct, Ocala, FL 34476New ConstructionMLS ID #O6326272, Victor Kubrusly, WRA BUSINESS & REAL ESTATE. Stellar MLS
- $316,5004 bd2 ba1.7k sqft2773 SW 147st Street Rd, Ocala, FL 34473New ConstructionMLS ID #O6360765, Rebeca Flott, ALVES AND HOWELL REALTY. Stellar MLS
