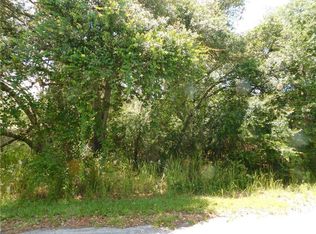
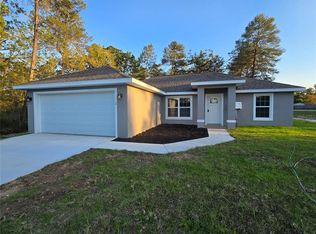
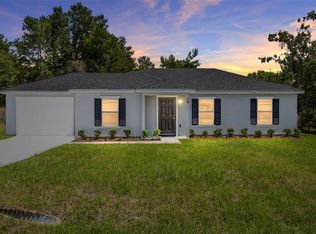
Welcome to this stunning, newly built residence, perfectly positioned on a coveted oversized corner lot in a quiet cul-de-sac in the heart of Silver Springs Shores. Blending timeless design with modern elegance, this home is designed to impress from the moment you arrive. Step through the covered foyer into a bright, open-concept floorplan showcasing luxury vinyl flooring throughout. Formal Dining area boasts striking tray ceiling, upgraded lighting which sets the stage for memorable meals. The chef’s island kitchen is a true showstopper—featuring stainless steel appliances, gleaming quartz countertops, and a spacious walk-in pantry. The primary suite offers a private retreat, highlighted by a custom barn door leading to a spa-inspired bathroom. Indulge in dual vanities, an oversized walk-in shower with classic subway tile, and expansive walk-in closets. Designed for entertaining, the open patio provides the perfect backdrop for weekend barbecues or quiet dinners under the stars. Located in central Silver Springs Shores, you’ll be just minutes from shopping, dining, and medical facilities—making this a rare opportunity to own a brand-new home in one of the area’s most desirable locations.
For sale
Price cut: $14.1K (8/14)
$274,900
1 OAK TRAIL, OCALA, FL 34472
3beds
1,500sqft
Single Family Residence
Built in 2025
0.25 Acres Lot
$-- Zestimate®
$183/sqft
$-- HOA
What's special
Gleaming quartz countertopsBright open-concept floorplanStriking tray ceilingQuiet cul-de-sacCovered foyerCoveted oversized corner lotSpa-inspired bathroom
- 153 days
- 294
- 58
Zillow last checked:
Listing updated:
Listed by:
Romel Camacho 352-229-2986,
TCT REALTY GROUP LLC 352-895-9044,
Jorge Barreiro 352-239-1973,
TCT REALTY GROUP LLC
Source: Stellar MLS,MLS#: OM724252 Originating MLS: Ocala - Marion
Originating MLS: Ocala - Marion
Facts & features
Interior
Bedrooms & bathrooms
- Bedrooms: 3
- Bathrooms: 2
- Full bathrooms: 2
Primary bedroom
- Features: Walk-In Closet(s)
- Level: First
- Area: 204 Square Feet
- Dimensions: 12x17
Kitchen
- Level: First
- Area: 198 Square Feet
- Dimensions: 9x22
Living room
- Level: First
- Area: 294 Square Feet
- Dimensions: 14x21
Heating
- Central, Electric
Cooling
- Central Air
Appliances
- Included: Dishwasher, Microwave, Range, Refrigerator
- Laundry: Inside
Features
- Open Floorplan, Split Bedroom, Thermostat, Tray Ceiling(s), Walk-In Closet(s)
- Flooring: Luxury Vinyl, Tile
- Doors: Sliding Doors
- Has fireplace: No
Interior area
- Total structure area: 1,936
- Total interior livable area: 1,500 sqft
Property
Parking
- Total spaces: 2
- Parking features: Garage - Attached
- Attached garage spaces: 2
- Details: Garage Dimensions: 20X20
Features
- Levels: One
- Stories: 1
- Exterior features: Lighting, Other, Sidewalk
Lot
- Size: 0.25 Acres
Details
- Parcel number: 9013015041
- Zoning: R1
- Special conditions: None
Construction
Type & style
- Home type: SingleFamily
- Property subtype: Single Family Residence
Materials
- Block, Concrete
- Foundation: Slab
- Roof: Shingle
Condition
- New construction: No
- Year built: 2025
Utilities & green energy
- Sewer: Septic Tank
- Water: Well
- Utilities for property: Electricity Connected
Community & HOA
Community
- Pet fee: $0 monthly
- Subdivision: SILVER SPGS SHORES UN 13
HOA
- Has HOA: No
Location
- Region: Ocala
Financial & listing details
- Price per square foot: $183/sqft
- Annual tax amount: $379
- Date on market: 5/7/2026
- Cumulative days on market: 154 days
- Listing terms: Cash,Conventional,FHA,VA Loan
- Ownership: Fee Simple
- Total actual rent: 0
- Electric utility on property: Yes
- Road surface type: Paved
Estimated market value
Not available
Estimated sales range
Not available
Not available
Price history
| Date | Event | Price |
|---|---|---|
| 8/14/2026 | Price change | $274,900-4.9%$183/sqft |
Source:  Stellar MLS #OM724252 Report a problem Stellar MLS #OM724252 Report a problem | ||
| 8/10/2026 | Price change | $289,000-0.1%$193/sqft |
Source: Stellar MLS #OM724252 Report a problem | ||
| 7/24/2026 | Price change | $289,4000%$193/sqft |
Source: Stellar MLS #OM724252 Report a problem | ||
| 7/10/2026 | Price change | $289,500-0.1%$193/sqft |
Source: Stellar MLS #OM724252 Report a problem | ||
| 5/7/2026 | Listed for sale | $289,900+954.2%$193/sqft |
Source: Stellar MLS #OM724252 Report a problem | ||
| 10/18/2024 | Sold | $27,500-1.8%$18/sqft |
Source:  MIAMI #A11645146 Report a problem MIAMI #A11645146 Report a problem | ||
| 8/26/2024 | Listed for sale | $28,000$19/sqft |
Source: MIAMI #A11645146 Report a problem | ||
Public tax history
Tax history is unavailable.
Monthly payment
Est. payment
Payment breakdown
Explore the cost of this home by adjusting the details. Changes won't be saved.Climate risks
Neighborhood: 34472
Nearby schools
Schools provided by the listing agent
- Elementary: Emerald Shores Elem. School
- Middle: Lake Weir Middle School
- High: Lake Weir High School
Source: Stellar MLS. This data may not be complete. We recommend contacting the local school district to confirm school assignments for this home.
Similar homes
- $275,0003 bd2 ba1.5k sqft4 OAK CIRCLE, OCALA, FL 34472For Sale
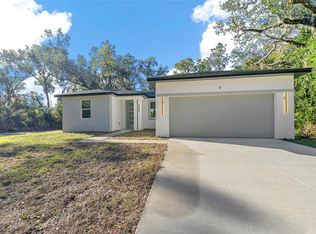
 MLS ID #OM733152, Jorge Barreiro, TCT REALTY GROUP LLC. Stellar MLS
 - $274,9003 bd2 ba1.5k sqft7 OAK TRAIL, OCALA, FL 34472For Sale
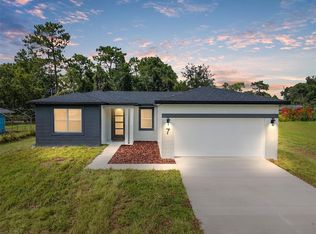 MLS ID #OM707727, Romel Camacho, TCT REALTY GROUP LLC. Stellar MLS
 - $240,0003 bd2 ba1k sqft29 OLIVE CIRCLE, OCALA, FL 34472New Construction
 MLS ID #OM724376, Michael Mazzurco, KELLER WILLIAMS CORNERSTONE RE. Stellar MLS
 - $230,0003 bd2 ba1.4k sqft69 SAPPHIRE ROAD, OCALA, FL 34472For Sale
 MLS ID #OM724381, Steven Billington, EXP REALTY LLC. Stellar MLS
 - $279,9003 bd2 ba1.5k sqft1 DOGWOOD DRIVE PASS, OCALA, FL 34472New ConstructionMLS ID #OM728256, Miguel Rodriguez, GLOBALWIDE REALTY LLC. Stellar MLS
- $295,0003 bd2 ba1.4k sqft103 WALNUT DRIVE, OCALA, FL 34472New ConstructionMLS ID #OM730084, Chris Milton, BEARING POINT REAL EST GROUP. Stellar MLS
- $295,0003 bd2 ba1.4k sqft22 WALNUT COURSE, OCALA, FL 34472New ConstructionMLS ID #OM730105, Chris Milton, BEARING POINT REAL EST GROUP. Stellar MLS
- $249,0003 bd2 ba1.4k sqft535 MARION OAKS LANE, OCALA, FL 34473For SaleMLS ID #O6447477, Anthony Santos, VECTOR REALTY. Stellar MLS
- $238,9953 bd2 ba1.3k sqft10374 SE 126TH LANE, BELLEVIEW, FL 34420New ConstructionMLS ID #OM733504, Joseph Brown, SOUTHERN ATLANTIC REALTY. Stellar MLS
- $275,0003 bd2 ba1.2k sqft3936 SW 151ST PLACE, OCALA, FL 34473For SaleMLS ID #S5158629, Gian Balsamo, LA ROSA REALTY KISSIMMEE. Stellar MLS
- $267,9003 bd3 ba1.2k sqft12959 SW 35TH CIRCLE, OCALA, FL 34473New ConstructionMLS ID #O6431666, Ohana Martins, PREMIER SOTHEBYS INT'L REALTY. Stellar MLS
- $280,0003 bd2 ba1.5k sqft100 SEQUOIA TRAIL, OCKLAWAHA, FL 32179New ConstructionMLS ID #OM731193, Frank Falbo, PLATINUM HOMES AND LAND REALTY. Stellar MLS
- $269,9003 bd2 ba1.3k sqft2499 SW 167TH LOOP, OCALA, FL 34473New ConstructionStellar MLS
- $283,0003 bd2 ba1.4k sqft2984 SE 140TH LANE, SUMMERFIELD, FL 34491New ConstructionMLS ID #G5116880, Edalys Ramos, EXP REALTY LLC. Stellar MLS
- $265,0003 bd2 ba1.2k sqft13155 SW 70TH COURT, OCALA, FL 34473New ConstructionMLS ID #OM726878, Sergio Rebollo, REAL ESTATE TEAMMATES LLC. Stellar MLS
- $280,0003 bd2 ba1.5k sqft110 SEQUOIA TRAIL, OCKLAWAHA, FL 32179New ConstructionMLS ID #OM731194, Frank Falbo, PLATINUM HOMES AND LAND REALTY. Stellar MLS
- $269,9004 bd2 ba1.7k sqft20 MALAUKA COURSE, OCKLAWAHA, FL 32179New ConstructionMLS ID #O6428321, Janelle Cobb, INTEGRITY REALTY SERVICES LLC. Stellar MLS
- $289,9004 bd2 ba1.6k sqft3110 SW 127TH LANE ROAD, OCALA, FL 34473New ConstructionMLS ID #OM714308, Yari Burgos-Colon, MARCILLO REAL ESTATE LLC. Stellar MLS
- $264,9003 bd2 ba1.3k sqft2910 SW 165 STREET ROAD, OCALA, FL 34473New ConstructionStellar MLS
