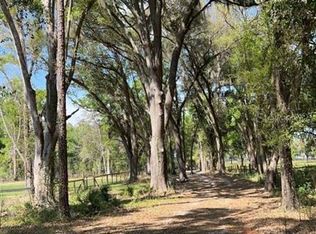
Virtually Staged. BETTER THAN NEW! This stunning, fully remodeled 3-bedroom, 2-bath home offers 1,815 square feet of exceptional craftsmanship and high-end finishes on a beautiful 0.47-acre homesite shaded by mature trees. Every detail has been thoughtfully updated, including new windows, new interior doors, upgraded trim, all-new electrical wiring, a new A/C (2025), and a new garage door with opener, giving you the peace of mind of a new home while retaining the character of an established neighborhood. The show-stopping chef's kitchen features 42-inch custom cabinetry, elegant quartz countertops, an apron-front sink, upgraded stainless appliances, and a large center island with contrasting cabinetry and designer pendant lighting. The private owner's suite is thoughtfully separated from the guest bedrooms and offers a luxurious spa-inspired bath with dual vanities and a beautifully tiled zero-curb walk-in shower. The spacious guest bathroom is equally impressive with double vanities, providing added convenience for family and guests. New luxury LVP flooring flows throughout the main living areas, complemented by new tile flooring in both bathrooms. The durable metal roof offers years of life ahead, while the spacious yard provides endless opportunities for entertaining, gardening, or simply enjoying the peaceful surroundings. If you've been searching for a move-in ready home with premium upgrades that surpass today's new construction, this exceptional property is one you won't want to miss.
For sale
Price cut: $10K (8/16)
$339,000
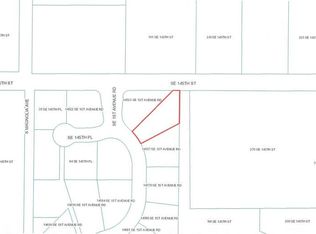
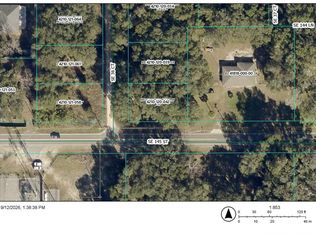
14522 SE 1ST AVENUE RD, SUMMERFIELD, FL 34491
3beds
1,815sqft
Single Family Residence
Built in 1981
0.47 Acres Lot
$-- Zestimate®
$187/sqft
$-- HOA
What's special
Durable metal roofElegant quartz countertopsApron-front sinkNew windowsNew interior doorsUpgraded trimUpgraded stainless appliances
- 74 days
- 220
- 16
Zillow last checked:
Listing updated:
Listed by:
John Yeater 386-507-3791,
SOUTHERN EXCLUSIVE REALTY CORP 386-279-7244
Source: Stellar MLS,MLS#: V4950224 Originating MLS: West Volusia
Originating MLS: West Volusia
Facts & features
Interior
Bedrooms & bathrooms
- Bedrooms: 3
- Bathrooms: 2
- Full bathrooms: 2
Primary bedroom
- Description: Room3
- Features: Walk-In Closet(s)
- Level: First
- Area: 184.71 Square Feet
- Dimensions: 14.1x13.1
Bedroom 2
- Description: Room4
- Features: Built-in Closet
- Level: First
- Area: 124.32 Square Feet
- Dimensions: 11.2x11.1
Bedroom 3
- Description: Room5
- Features: Built-in Closet
- Level: First
- Area: 128.26 Square Feet
- Dimensions: 10.6x12.1
Family room
- Description: Room6
- Level: First
- Area: 195.8 Square Feet
- Dimensions: 11x17.8
Kitchen
- Description: Room2
- Level: First
- Area: 195.8 Square Feet
- Dimensions: 11x17.8
Living room
- Description: Room1
- Level: First
- Area: 323 Square Feet
- Dimensions: 19x17
Heating
- Central
Cooling
- Central Air
Appliances
- Included: Dishwasher, Dryer, Electric Water Heater, Range, Range Hood, Refrigerator, Washer
- Laundry: Laundry Room
Features
- Ceiling Fan(s), Kitchen/Family Room Combo, Living Room/Dining Room Combo, Open Floorplan, Primary Bedroom Main Floor, Solid Surface Counters, Split Bedroom, Thermostat, Tray Ceiling(s), Vaulted Ceiling(s), Walk-In Closet(s)
- Flooring: Luxury Vinyl, Tile
- Has fireplace: No
Interior area
- Total structure area: 2,277
- Total interior livable area: 1,815 sqft
Video & virtual tour
Property
Parking
- Total spaces: 2
- Parking features: Garage - Attached
- Attached garage spaces: 2
Features
- Levels: One
- Stories: 1
- Exterior features: Private Yard
Lot
- Size: 0.47 Acres
Details
- Parcel number: 4461002001
- Zoning: R1
- Special conditions: None
Construction
Type & style
- Home type: SingleFamily
- Property subtype: Single Family Residence
Materials
- Block, Stucco
- Foundation: Slab
- Roof: Metal
Condition
- New construction: No
- Year built: 1981
Utilities & green energy
- Sewer: Septic Tank
- Water: Well
- Utilities for property: BB/HS Internet Available, Cable Available, Electricity Connected
Community & HOA
Community
- Pet fee: $0 monthly
- Subdivision: LA CASTA ESTATE
HOA
- Has HOA: No
Location
- Region: Summerfield
Financial & listing details
- Price per square foot: $187/sqft
- Tax assessed value: $201,261
- Annual tax amount: $3,459
- Date on market: 7/18/2026
- Cumulative days on market: 75 days
- Ownership: Fee Simple
- Total actual rent: 0
- Electric utility on property: Yes
- Road surface type: Asphalt
Estimated market value
Not available
Estimated sales range
Not available
$2,141/mo
Price history
| Date | Event | Price |
|---|---|---|
| 8/16/2026 | Price change | $339,000-2.9%$187/sqft |
Source:  Stellar MLS #V4950224 Report a problem Stellar MLS #V4950224 Report a problem | ||
| 7/18/2026 | Listed for sale | $349,000+99.4%$192/sqft |
Source: Stellar MLS #V4950224 Report a problem | ||
| 2/19/2024 | Sold | $175,000+64.2%$96/sqft |
Source: Stellar MLS #O6156263 Report a problem | ||
| 7/19/2023 | Sold | $106,600$59/sqft |
Source: Public Record Report a problem | ||
Public tax history
| Year | Property taxes | Tax assessment |
|---|---|---|
| 2025 | $3,603 +15.7% | $201,261 +11.8% |
| 2024 | $3,113 +13.8% | $179,960 +27% |
| 2023 | $2,736 +8.8% | $141,667 +10% |
| 2022 | $2,515 +11.9% | $128,788 +10% |
| 2021 | $2,247 +9.2% | $117,080 +10% |
| 2020 | $2,058 +581.6% | $106,436 +30.9% |
| 2019 | $302 | $81,288 +1.9% |
| 2018 | $302 +1.9% | $79,772 +2.1% |
| 2017 | $296 +10.6% | $78,131 +2.1% |
| 2016 | $268 | $76,524 +0.7% |
| 2015 | $268 -64.9% | $75,992 +0.8% |
| 2014 | $764 -7.7% | $75,389 +1.5% |
| 2013 | $827 +0.4% | $74,275 +1.7% |
| 2012 | $824 -16.1% | $73,033 -13.2% |
| 2011 | $982 -4.3% | $84,111 -3.9% |
| 2010 | $1,026 +5.4% | $87,488 +2.7% |
| 2009 | $974 +1.1% | $85,188 +0.1% |
| 2008 | $963 -12.5% | $85,103 +3% |
| 2007 | $1,101 -4.8% | $82,625 +2.5% |
| 2006 | $1,157 +4.2% | $80,610 +3% |
| 2005 | $1,110 | $78,263 +3% |
| 2004 | $1,110 -0.8% | $75,984 +4.3% |
| 2002 | $1,120 +8.5% | $72,821 +4.6% |
| 2001 | $1,032 | $69,588 |
| 2000 | $1,032 | $69,588 |
Find assessor info on the county website
Monthly payment
Est. payment
Payment breakdown
Explore the cost of this home by adjusting the details. Changes won't be saved.Climate risks
Neighborhood: 34491
Similar homes
- $314,9004 bd2 ba1.8k sqft2860 SE 146TH PLACE, SUMMERFIELD, FL 34491New Construction
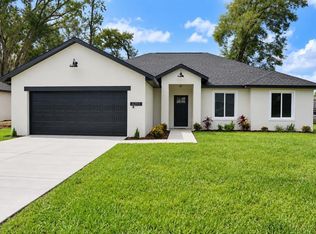
 MLS ID #OM729121, Danais Cespedes, MY ROCA REALTY LLC. Stellar MLS
 - $350,9583 bd2 ba1.6k sqft15526 SW 11TH TERRACE ROAD, OCALA, FL 34473For Sale
 MLS ID #OM727617, Sherri Feurstein, CITRUS HOME FINDERS. Stellar MLS
 - $340,0003 bd2 ba2k sqft5402 SW 85TH STREET, OCALA, FL 34476For Sale
 MLS ID #OM727226, Nicole Pritt, STRATEGIC REALTY. Stellar MLS
 - $310,0003 bd3 ba1.7k sqft17832 SE 115TH COURT, SUMMERFIELD, FL 34491For Sale
 MLS ID #G5114445, Cindy Steinemann, RE/MAX PREMIER REALTY LADY LK. Stellar MLS
 - $339,0003 bd2 ba1.7k sqft2190 SE 39TH STREET, OCALA, FL 34480For SaleMLS ID #OM727011, Ruth Meyer, GAILEY ENTERPRISES REAL ESTATE. Stellar MLS
- $339,0003 bd2 ba1.8k sqft2830 SW 37TH DRIVE, OCALA, FL 34474For SaleMLS ID #OM730304, Dawna Cantway, FLORIDA'S CHOICE REALTY. Stellar MLS
- $309,5002 bd2 ba1.7k sqft11584 SE 175TH STREET, SUMMERFIELD, FL 34491For SaleMLS ID #S5151633, Monique Morgan, LA ROSA REALTY LLC. Stellar MLS
- $330,0003 bd2 ba1.7k sqft11179 SW 61ST CIRCLE, OCALA, FL 34476For SaleMLS ID #GC535011, Rick Livoni, EXP REALTY LLC. Stellar MLS
- $356,0004 bd2 ba2k sqft5601 SW 117TH LANE ROAD, OCALA, FL 34476For SaleMLS ID #OM726573, Dejon Hilton, KELLER WILLIAMS CORNERSTONE RE. Stellar MLS
- $289,9003 bd2 ba1.7k sqft17408 SE 121ST CIRCLE, SUMMERFIELD, FL 34491For SaleMLS ID #G5116635, Mona Jodray, ERA GRIZZARD REAL ESTATE. Stellar MLS
- $245,0003 bd2 ba1.3k sqft2859 SE 140TH PLACE, SUMMERFIELD, FL 34491New ConstructionMLS ID #L4959089, Rodney Washington, KELLER WILLIAMS SOUTH SHORE. Stellar MLS
- $374,9004 bd3 ba2k sqft8277 SE 158TH STREET, SUMMERFIELD, FL 34491New ConstructionMLS ID #OM729666, Cynthia Fitzpatrick, FITZPATRICK REAL ESTATE GROUP. Stellar MLS
- $254,9902 bd2 ba1.5k sqft17760 SE 108 AVENUE, SUMMERFIELD, FL 34491For SaleMLS ID #OM732120, Joey Lyn DeLuca, STONECREST INTERNATIONAL RLTY. Stellar MLS
- $289,9003 bd2 ba1.5k sqft12106 SE 74TH TERRACE, BELLEVIEW, FL 34420For SaleMLS ID #OM727235, Jennifer Trail, JUDY L. TROUT REALTY. Stellar MLS
- $346,9004 bd3 ba1.9k sqft15645 SW 19TH TERRACE, OCALA, FL 34473New ConstructionStellar MLS
- $350,0004 bd3 ba1.8k sqft3470 SW 176TH STREET, OCALA, FL 34473New ConstructionMLS ID #TB8536287, Jared Rutherford, KELLER WILLIAMS TAMPA PROPERTIES. Stellar MLS
- $315,0004 bd3 ba1.8k sqft3862 SW 147TH STREET, OCALA, FL 34473New ConstructionMLS ID #O6441378, Edson Custodio, AGENT PLUS REALTY. Stellar MLS
- $323,9004 bd3 ba1.8k sqft3901 SW 161ST LOOP, OCALA, FL 34473New ConstructionMLS ID #O6432195, Rafaela de Aguiar Antonio Caliman, WRA BUSINESS & REAL ESTATE. Stellar MLS
- $337,4004 bd3 ba2.1k sqft3679 SW 129TH PLACE, OCALA, FL 34473New ConstructionMLS ID #O6407047, Otavio Gusson Zambelli, WRA BUSINESS & REAL ESTATE. Stellar MLS
- $234,9003 bd2 ba1.4k sqft15090 SW 38TH CIRCLE, OCALA, FL 34473For SaleMLS ID #OM732283, Cory Freilich, RE/MAX PREMIER REALTY. Stellar MLS
