Welcome to this exceptional 4-Bedroom 3-bath custom home in a nice quite area of Orange Blossom Hills, minutes from The Villages! Location, location, Quick and easy access to The Village's with nightly entertainment on its squares, lots of dining options, shows and property is a 3-minute drive to the Villages Mulberry Plaza. No HOA on this new construction 4 Bedroom/ 3 full bathroom concrete block home! Need a Multigenerational Home, the second bedroom could be used as an in-law suite with its own full bathroom. From the moment you step inside you will feel the warmth and spacious layout including a very large living room, dining area and a wonderful kitchen. The kitchen features a large quartz waterfall island with Pendants, room for kitchen stools. The Quartz continues to the counters and wall space up to the tall cabinets! Every kitchen needs a window, and this window gives you a view of your large lanai and big private backyard. After a long day it's nice to come home to your Primary Bedroom retreat. With lots of natural light, a tray ceiling, walk in closet and gorgeous En-Suite Bathroom, you can wind down and relax, On the opposite side of the home, you have 3 bedrooms and 2 bathrooms, one in a bedroom. With Luxry Vinyl Plank flooring throughout and ceramic tile in bathrooms, keeping clean will be a breeze. All Bedrooms have Fans and Blinds throughout. Inside laundry room with sink and a full 2 car garage completes this beautiful home. A builders 2/10 Warranty is included. Driveway, sidewalk and entrance have been professionally painted by Decorative Concrete.
New construction
Price cut: $5K (9/20)
$374,900
8277 SE 158TH STREET, SUMMERFIELD, FL 34491
4beds
2,011sqft
Single Family Residence
Built in 2026
9,583 Square Feet Lot
$373,700 Zestimate®
$186/sqft
$-- HOA
What's special
Large lanaiGorgeous en-suite bathroomCeramic tile in bathroomsDining areaBig private backyardWonderful kitchenRoom for kitchen stools
- 56 days
- 363
- 30
Zillow last checked:
Listing updated:
Listed by:
Cynthia Fitzpatrick 352-361-3800,
FITZPATRICK REAL ESTATE GROUP 352-361-3800
Source: Stellar MLS,MLS#: OM729666 Originating MLS: Ocala - Marion
Originating MLS: Ocala - Marion
Facts & features
Interior
Bedrooms & bathrooms
- Bedrooms: 4
- Bathrooms: 3
- Full bathrooms: 3
Rooms
- Room types: Utility Room
Primary bedroom
- Features: Ceiling Fan(s), En Suite Bathroom, Exhaust Fan, Shower No Tub, Stone Counters, Water Closet/Priv Toilet, Walk-In Closet(s)
- Level: First
- Area: 231.84 Square Feet
- Dimensions: 16.8x13.8
Other
- Features: Ceiling Fan(s), En Suite Bathroom, Exhaust Fan, Single Vanity, Stone Counters, Tub With Shower, Built-in Closet
- Level: First
- Area: 127.68 Square Feet
- Dimensions: 11.4x11.2
Balcony porch lanai
- Level: First
- Area: 232.56 Square Feet
- Dimensions: 10.2x22.8
Kitchen
- Features: Kitchen Island, Pantry, Stone Counters
- Level: First
- Area: 253.89 Square Feet
- Dimensions: 11.7x21.7
Living room
- Features: Ceiling Fan(s)
- Level: First
- Area: 375 Square Feet
- Dimensions: 15x25
Heating
- Central, Electric
Cooling
- Central Air
Appliances
- Included: Dishwasher, Disposal, Electric Water Heater, Exhaust Fan, Ice Maker, Microwave, Range, Refrigerator
- Laundry: Electric Dryer Hookup, Inside, Laundry Room, Washer Hookup
Features
- Ceiling Fan(s), High Ceilings, Open Floorplan, Solid Surface Counters, Split Bedroom, Thermostat, Tray Ceiling(s), Walk-In Closet(s), In-Law Floorplan
- Flooring: Ceramic Tile, Luxury Vinyl
- Doors: French Doors
- Windows: Window Treatments
- Has fireplace: No
Interior area
- Total structure area: 2,727
- Total interior livable area: 2,011 sqft
Video & virtual tour
Property
Parking
- Total spaces: 2
- Parking features: Garage - Attached
- Attached garage spaces: 2
Features
- Levels: One
- Stories: 1
- Patio & porch: Patio, Rear Porch
- Exterior features: Private Yard
Lot
- Size: 9,583 Square Feet
- Dimensions: 75 x 125
- Features: Cleared
Details
- Parcel number: 4710156004
- Zoning: R1
- Special conditions: None
Construction
Type & style
- Home type: SingleFamily
- Architectural style: Ranch
- Property subtype: Single Family Residence
Materials
- Block, Stucco
- Foundation: Slab
- Roof: Shingle
Condition
- Completed
- New construction: Yes
- Year built: 2026
Details
- Warranty included: Yes
Utilities & green energy
- Sewer: Septic Tank
- Water: Well
- Utilities for property: Electricity Connected, Fire Hydrant
Community & HOA
Community
- Security: Smoke Detector(s)
- Pet fee: $0 monthly
- Subdivision: ORANGE BLOSSOM HILLS
HOA
- Has HOA: No
Location
- Region: Summerfield
Financial & listing details
- Price per square foot: $186/sqft
- Tax assessed value: $31,725
- Annual tax amount: $493
- Date on market: 8/5/2026
- Cumulative days on market: 57 days
- Listing terms: Cash,Conventional,FHA,USDA Loan,VA Loan
- Ownership: Fee Simple
- Total actual rent: 0
- Electric utility on property: Yes
- Road surface type: Paved
Estimated market value
$373,700
$355,000 - $392,000
$2,398/mo
Price history
| Date | Event | Price |
|---|---|---|
| 9/20/2026 | Price change | $374,900-1.3%$186/sqft |
Source:  Stellar MLS #OM729666 Report a problem Stellar MLS #OM729666 Report a problem | ||
| 8/5/2026 | Listed for sale | $379,900$189/sqft |
Source: Stellar MLS #OM729666 Report a problem | ||
Public tax history
| Year | Property taxes | Tax assessment |
|---|---|---|
| 2025 | $494 +6.8% | $30,710 +10% |
| 2024 | $462 +11.4% | $27,918 +10% |
| 2023 | $415 +20.4% | $25,380 +22% |
| 2022 | $345 | $20,798 |
Find assessor info on the county website
Monthly payment
Est. payment
Payment breakdown
Explore the cost of this home by adjusting the details. Changes won't be saved.Climate risks
Neighborhood: 34491
Nearby schools
Schools provided by the listing agent
- Elementary: Harbour View Elementary School
- Middle: Lake Weir Middle School
- High: Lake Weir High School
Source: Stellar MLS. This data may not be complete. We recommend contacting the local school district to confirm school assignments for this home.


Similar homes
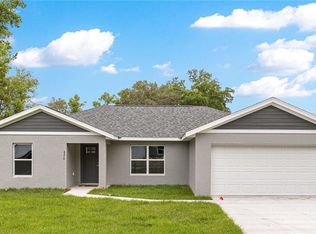
- $335,0002 bd2 ba1.5k sqft13520 SE 87TH CIRCLE, SUMMERFIELD, FL 34491For Sale
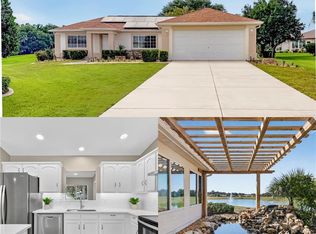
 MLS ID #G5104088, Rena MacPhee, ARROW REALTY & INVESTMENTS INC. Stellar MLS
 - $465,0004 bd3 ba2.6k sqft11041 SE 174TH LOOP, SUMMERFIELD, FL 34491For Sale
 MLS ID #G5117882, Jill Ruell, RE/MAX FOXFIRE - SUMMERFIELD. Stellar MLS
 - $376,9004 bd2 ba2k sqft2389 SW 168TH PLACE, OCALA, FL 34473New Construction
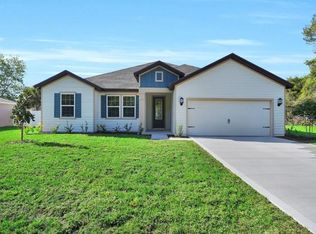 Stellar MLS
 - $376,9004 bd2 ba2k sqft4451 SW 160TH LOOP, OCALA, FL 34473New ConstructionMLS ID #TB8428880, Gayle Van Wagenen, LGI REALTY- FLORIDA, LLC. Stellar MLS
- $283,0003 bd2 ba1.4k sqft2984 SE 140TH LANE, SUMMERFIELD, FL 34491New ConstructionMLS ID #G5116880, Edalys Ramos, EXP REALTY LLC. Stellar MLS
- $409,9004 bd3 ba2.3k sqft17399 SW 26TH TERRACE ROAD, OCALA, FL 34473New ConstructionStellar MLS
- $315,0003 bd2 ba1.6k sqft3802 SE 15TH STREET, OCALA, FL 34471For SaleMLS ID #OM733095, Amanda Tuck, MAIN STREET REALTY & DEVELOP. Stellar MLS
- $389,9003 bd2 ba1.4k sqft1213 EL ESPARZA LANE, THE VILLAGES, FL 32159For SaleMLS ID #R4911555, Edye Holt, BLACK TIE REAL ESTATE PROFESSIONALS, INC.. Stellar MLS
- $364,9004 bd3 ba2k sqft248 MARION OAKS MANOR, OCALA, FL 34473New ConstructionStellar MLS
- $325,0003 bd2 ba1.5k sqft12591 NE 49TH DRIVE, OXFORD, FL 34484For SaleMLS ID #G5112966, Matthew Roberts LLC, RE/MAX PREMIER REALTY. Stellar MLS
- $399,9004 bd2 ba1.8k sqft4347 SW 112TH LANE, OCALA, FL 34476For SaleMLS ID #OM732325, Essie Noboa, LLC, WEICHERT REALTORS HALLMARK PROPERTIES. Stellar MLS
- $275,0003 bd2 ba1.5k sqft4 OAK CIRCLE, OCALA, FL 34472For SaleMLS ID #OM733152, Jorge Barreiro, TCT REALTY GROUP LLC. Stellar MLS
- $310,0004 bd2 ba1.6k sqft5296 SE 91ST PLACE, OCALA, FL 34480For SaleMLS ID #G5117943, Jacob Pfaff, RE/MAX SELECT PARTNERS. Stellar MLS
- $414,9003 bd2 ba1.9k sqft1012 DIEGO COURT, LADY LAKE, FL 32159For SaleMLS ID #G5114861, Deb Adelman, REALTY EXECUTIVES IN THE VILLAGES. Stellar MLS
- $337,9004 bd3 ba1.8k sqft13715 SW 38TH COURT, OCALA, FL 34473New ConstructionMLS ID #O6423486, Otavio Gusson Zambelli, WRA BUSINESS & REAL ESTATE. Stellar MLS
- $335,0004 bd3 ba1.9k sqft15301 SW 50TH AVENUE ROAD, OCALA, FL 34473New ConstructionMLS ID #O6436135, Victor Kubrusly, WRA BUSINESS & REAL ESTATE. Stellar MLS
- $337,9004 bd3 ba1.7k sqft469 MARION OAKS LANE, OCALA, FL 34473New ConstructionMLS ID #O6395085, Andreia Lucas Pires Barbosa, KARDOSH REALTY. Stellar MLS
- $354,9004 bd3 ba1.9k sqft13633 SW 82ND AVENUE, OCALA, FL 34473New ConstructionMLS ID #O6425461, Fabiola Lemos, FLORIDA REALTY INVESTMENTS. Stellar MLS
- $334,9004 bd3 ba2k sqft16367 SW 16TH COURT, OCALA, FL 34473New ConstructionMLS ID #O6384390, Priscilla Ma Litz Domingues, PRISTINE INTERNATIONAL REALTY LLC. Stellar MLS
- $399,0004 bd3 ba2.2k sqft15085 SW 50TH AVENUE ROAD, OCALA, FL 34473New ConstructionMLS ID #O6442522, Keila Da Silva Perin, WRA BUSINESS & REAL ESTATE. Stellar MLS
