FANTASTIC LOCATION IN ORANGE BLOSSOM HILLS!!!! Move-in Ready! This three bedroom, two bathroom home boasts an open floorplan featuring generously sized split bedrooms with luxury vinyl plank flooring throughout. Gorgeous kitchen will have wood cabinets, granite countertops, and a stainless appliance package to welcome the chef in you. The roomy master suite features a walk in closet and a private master bath with walk in shower. A few more of the features you will find include a spacious indoor laundry room, two car garage and a 12x16 screened lanai. Great location in Summerfield with an easy commute to Ocala and right next door to The Villages. PHOTOS ARE FROM A PREVIOUSLY BUILT ENTERPRISE MODEL AND NOT OF THE ACTUAL LISTING
New construction
Price cut: $15K (7/30)
$318,888
8276 SE 158TH STREET, SUMMERFIELD, FL 34491
3beds
1,703sqft
Single Family Residence
Built in 2025
9,583 Square Feet Lot
$-- Zestimate®
$187/sqft
$-- HOA
What's special
Three bedroomTwo bathroom homeGranite countertopsRoomy master suiteSpacious indoor laundry roomOpen floorplanGorgeous kitchen
- 329 days
- 123
- 16
Zillow last checked:
Listing updated:
Listed by:
Erin Starner 352-427-4130,
SYNERGY REALTY SERVICES LLC 352-309-6274
Source: Stellar MLS,MLS#: OM713933 Originating MLS: Ocala - Marion
Originating MLS: Ocala - Marion
Facts & features
Interior
Bedrooms & bathrooms
- Bedrooms: 3
- Bathrooms: 2
- Full bathrooms: 2
Primary bedroom
- Features: Walk-In Closet(s)
- Level: First
- Area: 224 Square Feet
- Dimensions: 16x14
Kitchen
- Level: First
- Area: 156 Square Feet
- Dimensions: 13x12
Living room
- Level: First
- Area: 280 Square Feet
- Dimensions: 20x14
Heating
- Central, Electric
Cooling
- Central Air
Appliances
- Included: Dishwasher, Disposal, Electric Water Heater, Microwave, Range, Refrigerator
- Laundry: Inside, Laundry Room
Features
- Ceiling Fan(s), Open Floorplan, Split Bedroom, Stone Counters, Walk-In Closet(s)
- Flooring: Luxury Vinyl
- Doors: French Doors
- Has fireplace: No
Interior area
- Total structure area: 2,379
- Total interior livable area: 1,703 sqft
Video & virtual tour
Property
Parking
- Total spaces: 2
- Parking features: Garage - Attached
- Attached garage spaces: 2
Features
- Levels: One
- Stories: 1
Lot
- Size: 9,583 Square Feet
- Dimensions: 75 x 125
Details
- Parcel number: 4710155013
- Zoning: R1
- Special conditions: None
Construction
Type & style
- Home type: SingleFamily
- Property subtype: Single Family Residence
Materials
- Block, Stucco
- Foundation: Slab
- Roof: Shingle
Condition
- Completed
- New construction: Yes
- Year built: 2025
Details
- Builder model: The Enterprise
- Builder name: Soule Enterprises Inc.
Utilities & green energy
- Sewer: Septic Tank
- Water: Well
- Utilities for property: BB/HS Internet Available, Cable Available, Electricity Available
Community & HOA
Community
- Pet fee: $0 monthly
- Subdivision: ORANGE BLOSSOM HILLS UN 10
HOA
- Has HOA: No
Location
- Region: Summerfield
Financial & listing details
- Price per square foot: $187/sqft
- Tax assessed value: $31,725
- Annual tax amount: $365
- Date on market: 11/21/2025
- Cumulative days on market: 330 days
- Listing terms: Cash,Conventional,FHA,USDA Loan,VA Loan
- Ownership: Fee Simple
- Total actual rent: 0
- Electric utility on property: Yes
- Road surface type: Paved
Estimated market value
Not available
Estimated sales range
Not available
Not available
Price history
| Date | Event | Price |
|---|---|---|
| 7/30/2026 | Price change | $318,888-4.5%$187/sqft |
Source:  Stellar MLS #OM713933 Report a problem Stellar MLS #OM713933 Report a problem | ||
| 5/6/2026 | Price change | $333,900-1.5%$196/sqft |
Source: Stellar MLS #OM713933 Report a problem | ||
| 3/25/2026 | Price change | $338,888-0.3%$199/sqft |
Source: Stellar MLS #OM713933 Report a problem | ||
| 11/21/2025 | Listed for sale | $339,900+681.4%$200/sqft |
Source: Stellar MLS #OM713933 Report a problem | ||
| 1/29/2025 | Sold | $43,500+4250%$26/sqft |
Source: Public Record Report a problem | ||
| 10/22/2003 | Sold | $1,000$1/sqft |
Source: Public Record Report a problem | ||
Public tax history
| Year | Property taxes | Tax assessment |
|---|---|---|
| 2025 | $365 +6.8% | $16,459 +10% |
| 2024 | $342 +11.9% | $14,963 +10% |
| 2023 | $305 +14.8% | $13,603 +10% |
| 2022 | $266 +18.7% | $12,366 +10% |
| 2021 | $224 +12.7% | $11,242 +10% |
| 2020 | $199 +6.3% | $10,220 +10% |
| 2019 | $187 | $9,291 -20.1% |
| 2018 | $187 +18.4% | $11,632 +13.8% |
| 2017 | $158 -63.6% | $10,222 +46.4% |
| 2016 | $435 | $6,980 +10% |
| 2015 | $435 +1.3% | $6,345 |
| 2014 | $429 +2% | $6,345 +9.1% |
| 2013 | $421 +2.4% | $5,817 +10% |
| 2012 | $411 -6.3% | $5,288 -25% |
| 2011 | $439 -5.7% | $7,050 -20% |
| 2010 | $465 -4.5% | $8,812 -16.7% |
| 2009 | $488 -17.1% | $10,575 -40% |
| 2008 | $588 +79.4% | $17,625 -16.7% |
| 2007 | $328 +9.6% | $21,150 +22.4% |
| 2006 | $299 +316.3% | $17,273 +345.4% |
| 2005 | $72 | $3,878 +37.5% |
| 2004 | $72 -2.6% | $2,820 +33.3% |
| 2002 | $74 +32.6% | $2,115 |
| 2001 | $56 | $2,115 |
| 2000 | $56 | $2,115 |
Find assessor info on the county website
Monthly payment
Est. payment
Payment breakdown
Explore the cost of this home by adjusting the details. Changes won't be saved.Climate risks
Neighborhood: 34491


Similar homes
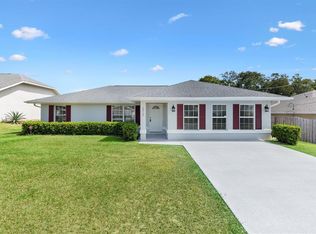
- $289,5003 bd2 ba1.7k sqft15715 SE 89TH COURT, SUMMERFIELD, FL 34491For Sale
 MLS ID #G5118571, Roy Vaca, FLAMINGO REAL ESTATE & MNGMT. Stellar MLS
 - $314,5003 bd3 ba1.5k sqft22010 SW BEACH BOULEVARD, DUNNELLON, FL 34431New Construction
 MLS ID #OM733542, Kenneth Hoffman, SOUTHERN CHARM REALTY OF CF. Stellar MLS
 - $283,0003 bd2 ba1.4k sqft2984 SE 140TH LANE, SUMMERFIELD, FL 34491New Construction
 MLS ID #G5116880, Edalys Ramos, EXP REALTY LLC. Stellar MLS
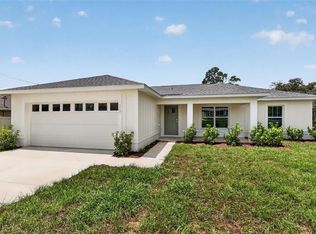
 - $295,0003 bd2 ba1.4k sqft153 OAK CIRCLE, OCALA, FL 34472New Construction
 MLS ID #OM728977, Chris Milton, BEARING POINT REAL EST GROUP. Stellar MLS
 - $310,0004 bd2 ba1.6k sqft5296 SE 91ST PLACE, OCALA, FL 34480For SaleMLS ID #G5117943, Jacob Pfaff, RE/MAX SELECT PARTNERS. Stellar MLS
- $304,9004 bd2 ba1.8k sqft16878 SW 40TH CIRCLE, OCALA, FL 34473For SaleMLS ID #O6446985, Ohana Martins, PREMIER SOTHEBYS INT'L REALTY. Stellar MLS
- $267,0003 bd2 ba1.3k sqft55 LOCUST LOOP CIRCLE, OCALA, FL 34472For SaleMLS ID #OM734011, Rhonda Buckner, BUCKNER HOMES REALTY INC. Stellar MLS
- $319,9003 bd2 ba1.6k sqft16781 SW 20TH COURT RD, OCALA, FL 34473New ConstructionStellar MLS
- $329,9004 bd3 ba1.7k sqft16614 SW 45TH CIRCLE, OCALA, FL 34473For SaleMLS ID #O6418894, Lisa Gehret, KELLER WILLIAMS CLASSIC. Stellar MLS
- $310,0004 bd2 ba1.8k sqft9112 SE 41ST COURT ROAD, OCALA, FL 34480For SaleMLS ID #G5115550, Samantha Christman, LPT REALTY, LLC. Stellar MLS
- $259,9003 bd2 ba1.5k sqft5192 SW 159 STREET, OCALA, FL 34473New ConstructionMLS ID #OM734052, Sergio Rebollo, REAL ESTATE TEAMMATES LLC. Stellar MLS
- $354,9004 bd2 ba1.8k sqft16674 SW 30TH TERRACE ROAD, OCALA, FL 34476New ConstructionMLS ID #OM733681, Moraima Abreu, ESTELA REALTY LLC. Stellar MLS
- $238,9953 bd2 ba1.3k sqft10374 SE 126TH LANE, BELLEVIEW, FL 34420New ConstructionMLS ID #OM733504, Joseph Brown, SOUTHERN ATLANTIC REALTY. Stellar MLS
- $320,0004 bd3 ba1.6k sqft17199 SW 43RD COURT, OCALA, FL 34473For SaleMLS ID #TB8537184, Alejandro Varona, JPT REALTY LLC. Stellar MLS
- $272,0003 bd2 ba1.4k sqft12371 SE 100TH AVENUE, BELLEVIEW, FL 34420New ConstructionMLS ID #OM704760, Michael Mazzurco, KELLER WILLIAMS CORNERSTONE RE. Stellar MLS
- $299,0003 bd2 ba1.6k sqft13152 SW 65TH CIRCLE, OCALA, FL 34473For SaleMLS ID #OM731023, Lauren Uitts, ROYAL OAK REALTY LLC. Stellar MLS
- $295,0003 bd2 ba1.4k sqft103 WALNUT DRIVE, OCALA, FL 34472New ConstructionMLS ID #OM730084, Chris Milton, BEARING POINT REAL EST GROUP. Stellar MLS
- $295,0003 bd2 ba1.4k sqft22 WALNUT COURSE, OCALA, FL 34472New ConstructionMLS ID #OM730105, Chris Milton, BEARING POINT REAL EST GROUP. Stellar MLS
- $274,9003 bd2 ba1.4k sqft72 OLIVE DRIVE, OCALA, FL 34472New ConstructionMLS ID #OM731286, Cynthia Fitzpatrick, FITZPATRICK REAL ESTATE GROUP. Stellar MLS
- $310,0003 bd2 ba1.5k sqft768 POWELL STREET, WILDWOOD, FL 34785New ConstructionMLS ID #OM729904, Frank Falbo, PLATINUM HOMES AND LAND REALTY. Stellar MLS
