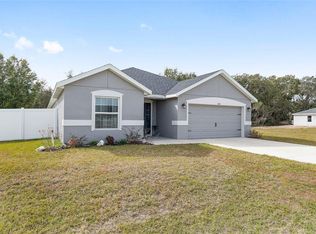
PRICE REDUCTION: WELCOME HOME. If you are looking for a spacious move-in-ready home in a beautiful community, you just found it. This 4-bedroom, 2-bath home was built in 2024 with lots of upgrades, including gutters, architectural shingles, energy-efficient insulation and windows, LED lighting, a large 2-car garage with a utility sink, an inside laundry room, an irrigation system, an in-wall pest system, and a whole-home surge protector. This home offers a large open living area perfect for entertaining, with luxury wood-vinyl plank flooring. The beautiful kitchen offers granite countertops, a walk-in pantry, tons of counter space and cabinets, Samsung stainless steel appliances, recessed LED lighting, and an adjoining dining area. The primary bedroom has a walk-in closet, private en-suite bathroom with dual vanities, a tiled shower, and a closeted toilet. Walk out your back sliding glass doors onto a covered lanai that overlooks an oversized backyard with vinyl privacy fencing, a stone patio that leads to your own private hot tub, and no rear neighbors. This home has so much to offer and is conveniently located close to restaurants, shopping, grocery stores, medical centers, and several Greenway trails for hiking, bike riding, and horseback riding. Set up your appointment to see this beautiful home today!
For sale
Price cut: $25K (8/31)
$310,000
9112 SE 41ST COURT ROAD, OCALA, FL 34480
4beds
1,823sqft
Single Family Residence
Built in 2024
0.29 Acres Lot
$-- Zestimate®
$170/sqft
$53/mo HOA
What's special
Covered lanaiEnergy-efficient insulation and windowsGranite countertopsStone patioArchitectural shinglesIrrigation systemBeautiful kitchen
- 59 days
- 188
- 15
Zillow last checked:
Listing updated:
Listed by:
Samantha Christman 352-598-0770,
LPT REALTY, LLC 877-366-2213
Source: Stellar MLS,MLS#: G5115550 Originating MLS: Orlando Regional
Originating MLS: Orlando Regional
Facts & features
Interior
Bedrooms & bathrooms
- Bedrooms: 4
- Bathrooms: 2
- Full bathrooms: 2
Rooms
- Room types: Utility Room
Primary bedroom
- Features: En Suite Bathroom, Water Closet/Priv Toilet, Walk-In Closet(s)
- Level: First
- Area: 272 Square Feet
- Dimensions: 17x16
Kitchen
- Features: Kitchen Island, Granite Counters, Pantry
- Level: First
- Area: 135 Square Feet
- Dimensions: 9x15
Living room
- Level: First
- Area: 336 Square Feet
- Dimensions: 16x21
Heating
- Central
Cooling
- Central Air
Appliances
- Included: Dishwasher, Disposal, Microwave, Range, Refrigerator
- Laundry: Laundry Room
Features
- Ceiling Fan(s), Eating Space In Kitchen, In Wall Pest System, Kitchen/Family Room Combo, Living Room/Dining Room Combo, Open Floorplan, Primary Bedroom Main Floor
- Flooring: Carpet, Luxury Vinyl
- Has fireplace: No
Interior area
- Total structure area: 2,518
- Total interior livable area: 1,823 sqft
Video & virtual tour
Property
Parking
- Total spaces: 2
- Parking features: Driveway, Garage Door Opener, Ground Level
- Attached garage spaces: 2
- Has uncovered spaces: Yes
- Details: Garage Dimensions: 18x21
Features
- Levels: One
- Stories: 1
- Patio & porch: Covered, Patio, Rear Porch
- Exterior features: Irrigation System, Private Yard
- Has spa: Yes
- Spa features: Above Ground, Heated
- Fencing: Vinyl
Lot
- Size: 0.29 Acres
- Features: Cleared, Landscaped, Level
Details
- Parcel number: 3664101015
- Zoning: PUD
- Special conditions: None
Construction
Type & style
- Home type: SingleFamily
- Property subtype: Single Family Residence
Materials
- Block
- Foundation: Slab
- Roof: Shingle
Condition
- Completed
- New construction: No
- Year built: 2024
Details
- Builder model: Raychel
- Builder name: Highland Homes
Utilities & green energy
- Sewer: Public Sewer
- Water: Public
- Utilities for property: BB/HS Internet Available, Electricity Connected, Sewer Connected, Water Connected
Community & HOA
Community
- Security: Gated Community
- Pet fee: $0 monthly
- Subdivision: SUMMERCREST
HOA
- Has HOA: Yes
- HOA fee: $53 monthly
- HOA name: Sentry Management
- HOA phone: 352-390-8916
Location
- Region: Ocala
Financial & listing details
- Price per square foot: $170/sqft
- Tax assessed value: $262,366
- Annual tax amount: $3,925
- Date on market: 7/29/2026
- Cumulative days on market: 60 days
- Listing terms: Conventional,FHA,VA Loan
- Ownership: Fee Simple
- Total actual rent: 0
- Electric utility on property: Yes
- Road surface type: Paved
Estimated market value
Not available
Estimated sales range
Not available
Not available
Price history
| Date | Event | Price |
|---|---|---|
| 8/31/2026 | Price change | $310,000-7.5%$170/sqft |
Source:  Stellar MLS #G5115550 Report a problem Stellar MLS #G5115550 Report a problem | ||
| 7/30/2026 | Listed for sale | $335,000-2.9%$184/sqft |
Source: Stellar MLS #G5115550 Report a problem | ||
| 7/16/2026 | Listing removed | $345,000$189/sqft |
Source:  Realtors Association of Citrus County #851936 Report a problem Realtors Association of Citrus County #851936 Report a problem | ||
| 6/30/2026 | Listed for sale | $345,000$189/sqft |
Source: Realtors Association of Citrus County #851936 Report a problem | ||
| 6/16/2026 | Listing removed | $345,000$189/sqft |
Source: Realtors Association of Citrus County #851936 Report a problem | ||
| 3/6/2026 | Price change | $345,000-2.8%$189/sqft |
Source: Realtors Association of Citrus County #851936 Report a problem | ||
| 2/5/2026 | Listed for sale | $354,999+11.4%$195/sqft |
Source: Realtors Association of Citrus County #851936 Report a problem | ||
| 9/24/2024 | Sold | $318,610$175/sqft |
Source: Stellar MLS #L4944939 Report a problem | ||
| 8/10/2024 | Pending sale | $318,610$175/sqft |
Source: Stellar MLS #L4944939 Report a problem | ||
| 7/23/2024 | Price change | $318,610-2.7%$175/sqft |
Source: Stellar MLS #L4944939 Report a problem | ||
| 5/22/2024 | Listed for sale | $327,610+77.3%$180/sqft |
Source: Stellar MLS #L4944939 Report a problem | ||
| 1/9/2024 | Sold | $184,800$101/sqft |
Source: Public Record Report a problem | ||
Public tax history
| Year | Property taxes | Tax assessment |
|---|---|---|
| 2025 | $3,925 +481% | $262,366 +996.8% |
| 2024 | $676 +72.3% | $23,920 |
| 2023 | $392 +18.5% | $23,920 +20.1% |
| 2022 | $331 +91.6% | $19,920 +467% |
| 2021 | $173 +2.2% | $3,513 +10% |
| 2020 | $169 +37.2% | $3,194 +10% |
| 2019 | $123 | $2,904 -73.9% |
| 2018 | $123 +127.9% | $11,120 +363.3% |
| 2017 | $54 -17.1% | $2,400 |
| 2016 | $65 | $2,400 -20% |
| 2015 | $65 +4.1% | $3,000 |
| 2014 | $63 -78.8% | $3,000 -61.1% |
| 2009 | $295 +149.4% | $7,720 +10% |
| 2008 | $118 | $7,019 |
Find assessor info on the county website
Monthly payment
Est. payment
Payment breakdown
Explore the cost of this home by adjusting the details. Changes won't be saved.Climate risks
Neighborhood: 34480
Similar homes
- $275,0004 bd2 ba1.5k sqft9074 SE 47TH COURT ROAD, OCALA, FL 34480For Sale
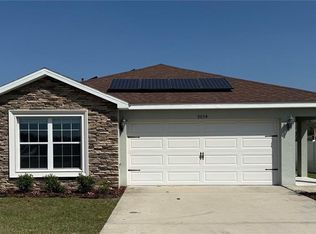
 MLS ID #OM718717, Gary Striker, COMPASS FLORIDA LLC. Stellar MLS
 - $290,0003 bd2 ba1.5k sqft9039 SE 44TH COURT, OCALA, FL 34480For Sale
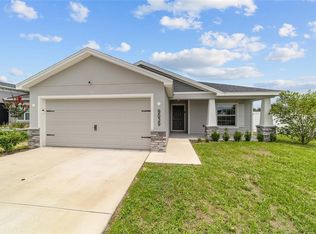 MLS ID #OM726186, April Fontana, FONTANA REALTY. Stellar MLS
 - $259,9003 bd2 ba1.3k sqft6 JUNIPER PASS DRIVE, OCALA, FL 34480For Sale
 MLS ID #O6422271, Betsy Pepine, PEPINE REALTY. Stellar MLS
 - $315,0003 bd2 ba1.7k sqft4765 SE 25TH LOOP, OCALA, FL 34480For Sale
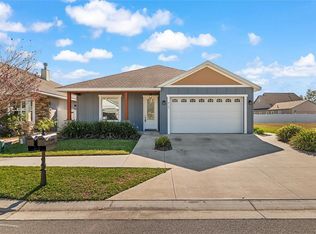 MLS ID #OM717362, Lucinda Striker, COMPASS FLORIDA LLC. Stellar MLS
 - $299,9004 bd2 ba2.3k sqft48 HICKORY COURSE, OCALA, FL 34472For SaleMLS ID #G5112353, Candace Tulensru, LPT REALTY, LLC. Stellar MLS
- $324,9004 bd3 ba2k sqft1581 NE 50TH TERRACE, OCALA, FL 34470For SaleMLS ID #OM728779, Paola Alarcon Rubio, NEXTHOME VISION REALTY. Stellar MLS
- $279,9004 bd2 ba1.7k sqft205 LOCUST PASS TERRACE, OCALA, FL 34472New ConstructionMLS ID #OM732356, Paul Fletcher, WORLDCORP REALTY. Stellar MLS
- $289,9004 bd2 ba1.7k sqft13681 SE 39TH TERRACE, SUMMERFIELD, FL 34491New ConstructionMLS ID #OM729986, Paul Fletcher, WORLDCORP REALTY. Stellar MLS
- $230,0003 bd2 ba1.4k sqft6 LAUREL PASS COURT, OCALA, FL 34480For SaleMLS ID #OM722315, Jami Mills, MAGNOLIA HOMES AND LAND LLC. Stellar MLS
- $289,9004 bd2 ba1.7k sqft459 LOCUST ROAD, OCALA, FL 34472New ConstructionMLS ID #OM732313, Paul Fletcher, WORLDCORP REALTY. Stellar MLS
- $280,0003 bd2 ba1.4k sqft7166 HEMLOCK ROAD, OCALA, FL 34472New ConstructionMLS ID #OM732305, Michael Mazzurco, KELLER WILLIAMS CORNERSTONE RE. Stellar MLS
- $339,9004 bd2 ba1.7k sqft12177 SW 96TH LANE, DUNNELLON, FL 34432New ConstructionMLS ID #OM732382, Paul Fletcher, WORLDCORP REALTY. Stellar MLS
- $278,0003 bd2 ba1.4k sqft12 HEMLOCK LOOP TRAIL, OCALA, FL 34472New ConstructionMLS ID #OM731945, Whitney Fowler, PLATINUM HOMES AND LAND REALTY. Stellar MLS
- $310,0003 bd2 ba1.6k sqft8774 SE 162ND STREET, SUMMERFIELD, FL 34491For SaleMLS ID #G5114160, Gabriela Bryceland, REALTY EXECUTIVES IN THE VILLAGES. Stellar MLS
- $299,0002 bd2 ba1.3k sqft5870 SW 93RD CIRCLE, OCALA, FL 34481For SaleMLS ID #OM732867, Julie Bommarito, RE/MAX FOXFIRE - HWY200/103 S. Stellar MLS
- $292,5004 bd2 ba1.4k sqft8707 SE 161ST STREET, SUMMERFIELD, FL 34491For SaleMLS ID #G5115955, Kristi CHRISTMAN, LPT REALTY, LLC. Stellar MLS
- $316,9004 bd2 ba1.8k sqft13677 SW 69TH TERRACE, OCALA, FL 34473New ConstructionMLS ID #OM731916, Nidia Uribe Montoya, MARCILLO REAL ESTATE LLC. Stellar MLS
- $287,0003 bd2 ba1.8k sqft6138 SW 89TH LANE ROAD, OCALA, FL 34476For SaleMLS ID #OM731779, Marcia Kasper, RE/MAX ALLSTARS REALTY. Stellar MLS
- $314,9003 bd3 ba2k sqft7931 SW 74TH LOOP, OCALA, FL 34481For SaleMLS ID #OM728134, Craig Heron, REAL BROKER, LLC. Stellar MLS
