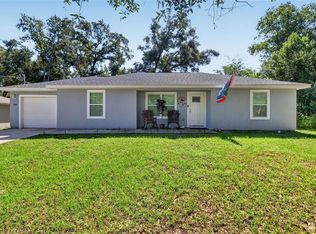
Tucked away in the charming Orange Blossom Hills community of Summerfield, just outside The Villages, this beautifully crafted 2022 home feels like the perfect place to begin your next chapter. Bright, inviting, and practically brand new, this 3-bedroom, 2-bath residence with a dedicated office blends modern comforts with timeless style, creating a space you'll love coming home to. From the moment you step inside, you'll be welcomed by abundant natural light and gorgeous luxury vinyl plank flooring that flows throughout the home. At the heart of the home, the stunning kitchen is sure to delight, featuring gleaming granite countertops, stainless steel appliances, and a beautiful walk-in pantry that offers both charm and convenience. Whether you're preparing everyday meals or hosting family and friends, this space was designed for gathering and making memories. Retreat to the spacious primary suite, where you'll find a generous walk-in closet and a spa-inspired ensuite bath complete with a beautifully tiled walk-in shower and sleek tempered glass door, creating a peaceful sanctuary at the end of the day. Step outside and discover your own private oasis. The backyard offers exceptional privacy and plenty of room to grill, play, garden, or simply unwind beneath the Florida sky. A spacious two-car garage, heat pump system, and well and septic add to the home's practicality and value. Perfectly positioned just outside The Villages, you'll enjoy easy access to all your shopping, dining, and entertainment needs while still coming home to the tranquility and charm of Orange Blossom Hills. Whether you're searching for your forever home or simply a fresh start, this enchanting property is ready to welcome you with open arms. Come experience the warmth, beauty, and comfort that make this house truly feel like home.
For sale
$310,000
8774 SE 162ND STREET, SUMMERFIELD, FL 34491
3beds
1,613sqft
Single Family Residence
Built in 2022
0.29 Acres Lot
$-- Zestimate®
$192/sqft
$-- HOA
What's special
Beautiful walk-in pantrySpacious two-car garageDedicated officeExceptional privacyAbundant natural lightGleaming granite countertopsBright inviting
- 116 days
- 153
- 5
Zillow last checked:
Listing updated:
Listed by:
Gabriela Bryceland 904-646-8502,
REALTY EXECUTIVES IN THE VILLAGES 352-753-7500,
Charmaine Adams 904-646-8206,
REALTY EXECUTIVES IN THE VILLAGES
Source: Stellar MLS,MLS#: G5114160 Originating MLS: Ocala - Marion
Originating MLS: Ocala - Marion
Facts & features
Interior
Bedrooms & bathrooms
- Bedrooms: 3
- Bathrooms: 2
- Full bathrooms: 2
Primary bedroom
- Features: Walk-In Closet(s)
- Level: First
Kitchen
- Level: First
Living room
- Level: First
Heating
- Central
Cooling
- Central Air
Appliances
- Included: Dishwasher, Dryer, Microwave, Range, Refrigerator, Washer
- Laundry: Laundry Room
Features
- Ceiling Fan(s), High Ceilings, Open Floorplan, Primary Bedroom Main Floor, Solid Surface Counters, Stone Counters, Walk-In Closet(s)
- Flooring: Luxury Vinyl
- Doors: French Doors
- Has fireplace: No
Interior area
- Total structure area: 2,074
- Total interior livable area: 1,613 sqft
Video & virtual tour
Property
Parking
- Total spaces: 2
- Parking features: Garage - Attached
- Attached garage spaces: 2
Features
- Levels: One
- Stories: 1
- Exterior features: Rain Gutters
Lot
- Size: 0.29 Acres
- Dimensions: 100 x 125
Details
- Parcel number: 4704053059
- Zoning: R1
- Special conditions: None
Construction
Type & style
- Home type: SingleFamily
- Property subtype: Single Family Residence
Materials
- Block, Stucco
- Foundation: Slab
- Roof: Shingle
Condition
- Completed
- New construction: No
- Year built: 2022
Utilities & green energy
- Sewer: Septic Tank
- Water: Well
- Utilities for property: Cable Available, Electricity Connected, Water Connected
Community & HOA
Community
- Pet fee: $0 monthly
- Subdivision: ORANGE BLOSSOM HILLS UN 04
HOA
- Has HOA: No
Location
- Region: Summerfield
Financial & listing details
- Price per square foot: $192/sqft
- Tax assessed value: $265,646
- Annual tax amount: $3,898
- Date on market: 6/22/2026
- Cumulative days on market: 68 days
- Ownership: Fee Simple
- Total actual rent: 0
- Electric utility on property: Yes
- Road surface type: Paved
Estimated market value
Not available
Estimated sales range
Not available
Not available
Price history
| Date | Event | Price |
|---|---|---|
| 6/22/2026 | Listed for sale | $310,000-4.6%$192/sqft |
Source:  Stellar MLS #G5114160 Report a problem Stellar MLS #G5114160 Report a problem | ||
| 8/11/2022 | Sold | $325,000-3%$201/sqft |
Source: Public Record Report a problem | ||
| 7/7/2022 | Pending sale | $335,000$208/sqft |
Source: Stellar MLS #O6028606 Report a problem | ||
| 6/14/2022 | Listed for sale | $335,000+392.6%$208/sqft |
Source: Stellar MLS #O6028606 Report a problem | ||
| 2/7/2019 | Sold | $68,000$42/sqft |
Source: Public Record Report a problem | ||
Public tax history
| Year | Property taxes | Tax assessment |
|---|---|---|
| 2025 | $3,899 +5.7% | $265,646 +1.6% |
| 2024 | $3,687 -19.3% | $261,582 -3.6% |
| 2023 | $4,571 +687.1% | $271,262 +1262.9% |
| 2022 | $581 +11.1% | $19,904 +10% |
| 2021 | $523 +82.1% | $18,095 +10% |
| 2020 | $287 +11.9% | $16,450 +20.7% |
| 2019 | $256 | $13,626 -12.1% |
| 2018 | $256 +15.7% | $15,510 +6.5% |
| 2017 | $222 +19.1% | $14,570 +42.3% |
| 2016 | $186 | $10,237 +10% |
| 2015 | $186 +25.2% | $9,306 +10% |
| 2014 | $149 +8% | $8,460 +9.1% |
| 2013 | $138 +10.6% | $7,755 +10% |
| 2012 | $124 -22.8% | $7,050 -25% |
| 2011 | $161 -18.1% | $9,400 -20% |
| 2010 | $197 -13% | $11,750 -16.7% |
| 2009 | $226 -37.2% | $14,100 -40% |
| 2008 | $360 -16.7% | $23,500 -16.7% |
| 2007 | $432 +9.7% | $28,200 +22.4% |
| 2006 | $394 +448.1% | $23,030 +512.5% |
| 2005 | $72 | $3,760 +33.3% |
| 2004 | $72 -1.8% | $2,820 +50% |
| 2002 | $73 +35.3% | $1,880 |
| 2001 | $54 | $1,880 |
| 2000 | $54 | $1,880 |
Find assessor info on the county website
Monthly payment
Est. payment
Payment breakdown
Explore the cost of this home by adjusting the details. Changes won't be saved.Climate risks
Neighborhood: 34491
Similar homes
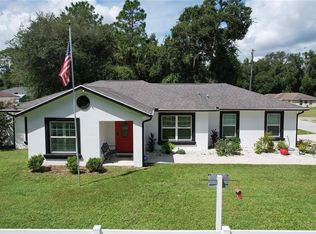
- $268,9003 bd2 ba1.2k sqft9980 SE 157TH LANE, SUMMERFIELD, FL 34491For Sale
 MLS ID #G5117566, Regina Rodriguez, CENTURY 21 ALTON CLARK. Stellar MLS
 - $242,0003 bd2 ba1.2k sqft2924 SE 142ND PLACE, SUMMERFIELD, FL 34491For Sale
 MLS ID #G5119127, Wyatt Rector, COMPASS FLORIDA LLC. Stellar MLS
 - $299,9003 bd2 ba1.3k sqft17648 SE 93RD BUTLER COURT, THE VILLAGES, FL 32162For Sale
 MLS ID #G5115136, Chris Day, WORTH CLARK REALTY. Stellar MLS
 - $--3 bd2 ba1.5k sqft10980 SW 62nd Avenue Rd, Ocala, FL 34476AuctionAuction.com 2
- $265,0003 bd2 ba1.7k sqft11351 SE 175TH PLACE, SUMMERFIELD, FL 34491For SaleMLS ID #G5105707, David Kennedy, CHARLES RUTENBERG REALTY ORLANDO. Stellar MLS
- $348,9003 bd2 ba1.4k sqft16689 SE 78TH LIVE OAK AVENUE, THE VILLAGES, FL 32162For SaleMLS ID #G5111884, Denise Beserock, REAL BROKER, LLC. Stellar MLS
- $299,9003 bd2 ba1.5k sqft6460 PECAN COURSE, OCALA, FL 34472For SaleMLS ID #OM718315, Scott Coldwell, COLDWELL REALTY SOLD GUARANTEE. Stellar MLS
- $325,0003 bd2 ba1.7k sqft15692 SW 11TH COURT ROAD, OCALA, FL 34473For SaleMLS ID #O6351795, Vito Rullo, KFORTUNA SUNSHINE REALTY INC. Stellar MLS
- $245,9002 bd2 ba1.1k sqft8214 SE 169TH PALOWNIA LOOP, THE VILLAGES, FL 32162For SaleMLS ID #G5117066, Lee Harper, LPT REALTY, LLC. Stellar MLS
- $289,9003 bd2 ba1.4k sqft6930 BAHIA ROAD, OCALA, FL 34472For SaleMLS ID #OM730365, Alexander Figueroa, XCELLENCE. Stellar MLS
- $264,9993 bd2 ba1.3k sqft11615 SE 129TH LANE, OCKLAWAHA, FL 32179For SaleMLS ID #OM731656, Ashley Yates, PA, ASHLEY YATES REALTY. Stellar MLS
- $292,0004 bd2 ba1.7k sqft349 MARION OAKS MANOR, OCALA, FL 34473For SaleMLS ID #OM732979, Ivette Garcia, MARION OAKS REALTY & PROPERTY. Stellar MLS
- $275,0003 bd2 ba1.3k sqft20 MALAUKA CIRCLE, OCKLAWAHA, FL 32179For SaleMLS ID #G5112578, Amber Byrne-Shrout, DOWN HOME REALTY, LLLP. Stellar MLS
- $319,0003 bd2 ba1.6k sqft5066 SE 24TH PLACE, OCALA, FL 34480For SaleMLS ID #OM732429, Rhonda Cassidy, EXP REALTY LLC. Stellar MLS
- $329,9004 bd3 ba1.7k sqft16614 SW 45TH CIRCLE, OCALA, FL 34473For SaleMLS ID #O6418894, Lisa Gehret, KELLER WILLIAMS CLASSIC. Stellar MLS
- $299,9903 bd2 ba1.5k sqft47 REDWOOD TRACK COURSE, OCALA, FL 34472For SaleMLS ID #OM730374, Asdrubal Franco Delgado, GLOBALWIDE REALTY LLC. Stellar MLS
- $299,9993 bd2 ba2.1k sqft4949 SW 109TH LOOP, OCALA, FL 34476For SaleMLS ID #OM728901, Nichole Roberts, ALL FLORIDA HOMES REALTY LLC. Stellar MLS
- $334,5003 bd2 ba1.6k sqft7411 SW 128TH STREET, OCALA, FL 34473For SaleMLS ID #OM729907, Holly Schmidt, MAGNOLIA HOMES AND LAND LLC. Stellar MLS
- $310,0004 bd2 ba1.8k sqft9112 SE 41ST COURT ROAD, OCALA, FL 34480For SaleMLS ID #G5115550, Samantha Christman, LPT REALTY, LLC. Stellar MLS
- $297,9003 bd2 ba1.7k sqft4008 SE 61 PLACE, OCALA, FL 34480For SaleMLS ID #OM724421, Malcolm Hay, HOMERUN REALTY. Stellar MLS
