Back on the market—no fault of the home! Recently appraised at $336,000, and the previous buyer completed the home inspection without requesting repairs or credits. Move-in ready on a private .60-acre homesite with no rear neighbors. This custom-built Sanctuary floor plan offers the privacy, space, and quality today’s buyers are searching for. Designed with functionality and comfort in mind, the split-bedroom floor plan provides excellent separation between the owner’s suite and guest bedrooms. The private owner’s retreat features a tray ceiling, two closets, granite vanity, oversized walk-in shower, and barn-door entrance. On the opposite side of the home are three additional bedrooms and two full bathrooms, including a convenient Jack-and-Jill bath. At the heart of the home is a chef-inspired kitchen featuring granite countertops, gas cooktop, stainless steel appliances, walk-in pantry, breakfast bar, and wine refrigerator—all overlooking the spacious open-concept living area with soaring vaulted ceilings and abundant natural light. Step outside to the screened lanai and enjoy peaceful views of the former golf course and Florida’s natural landscape. Mature trees, an oversized homesite, and no rear neighbors create a rare combination of privacy and outdoor space. Additional highlights include city water, a nearly new roof, A/C and water heater, plus a septic system pumped in June 2026. The home is equipped with an energy-efficient solar panel system. Buyer must qualify for assumption of the existing solar panel loan. Seller is providing the buyer a choice of a $10,000 credit to be applied toward buyer closing costs OR toward the existing solar panel loan balance, subject to contract terms and lender approval. With a recent $336,000 appraisal and a previous inspection completed with no repair or credit requests, this nearly new custom home offers acreage, privacy, and exceptional value. Schedule your private showing today!
For sale
Price cut: $9.1K (8/15)
$329,900
16614 SW 45TH CIRCLE, OCALA, FL 34473
4beds
1,756sqft
Single Family Residence
Built in 2022
0.6 Acres Lot
$-- Zestimate®
$188/sqft
$-- HOA
What's special
Screened lanaiBreakfast barThree additional bedroomsGranite countertopsAbundant natural lightNearly new roofMature trees
- 101 days
- 553
- 88
Zillow last checked:
Listing updated:
Listed by:
Lisa Gehret 407-488-4720,
KELLER WILLIAMS CLASSIC 407-292-5400
Source: Stellar MLS,MLS#: O6418894 Originating MLS: Orlando Regional
Originating MLS: Orlando Regional
Facts & features
Interior
Bedrooms & bathrooms
- Bedrooms: 4
- Bathrooms: 3
- Full bathrooms: 3
Primary bedroom
- Features: Walk-In Closet(s)
- Level: First
- Area: 225.6 Square Feet
- Dimensions: 12x18.8
Bedroom 2
- Features: Jack & Jill Bathroom, Built-in Closet
- Level: First
- Area: 127.5 Square Feet
- Dimensions: 12.5x10.2
Bedroom 3
- Features: Built-in Closet
- Level: First
- Area: 127.5 Square Feet
- Dimensions: 12.5x10.2
Bedroom 4
- Features: Built-in Closet
- Level: First
- Area: 127.5 Square Feet
- Dimensions: 12.5x10.2
Dining room
- Level: First
- Area: 153.6 Square Feet
- Dimensions: 12x12.8
Kitchen
- Level: First
- Area: 153.6 Square Feet
- Dimensions: 12x12.8
Living room
- Level: First
- Area: 306.16 Square Feet
- Dimensions: 17.2x17.8
Heating
- Central, Electric
Cooling
- Central Air
Appliances
- Included: Cooktop, Dishwasher, Dryer, Electric Water Heater, Microwave, Refrigerator, Washer, Wine Refrigerator
- Laundry: Laundry Room
Features
- Ceiling Fan(s), Living Room/Dining Room Combo, Open Floorplan, Primary Bedroom Main Floor, Solid Surface Counters, Split Bedroom, Stone Counters, Tray Ceiling(s), Vaulted Ceiling(s), Walk-In Closet(s)
- Flooring: Carpet, Luxury Vinyl
- Doors: Sliding Doors
- Has fireplace: No
Interior area
- Total structure area: 2,395
- Total interior livable area: 1,756 sqft
Video & virtual tour
Property
Parking
- Total spaces: 2
- Parking features: Garage - Attached
- Attached garage spaces: 2
Features
- Levels: One
- Stories: 1
- Exterior features: Irrigation System, Lighting
- Has view: Yes
- View description: Trees/Woods
Lot
- Size: 0.6 Acres
- Dimensions: 130 x 200
- Features: Oversized Lot
Details
- Parcel number: 8005075518
- Zoning: R1
- Special conditions: None
Construction
Type & style
- Home type: SingleFamily
- Property subtype: Single Family Residence
Materials
- Block
- Foundation: Slab
- Roof: Shingle
Condition
- New construction: No
- Year built: 2022
Utilities & green energy
- Sewer: Septic Tank
- Water: Public
- Utilities for property: BB/HS Internet Available, Fire Hydrant, Solar
Community & HOA
Community
- Pet fee: $0 monthly
- Subdivision: MARIONS OAKS UN 05
HOA
- Has HOA: No
Location
- Region: Ocala
Financial & listing details
- Price per square foot: $188/sqft
- Tax assessed value: $263,659
- Annual tax amount: $4,267
- Date on market: 6/23/2026
- Cumulative days on market: 83 days
- Listing terms: Cash,Conventional,FHA,VA Loan
- Ownership: Fee Simple
- Total actual rent: 0
- Road surface type: Asphalt
Estimated market value
Not available
Estimated sales range
Not available
Not available
Price history
| Date | Event | Price |
|---|---|---|
| 9/16/2026 | Listed for sale | $329,900$188/sqft |
Source:  Stellar MLS #O6418894 Report a problem Stellar MLS #O6418894 Report a problem | ||
| 9/1/2026 | Pending sale | $329,900$188/sqft |
Source: Stellar MLS #O6418894 Report a problem | ||
| 8/15/2026 | Price change | $329,900-2.7%$188/sqft |
Source: Stellar MLS #O6418894 Report a problem | ||
| 6/23/2026 | Listed for sale | $339,000+16.1%$193/sqft |
Source: Stellar MLS #O6418894 Report a problem | ||
| 3/9/2022 | Sold | $291,900$166/sqft |
Source: Public Record Report a problem | ||
| 1/18/2022 | Pending sale | $291,900$166/sqft |
Source: Stellar MLS #O5936464 Report a problem | ||
| 12/20/2021 | Price change | $291,900+0.3%$166/sqft |
Source: Stellar MLS #O5936464 Report a problem | ||
| 10/24/2021 | Listed for sale | $291,000+1064.2%$166/sqft |
Source: Stellar MLS #O5936464 Report a problem | ||
| 4/9/2021 | Sold | $24,995+647%$14/sqft |
Source: Public Record Report a problem | ||
| 3/9/2011 | Sold | $3,346-97%$2/sqft |
Source: Public Record Report a problem | ||
| 4/12/2006 | Sold | $110,000+46.7%$63/sqft |
Source: Public Record Report a problem | ||
| 9/27/2005 | Sold | $75,000+2570.9%$43/sqft |
Source: Public Record Report a problem | ||
| 12/11/2000 | Sold | $2,808$2/sqft |
Source: Public Record Report a problem | ||
Public tax history
| Year | Property taxes | Tax assessment |
|---|---|---|
| 2025 | $4,268 +3.5% | $263,659 +0% |
| 2024 | $4,123 -3.4% | $263,631 -2.6% |
| 2023 | $4,269 +603.3% | $270,549 +1362.4% |
| 2022 | $607 +168.2% | $18,500 +162.8% |
| 2021 | $226 +8.4% | $7,040 +10% |
| 2020 | $209 -5.1% | $6,400 -6.2% |
| 2019 | $220 | $6,820 +10% |
| 2018 | $220 +10.7% | $6,200 +3.3% |
| 2017 | $199 +2.6% | $6,000 |
| 2016 | $194 | $6,000 +8.1% |
| 2015 | $194 +3.9% | $5,550 +8.8% |
| 2014 | $186 -14.1% | $5,100 -27.1% |
| 2013 | $217 +0.2% | $7,000 |
| 2012 | $217 -22.4% | $7,000 -36.7% |
| 2011 | $279 -10.6% | $11,050 -15% |
| 2010 | $312 -32.7% | $13,000 -42.9% |
| 2009 | $464 -30.1% | $22,750 -36.4% |
| 2008 | $664 -55.7% | $35,750 -59.3% |
| 2007 | $1,499 +85.4% | $87,750 +125% |
| 2006 | $809 +160.3% | $39,000 +71.4% |
| 2005 | $311 | $22,750 +75% |
| 2004 | $311 -5.8% | $13,000 |
| 2002 | $330 +5.5% | $13,000 |
| 2001 | $313 | $13,000 |
| 2000 | $313 | $13,000 |
Find assessor info on the county website
Monthly payment
Est. payment
Payment breakdown
Explore the cost of this home by adjusting the details. Changes won't be saved.Climate risks
Neighborhood: 34473
Similar homes
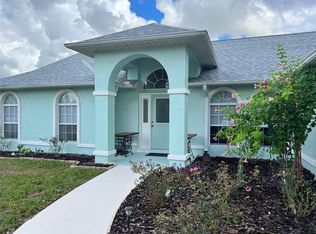
- $320,0004 bd3 ba1.6k sqft17199 SW 43RD COURT, OCALA, FL 34473For Sale

 MLS ID #TB8537184, Alejandro Varona, JPT REALTY LLC. Stellar MLS
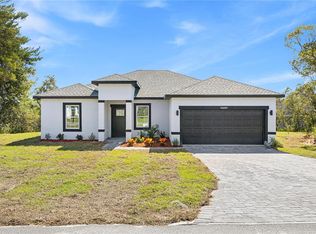
 - $299,0003 bd2 ba1.6k sqft13152 SW 65TH CIRCLE, OCALA, FL 34473For Sale
 MLS ID #OM731023, Lauren Uitts, ROYAL OAK REALTY LLC. Stellar MLS
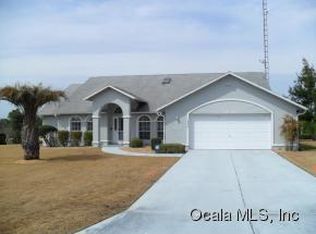
 - $245,0004 bd2 ba1.5k sqft2838 SW 164TH STREET ROAD, OCALA, FL 34473For Sale
 MLS ID #TB8546614, Danielle Davis, ELEVE REAL ESTATE LLC. Stellar MLS
 - $287,0004 bd3 ba1.5k sqft15062 SW 63RD COURT ROAD, OCALA, FL 34473New Construction
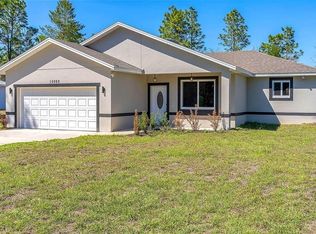 MLS ID #O6410020, Jen Dantas, THE FLORIDA LOUNGE REALTY LLC. Stellar MLS
 - $349,0004 bd2 ba2.2k sqft4181 SW 111TH PLACE, OCALA, FL 34476For SaleMLS ID #O6431183, Dwessa Ali, MARVIEW INTERNATIONAL REALTY LLC. Stellar MLS
- $369,0003 bd2 ba1.9k sqft3050 SW 177TH PLACE ROAD, OCALA, FL 34473For SaleMLS ID #OM729461, Aleida Tamayo, OCALA KEY REALTY ,INC. Stellar MLS
- $310,5904 bd2 ba1.7k sqft4793 SW 136TH STREET, OCALA, FL 34473New ConstructionMLS ID #O6437819, Flavia Sacchi, FLORIDA REALTY INVESTMENTS. Stellar MLS
- $277,0004 bd2 ba1.6k sqft13745 SW 43RD CIRCLE, OCALA, FL 34473New ConstructionMLS ID #OM718139, Scott Coldwell, COLDWELL REALTY SOLD GUARANTEE. Stellar MLS
- $399,9004 bd3 ba2k sqft17540 SW 17TH CIRCLE, OCALA, FL 34473New ConstructionMLS ID #OM729564, Roger Garcia, MR REALTY OF FLORIDA LLC. Stellar MLS
- $279,0003 bd2 ba1.5k sqft14535 SW 68TH TERRACE, OCALA, FL 34473For SaleMLS ID #OM728127, Craig Heron, REAL BROKER, LLC. Stellar MLS
- $295,0003 bd2 ba1.4k sqft8607 SW 135TH STREET ROAD, OCALA, FL 34473For SaleMLS ID #OM710863, Rhonda Cassidy, EXP REALTY LLC. Stellar MLS
- $274,0003 bd2 ba1.4k sqft7729 SW 146 LANE, OCALA, FL 34473New ConstructionMLS ID #A4691369, Lauren Holt, PLLC, COMPASS FLORIDA LLC. Stellar MLS
- $294,9004 bd3 ba1.8k sqft1263 W FAN DRIVE, CITRUS SPRINGS, FL 34434New ConstructionMLS ID #OM732795, Marcus De Matos, PA, LOKATION. Stellar MLS
- $279,9004 bd2 ba1.7k sqft6961 SW 151ST LOOP, OCALA, FL 34473New ConstructionMLS ID #OM729553, Paul Fletcher, WORLDCORP REALTY. Stellar MLS
- $373,5004 bd3 ba2.5k sqft9334 SW 57TH AVENUE, OCALA, FL 34476For SaleMLS ID #OM731317, James Haviland, SELLSTATE SUPERIOR REALTY. Stellar MLS
- $279,9004 bd2 ba1.7k sqft14317 SW 78TH TERRACE, OCALA, FL 34473New ConstructionMLS ID #OM720060, Paul Fletcher, WORLDCORP REALTY. Stellar MLS
- $339,9003 bd2 ba2k sqft8295 SW 42ND CIRCLE, OCALA, FL 34476For SaleMLS ID #OM731933, Joshua Smith, ASHLAR REALTY. Stellar MLS
- $339,9004 bd2 ba1.7k sqft12177 SW 96TH LANE, DUNNELLON, FL 34432New ConstructionMLS ID #OM732382, Paul Fletcher, WORLDCORP REALTY. Stellar MLS
- $279,9003 bd2 ba1.7k sqft6930 SW 109TH LANE, OCALA, FL 34476For SaleMLS ID #O6418136, Robert Salmons, ENTERA REALTY LLC. Stellar MLS
- $299,9003 bd2 ba1.5k sqft6460 PECAN COURSE, OCALA, FL 34472For SaleMLS ID #OM718315, Scott Coldwell, COLDWELL REALTY SOLD GUARANTEE. Stellar MLS
