Oversized fully fenced home in Marion Ranch with upgraded lighting, a versatile flex space and one of the larger backyards in the neighborhood. The kitchen is anchored by a large center island and opens seamlessly to the dining and living areas, creating a functional layout with plenty of natural light. The split bedroom design keeps the primary suite privately positioned, while the 3 car garage adds valuable parking and storage. Out back, the fully fenced yard offers exceptional usable space for pets, entertaining and outdoor living. Convenient southwest Ocala location near SR 200, shopping, dining, medical facilities and I 75.
For sale
$339,900
8295 SW 42ND CIRCLE, OCALA, FL 34476
3beds
2,033sqft
Single Family Residence
Built in 2025
0.27 Acres Lot
$336,700 Zestimate®
$167/sqft
$75/mo HOA
What's special
Versatile flex spaceUpgraded lightingOversized fully fenced home
- 10 days
- 109
- 12
Likely to sell faster than
Zillow last checked:
Listing updated:
Listed by:
Joshua Smith 352-299-0087,
ASHLAR REALTY 352-299-0087,
Jeff Martineau 352-231-5903,
ASHLAR REALTY
Source: Stellar MLS,MLS#: OM731933 Originating MLS: Ocala - Marion
Originating MLS: Ocala - Marion
Facts & features
Interior
Bedrooms & bathrooms
- Bedrooms: 3
- Bathrooms: 2
- Full bathrooms: 2
Primary bedroom
- Features: Walk-In Closet(s)
- Level: First
Kitchen
- Level: First
Living room
- Level: First
Heating
- Heat Pump
Cooling
- Central Air
Appliances
- Included: Dishwasher, Electric Water Heater, Microwave, Refrigerator
- Laundry: Laundry Room
Features
- Built-in Features, Ceiling Fan(s), Eating Space In Kitchen, High Ceilings, Open Floorplan, Solid Surface Counters, Thermostat, Vaulted Ceiling(s)
- Flooring: Carpet, Luxury Vinyl
- Doors: Sliding Doors
- Has fireplace: No
Interior area
- Total structure area: 2,911
- Total interior livable area: 2,033 sqft
Property
Parking
- Total spaces: 3
- Parking features: Garage - Attached
- Attached garage spaces: 3
Features
- Levels: One
- Stories: 1
- Patio & porch: Front Porch, Rear Porch
- Exterior features: Irrigation System, Lighting
Lot
- Size: 0.27 Acres
Details
- Parcel number: 3562393199
- Zoning: PUD
- Special conditions: None
Construction
Type & style
- Home type: SingleFamily
- Property subtype: Single Family Residence
Materials
- Concrete, Wood Frame
- Foundation: Slab
- Roof: Shingle
Condition
- New construction: No
- Year built: 2025
Details
- Builder model: Frontier
- Builder name: Lennar Homes
Utilities & green energy
- Sewer: Public Sewer
- Water: Public
- Utilities for property: Public
Community & HOA
Community
- Features: Clubhouse, Community Mailbox, Deed Restrictions, Fitness Center, Park, Playground, Pool
- Pet fee: $0 monthly
- Subdivision: MARION RANCH
HOA
- Has HOA: Yes
- Services included: Manager, Pool Maintenance, Recreational Facilities, Trash
- HOA fee: $75 monthly
- HOA name: Aretemis Lifestyle
Location
- Region: Ocala
Financial & listing details
- Price per square foot: $167/sqft
- Annual tax amount: $750
- Date on market: 9/8/2026
- Cumulative days on market: 11 days
- Ownership: Fee Simple
- Total actual rent: 0
- Road surface type: Paved
Estimated market value
$336,700
$320,000 - $354,000
$2,140/mo
Price history
| Date | Event | Price |
|---|---|---|
| 9/8/2026 | Listed for sale | $339,900$167/sqft |
Source:  Stellar MLS #OM731933 Report a problem Stellar MLS #OM731933 Report a problem | ||
Public tax history
Tax history is unavailable.
Monthly payment
Est. payment
Payment breakdown
Explore the cost of this home by adjusting the details. Changes won't be saved.Climate risks
Neighborhood: 34476
Similar homes
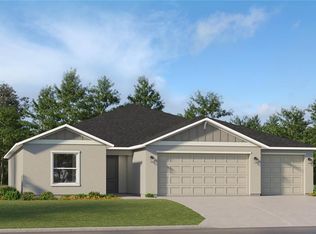
- $347,0705 bd3 ba2.6k sqft4668 SW 89TH LANE, OCALA, FL 34476New Construction
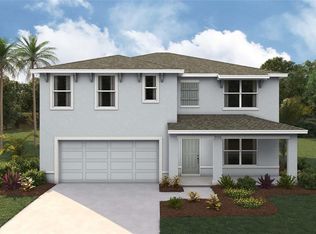
 MLS ID #OM732503, Jessica Cruz, DR HORTON REALTY OF WEST CENTRAL FLORIDA. Stellar MLS
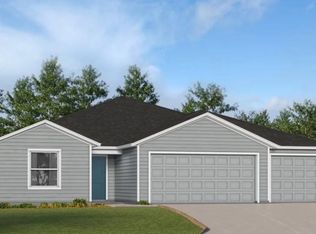
 - $315,2454 bd2 ba1.8k sqft4652 SW 89TH LANE, OCALA, FL 34476New Construction
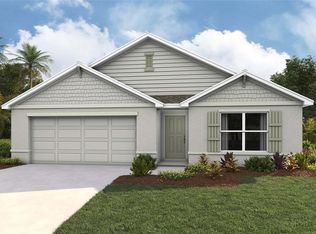 MLS ID #OM732501, Jessica Cruz, DR HORTON REALTY OF WEST CENTRAL FLORIDA. Stellar MLS
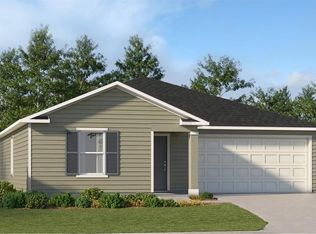
 - $326,6403 bd2 ba2k sqft8059 SW 45TH COURT, OCALA, FL 34476New Construction
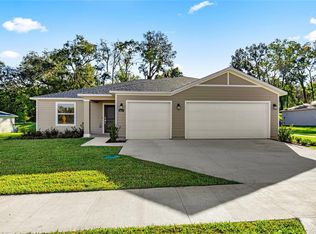 Stellar MLS
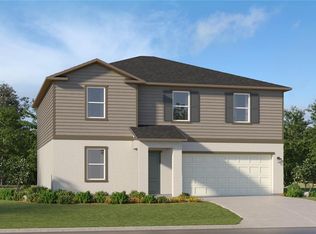
 - $332,9905 bd4 ba2.4k sqft8428 SW 41ST CIRCLE, OCALA, FL 34476New Construction
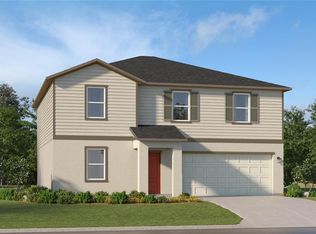 Stellar MLS
 - $322,4203 bd2 ba1.6k sqft4463 SW 82ND LOOP, OCALA, FL 34476New ConstructionStellar MLS
- $366,1403 bd3 ba2.2k sqft4400 SW 82ND LOOP, OCALA, FL 34476New ConstructionStellar MLS
- $319,9504 bd2 ba1.8k sqft4728 SW 85TH PLACE, OCALA, FL 34476For SaleMLS ID #OM730659, Luis Lopez, RE/MAX PREMIER REALTY. Stellar MLS
- $340,0705 bd3 ba2.6k sqft8963 SW 46TH AVENUE, OCALA, FL 34476New ConstructionStellar MLS
- $343,0705 bd3 ba2.6k sqft8935 SW 46TH AVENUE, OCALA, FL 34476New ConstructionStellar MLS
- $305,8003 bd2 ba1.9k sqft4493 SW 91ST LANE ROAD, OCALA, FL 34476New ConstructionMLS ID #OM731091, Gina Junglas, ADAMS HOMES REALTY INC. Stellar MLS
- $300,2453 bd2 ba1.6k sqft4636 SW 89TH LANE, OCALA, FL 34476New ConstructionStellar MLS
- $313,0704 bd2 ba1.8k sqft8943 SW 46TH AVENUE, OCALA, FL 34476New ConstructionStellar MLS
- $299,0003 bd3 ba2k sqft8709 SW 46TH AVENUE, OCALA, FL 34476For SaleMLS ID #OM727782, Cristian Gonzalez, EXP REALTY LLC. Stellar MLS
