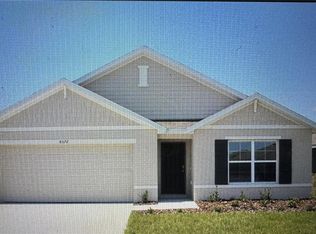
This beautiful home was built in 2024 within the Ocala Crossings South Subdivision. Community amenities include resort-style pool, cabana, clubhouse, playground. The home features a concrete block constructed home, 4-bedroom, 2-bathroom, open-concept floor plan. The kitchen is centerpiece of the home, creating a warm and inviting gathering space. Equipped with quartz countertops, stainless steel appliances and an open view to the main living area. This home has a modern layout and plenty of space, fantastic for a family or someone who wants extra rooms or an office. Nestled in a peaceful cul-de-sac, offering a private rear yard. This location in SW Ocala is convenient for someone looking for a newer home in a growing area. Near by is Cherrywood Market/ Publix and addition shops, hospitals & medical centers and the famous World Equestrian Center. Just a 45- minute drive to beautiful Crystal River, Florida where you can enjoy the swimming in the fresh springs, or a day of boating and fishing in the Gulf of America. From nearby HWY 200, you can drive 25 minutes to Rainbow Springs State Park and enjoy swimming, kayaking or canoeing and nature walks with beautiful water falls. Don’t miss your chance to make this property your own!
For sale
$319,950
4728 SW 85TH PLACE, OCALA, FL 34476
4beds
1,828sqft
Single Family Residence
Built in 2024
6,600 Square Feet Lot
$313,000 Zestimate®
$175/sqft
$110/mo HOA
What's special
Resort-style poolModern layoutQuartz countertopsOpen-concept floor planStainless steel appliancesPrivate rear yard
- 46 days
- 48
- 0
Zillow last checked:
Listing updated:
Listed by:
Luis Lopez 352-427-0026,
RE/MAX PREMIER REALTY 352-732-3222
Source: Stellar MLS,MLS#: OM730659 Originating MLS: Ocala - Marion
Originating MLS: Ocala - Marion
Facts & features
Interior
Bedrooms & bathrooms
- Bedrooms: 4
- Bathrooms: 2
- Full bathrooms: 2
Primary bedroom
- Features: Ceiling Fan(s), Walk-In Closet(s)
- Level: First
- Area: 143 Square Feet
- Dimensions: 11x13
Bedroom 1
- Features: Walk-In Closet(s)
- Level: First
- Area: 225 Square Feet
- Dimensions: 15x15
Bedroom 2
- Features: Ceiling Fan(s), Walk-In Closet(s)
- Level: First
- Area: 260 Square Feet
- Dimensions: 13x20
Bedroom 3
- Features: Ceiling Fan(s), Walk-In Closet(s)
- Level: First
Bathroom 1
- Features: Dual Sinks, Built-in Closet
- Level: First
Bathroom 2
- Features: Built-In Shelving, Built-in Closet
- Level: First
Dinette
- Features: No Closet
- Level: First
Kitchen
- Features: Kitchen Island, Walk-In Closet(s)
- Level: First
Laundry
- Features: Built-In Shelving
- Level: First
Heating
- Central, Electric, Heat Pump
Cooling
- Central Air
Appliances
- Included: Dishwasher, Dryer, Microwave, Range, Refrigerator, Washer
- Laundry: Laundry Room
Features
- Ceiling Fan(s), Eating Space In Kitchen, Open Floorplan
- Flooring: Carpet, Ceramic Tile
- Doors: Sliding Doors
- Has fireplace: No
Interior area
- Total structure area: 2,377
- Total interior livable area: 1,828 sqft
Video & virtual tour
Property
Parking
- Total spaces: 2
- Parking features: Garage - Attached
- Attached garage spaces: 2
Features
- Levels: One
- Stories: 1
- Exterior features: Irrigation System, Sidewalk
Lot
- Size: 6,600 Square Feet
- Features: Cul-De-Sac
Details
- Parcel number: 3562302004
- Zoning: PUD
- Special conditions: None
Construction
Type & style
- Home type: SingleFamily
- Property subtype: Single Family Residence
Materials
- Block
- Foundation: Slab
- Roof: Shingle
Condition
- New construction: No
- Year built: 2024
Utilities & green energy
- Sewer: Public Sewer
- Water: Public
- Utilities for property: Electricity Connected, Public, Sewer Connected, Underground Utilities, Water Connected
Community & HOA
Community
- Pet fee: $0 monthly
- Subdivision: OCALA CROSSINGS SOUTH
HOA
- Has HOA: Yes
- HOA fee: $110 monthly
- HOA name: Executive Management and Leasing
- HOA phone: 954-385-3332
Location
- Region: Ocala
Financial & listing details
- Price per square foot: $175/sqft
- Tax assessed value: $276,012
- Annual tax amount: $4,135
- Date on market: 8/21/2026
- Cumulative days on market: 47 days
- Listing terms: Cash,Conventional,FHA,VA Loan
- Ownership: Fee Simple
- Total actual rent: 0
- Electric utility on property: Yes
- Road surface type: Paved
Estimated market value
$313,000
$297,000 - $329,000
$2,097/mo
Price history
| Date | Event | Price |
|---|---|---|
| 8/21/2026 | Listed for sale | $319,950-3.9%$175/sqft |
Source:  Stellar MLS #OM730659 Report a problem Stellar MLS #OM730659 Report a problem | ||
| 6/24/2024 | Sold | $332,990-2.1%$182/sqft |
Source: Stellar MLS #T3508050 Report a problem | ||
| 3/25/2024 | Pending sale | $339,990$186/sqft |
Source: Stellar MLS #T3508050 Report a problem | ||
| 3/19/2024 | Price change | $339,990+0.6%$186/sqft |
Source:  DR Horton Report a problem DR Horton Report a problem | ||
| 3/4/2024 | Price change | $337,990+0.3%$185/sqft |
Source: Stellar MLS #T3508050 Report a problem | ||
| 2/28/2024 | Listed for sale | $336,990$184/sqft |
Source: Stellar MLS #T3508050 Report a problem | ||
Public tax history
| Year | Property taxes | Tax assessment |
|---|---|---|
| 2025 | $4,135 +619.8% | $276,012 +1100.1% |
| 2024 | $574 -9.3% | $23,000 -41.3% |
| 2023 | $633 | $39,200 |
| 2022 | -- | -- |
Find assessor info on the county website
Monthly payment
Est. payment
Payment breakdown
Explore the cost of this home by adjusting the details. Changes won't be saved.Climate risks
Neighborhood: 34476
Nearby schools
Schools provided by the listing agent
- Elementary: Hammett Bowen Jr. Elementary
- Middle: Liberty Middle School
- High: West Port High School
Source: Stellar MLS. This data may not be complete. We recommend contacting the local school district to confirm school assignments for this home.

Similar homes
- $315,0004 bd2 ba2k sqft11518 SW 50TH CIRCLE, OCALA, FL 34476For Sale

 MLS ID #OM731830, Stephanie Abbott, LPT REALTY, LLC. Stellar MLS
 - $269,0003 bd2 ba1.9k sqft6492 SW 84TH STREET, OCALA, FL 34476For Sale
 MLS ID #OM733423, Mary Johnson, RE/MAX PREMIER REALTY. Stellar MLS
 - $334,9004 bd2 ba1.7k sqft10169 SW 78TH COURT, OCALA, FL 34476For Sale
 MLS ID #G5118015, Marty Bouhall, CARLINO REAL ESTATE GROUP INC. Stellar MLS
 - $335,0003 bd2 ba1.3k sqft11012 SW 58TH AVENUE ROAD, OCALA, FL 34476For Sale
 MLS ID #O6440130, Steven Koleno, BEYCOME OF FLORIDA LLC. Stellar MLS
 - $299,9003 bd2 ba2k sqft8298 SW 79TH CIRCLE, OCALA, FL 34476For SaleMLS ID #OM730628, Kathy Joshi, ON TOP OF THE WORLD REAL EST. Stellar MLS
- $285,9993 bd2 ba1.3k sqft9975 SW 58TH AVENUE, OCALA, FL 34476For SaleMLS ID #OM723486, Celibee Santiago Velez, RE/MAX FOXFIRE - HWY200/103 S. Stellar MLS
- $334,5003 bd2 ba2.1k sqft5061 SW 109TH LOOP, OCALA, FL 34476For SaleMLS ID #G5111469, Gina Johnson, RE/MAX PREMIER REALTY. Stellar MLS
- $275,0003 bd2 ba1.6k sqft(Undisclosed Address), OCALA, FL 34476For SaleMLS ID #S5150638, Samuel Soto Feliciano, EG ORLANDO LLC. Stellar MLS
- $298,8003 bd3 ba2k sqft5703 SW 50TH AVENUE, OCALA, FL 34474For SaleMLS ID #OM723558, Fatima Luzuriaga, REAL ESTATE CONNECT LLC. Stellar MLS
- $269,1403 bd2 ba1.4k sqft8337 NW 42ND CIRCLE, OCALA, FL 34476New ConstructionMLS ID #O6365372, Ben Goldstein, LENNAR REALTY. Stellar MLS
- $220,0004 bd2 ba2k sqft10952 SW 45TH AVENUE, OCALA, FL 34476For SaleMLS ID #OM728239, Daniel Robertson, GREATER OCALA PROPERTIES, INC. Stellar MLS
- $325,0004 bd2 ba2.7k sqft16397 SW 48TH CIRCLE, OCALA, FL 34473AuctionMLS ID #OM730827, Tyler Stump, RESOLUTE REAL ESTATE LLC. Stellar MLS
- $269,9004 bd3 ba1.6k sqft61 PINE TRACE RUN, OCALA, FL 34472For SaleMLS ID #S5158703, Rey Andrade, THE PROPERTY PROS REAL ESTATE, INC. Stellar MLS
- $269,9002 bd2 ba1.5k sqft11428 SW 69TH CIRCLE, OCALA, FL 34476For SaleMLS ID #OM732335, Kristopher Cernera, RE/MAX FOXFIRE - HWY200/103 S. Stellar MLS
- $269,9004 bd2 ba1.8k sqft5325 SW 129TH PLACE, OCALA, FL 34473For SaleMLS ID #G5117584, Robin Lis, DOWN HOME REALTY, LLLP. Stellar MLS
- $339,9754 bd2 ba1.8k sqft2874 SW 165TH STREET ROAD, OCALA, FL 34473For SaleMLS ID #OM732340, Luis Lopez, RE/MAX PREMIER REALTY. Stellar MLS
- $353,8104 bd2 ba1.7k sqft17567 SW 43RD CIRCLE, OCALA, FL 34473New ConstructionStellar MLS
- $465,1404 bd3 ba2.5k sqft8081 SW 45TH COURT ROAD, OCALA, FL 34476New ConstructionMLS ID #TB8523454, Jacque Gendron, PULTE REALTY OF WEST FLORIDA LLC. Stellar MLS
- $313,7793 bd2 ba1.6k sqft165 MARION OAKS PASS, OCALA, FL 34472New ConstructionStellar MLS
- $379,9904 bd3 ba2.4k sqft7580 SW 63RD LANE ROAD, OCALA, FL 34474For SaleMLS ID #OM729859, Alyssa Pascucci, GOLDEN OCALA REAL ESTATE INC. Stellar MLS
