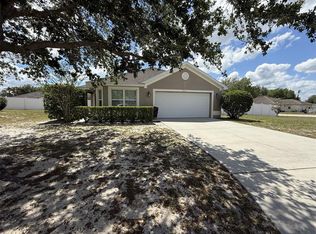
Virtually Staged. Welcome to Heathbrook Meadows, a desirable gated community conveniently located just off Highway 200 in Southwest Ocala. This spacious concrete-block home offers 2,043 square feet of living area and features the popular Lantana floor plan, with four bedrooms or three bedrooms plus a versatile bonus room, along with 2.5 bathrooms. The open-concept design provides generous living and dining areas with a seamless flow, ideal for everyday living and entertaining. The spacious primary bedroom features tray ceilings and an en-suite bathroom with a soaking tub, separate shower, double-sink vanity, and large linen closet. Residents enjoy access to the community pool. The property is conveniently located near shopping, hospitals, restaurants, entertainment, and I-75—approximately 7 miles from Downtown Ocala, 10 miles from the World Equestrian Center, and 22 miles from Rainbow Springs.
For sale
Price cut: $1K (9/19)
$298,800
5703 SW 50TH AVENUE, OCALA, FL 34474
3beds
2,043sqft
Single Family Residence
Built in 2018
8,276 Square Feet Lot
$295,400 Zestimate®
$146/sqft
$113/mo HOA
What's special
- 165 days
- 471
- 52
Zillow last checked:
Listing updated:
Listed by:
Fatima Luzuriaga 352-361-3615,
REAL ESTATE CONNECT LLC 352-361-3615,
Jamie Pozo 352-512-1001,
REAL ESTATE CONNECT LLC
Source: Stellar MLS,MLS#: OM723558 Originating MLS: Ocala - Marion
Originating MLS: Ocala - Marion
Facts & features
Interior
Bedrooms & bathrooms
- Bedrooms: 3
- Bathrooms: 3
- Full bathrooms: 2
- 1/2 bathrooms: 1
Primary bedroom
- Features: Walk-In Closet(s)
- Level: First
- Area: 224 Square Feet
- Dimensions: 14x16
Bedroom 2
- Features: Built-in Closet
- Level: First
- Area: 110 Square Feet
- Dimensions: 10x11
Bedroom 3
- Features: Built-in Closet
- Level: First
- Area: 110 Square Feet
- Dimensions: 10x11
Bedroom 4
- Features: Built-in Closet
- Level: First
- Area: 132 Square Feet
- Dimensions: 11x12
Balcony porch lanai
- Level: First
- Area: 80 Square Feet
- Dimensions: 8x10
Great room
- Level: First
- Area: 288 Square Feet
- Dimensions: 16x18
Kitchen
- Level: First
Heating
- Electric
Cooling
- Central Air
Appliances
- Included: Dishwasher, Microwave, Range, Refrigerator
- Laundry: Laundry Room
Features
- High Ceilings, Living Room/Dining Room Combo, Open Floorplan
- Flooring: Carpet, Granite, Porcelain Tile
- Has fireplace: No
Interior area
- Total structure area: 2,761
- Total interior livable area: 2,043 sqft
Video & virtual tour
Property
Parking
- Total spaces: 2
- Parking features: Garage - Attached
- Attached garage spaces: 2
Features
- Levels: One
- Stories: 1
- Exterior features: Lighting
Lot
- Size: 8,276 Square Feet
Details
- Parcel number: 2389400057
- Zoning: PUD
- Special conditions: None
Construction
Type & style
- Home type: SingleFamily
- Property subtype: Single Family Residence
Materials
- Concrete
- Foundation: Block
- Roof: Shingle
Condition
- Completed
- New construction: No
- Year built: 2018
Details
- Builder model: Lantana
- Builder name: DR Horton
Utilities & green energy
- Sewer: Public Sewer
- Water: Public
- Utilities for property: Public, Sewer Connected
Community & HOA
Community
- Pet fee: $0 monthly
- Subdivision: MEADOWS/HEATH BROOK PH 2
HOA
- Has HOA: Yes
- Amenities included: Pool
- HOA fee: $113 monthly
- HOA name: Heathbrook
Location
- Region: Ocala
Financial & listing details
- Price per square foot: $146/sqft
- Tax assessed value: $290,028
- Annual tax amount: $5,335
- Date on market: 4/26/2026
- Cumulative days on market: 165 days
- Listing terms: Cash,Conventional,FHA
- Ownership: Fee Simple
- Total actual rent: 0
- Road surface type: Paved
Estimated market value
$295,400
$281,000 - $310,000
$2,309/mo
Price history
| Date | Event | Price |
|---|---|---|
| 9/24/2026 | Listed for rent | $2,250-22.4%$1/sqft |
Source: Zillow Rentals Report a problem | ||
| 9/19/2026 | Price change | $298,800-0.3%$146/sqft |
Source:  Stellar MLS #OM723558 Report a problem Stellar MLS #OM723558 Report a problem | ||
| 4/26/2026 | Listed for sale | $299,800+14.5%$147/sqft |
Source: Stellar MLS #OM723558 Report a problem | ||
| 7/22/2023 | Listing removed | -- |
Source: Zillow Rentals Report a problem | ||
| 7/1/2023 | Listed for rent | $2,899$1/sqft |
Source: Zillow Rentals Report a problem | ||
| 4/10/2018 | Sold | $261,740$128/sqft |
Source: Public Record Report a problem | ||
Public tax history
| Year | Property taxes | Tax assessment |
|---|---|---|
| 2025 | $5,335 -5.3% | $290,028 -4.1% |
| 2024 | $5,635 +76.1% | $302,557 +49.5% |
| 2023 | $3,200 +8.5% | $202,420 +3% |
| 2022 | $2,949 +0.4% | $196,524 +3% |
| 2021 | $2,938 +8.5% | $190,800 +1.4% |
| 2020 | $2,707 -21% | $188,166 +1.6% |
| 2019 | $3,426 | $185,169 +928.7% |
| 2018 | $3,426 +928.2% | $18,000 |
| 2017 | $333 | $18,000 |
Find assessor info on the county website
Monthly payment
Est. payment
Payment breakdown
Explore the cost of this home by adjusting the details. Changes won't be saved.Climate risks
Neighborhood: 34474
Similar homes
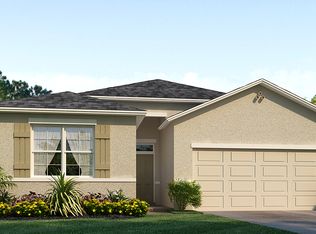
- $269,0003 bd2 ba1.9k sqft6492 SW 84TH STREET, OCALA, FL 34476For Sale

 MLS ID #OM733423, Mary Johnson, RE/MAX PREMIER REALTY. Stellar MLS
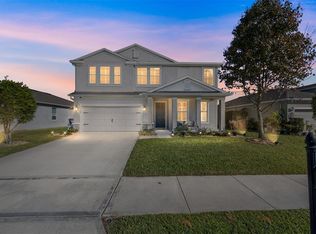
 - $--4 bd3 ba2.2k sqft9895 SW 55th Avenue Rd, Ocala, FL 34476Auction
 Xome
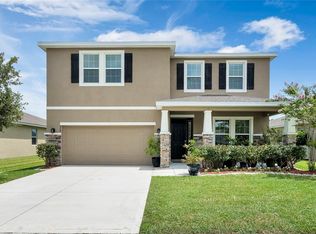
Xome - $299,9003 bd2 ba2k sqft8298 SW 79TH CIRCLE, OCALA, FL 34476For Sale
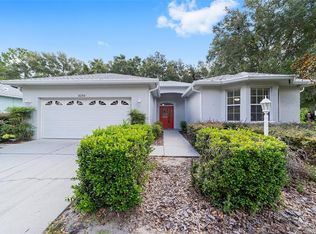 MLS ID #OM730628, Kathy Joshi, ON TOP OF THE WORLD REAL EST. Stellar MLS
 - $285,9993 bd2 ba1.3k sqft9975 SW 58TH AVENUE, OCALA, FL 34476For Sale
 MLS ID #OM723486, Celibee Santiago Velez, RE/MAX FOXFIRE - HWY200/103 S. Stellar MLS
 - $315,0004 bd2 ba2k sqft11518 SW 50TH CIRCLE, OCALA, FL 34476For SaleMLS ID #OM731830, Stephanie Abbott, LPT REALTY, LLC. Stellar MLS
- $275,0003 bd2 ba1.6k sqft(Undisclosed Address), OCALA, FL 34476For SaleMLS ID #S5150638, Samuel Soto Feliciano, EG ORLANDO LLC. Stellar MLS
- $269,9004 bd3 ba1.6k sqft61 PINE TRACE RUN, OCALA, FL 34472For SaleMLS ID #S5158703, Rey Andrade, THE PROPERTY PROS REAL ESTATE, INC. Stellar MLS
- $330,0003 bd2 ba1.7k sqft2656 SW 20TH CIRCLE, OCALA, FL 34471For SaleMLS ID #O6440318, Martha Grasty, EXP REALTY LLC. Stellar MLS
- $269,9004 bd2 ba1.8k sqft5325 SW 129TH PLACE, OCALA, FL 34473For SaleMLS ID #G5117584, Robin Lis, DOWN HOME REALTY, LLLP. Stellar MLS
- $334,5003 bd2 ba2.1k sqft5061 SW 109TH LOOP, OCALA, FL 34476For SaleMLS ID #G5111469, Gina Johnson, RE/MAX PREMIER REALTY. Stellar MLS
- $245,9993 bd2 ba1.6k sqft20 Pecan Course Way, Ocala, FL 34472For Sale
 MLS ID #1231542, Felicia Rouse, Coldwell Banker Realty. DBAMLS
 - $379,9904 bd3 ba2.4k sqft7580 SW 63RD LANE ROAD, OCALA, FL 34474For SaleMLS ID #OM729859, Alyssa Pascucci, GOLDEN OCALA REAL ESTATE INC. Stellar MLS
- $335,0003 bd2 ba1.3k sqft11012 SW 58TH AVENUE ROAD, OCALA, FL 34476For SaleMLS ID #O6440130, Steven Koleno, BEYCOME OF FLORIDA LLC. Stellar MLS
- $285,0003 bd2 ba2.2k sqft13536 SW 81ST CIRCLE, OCALA, FL 34473For SaleMLS ID #O6407271, Arly Aladin, CENTRIC REALTY SERVICES LLC. Stellar MLS
- $319,9504 bd2 ba1.8k sqft4728 SW 85TH PLACE, OCALA, FL 34476For SaleMLS ID #OM730659, Luis Lopez, RE/MAX PREMIER REALTY. Stellar MLS
- $309,9004 bd2 ba1.6k sqft162 NW 44TH STREET, OCALA, FL 34475For SaleMLS ID #OM729214, Yvette Carrillo, EXP REALTY LLC. Stellar MLS
- $330,0003 bd2 ba2.1k sqft4572 NW 32ND STREET, OCALA, FL 34482For SaleMLS ID #O6390491, Rosmery Carter, OLYMPUS EXECUTIVE REALTY INC. Stellar MLS
- $264,9003 bd2 ba1.5k sqft5891 NW 27TH PLACE, OCALA, FL 34482For SaleMLS ID #GC543486, Betsy Pepine, PEPINE REALTY. Stellar MLS
- $269,9002 bd2 ba1.5k sqft11428 SW 69TH CIRCLE, OCALA, FL 34476For SaleMLS ID #OM732335, Kristopher Cernera, RE/MAX FOXFIRE - HWY200/103 S. Stellar MLS
- $319,0003 bd2 ba1.9k sqft9958 SW 97TH LANE, OCALA, FL 34481For SaleMLS ID #TB8502863, David Ryder, III, LPT REALTY, LLC.. Stellar MLS
